- Overview
- Description
- Property Details
- Location
- HOA Management
- Facts & Features
- Getting Around
- Nearby Homes
 New Construction


Street View
$735,500
Monthly Est:$3,661
 3 Beds
 3 Baths
2 full baths + 1 half bath
 --sqft
61 Riverwalk, Plainsboro, NJ 08536
$735,500
$3,661/moEst:
Get Pre-Approved
Townhouse
Built in 2026
$498/mo HOA
-- sqft lot
--/sqft
Description
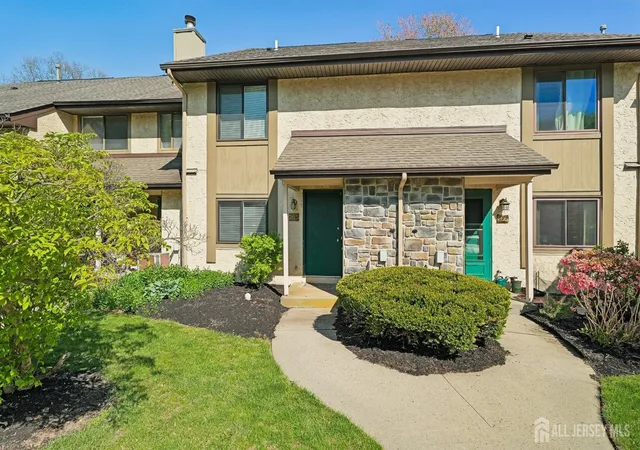
New construction • September delivery • Fairview II interior model • 3BR, 2.5BA • third-floor flex space • designer kitchen • resort-style clubhouse amenities. Elevator Shaft for future elevator installation
Scheduled for September/October delivery. This 3 bedroom, 2.5 bath, Fairview model at the Townhomes at Riverwalk, where refined design, low-maintenance living, and a vibrant amenity-rich setting come together in one beautifully crafted new construction home. Inside, the open-concept layout is both elegant and inviting, with 9-foot ceilings on the first floor, 8-foot ceilings on the second, 5-inch engineered hardwood flooring in the main living areas and upper hall, brushed gold fixtures, and LED lighting that adds a warm, polished finish throughout. At the center of the home, the kitchen is designed to impress and perform, featuring stainless steel appliances, quartz countertops, soft-close wood cabinetry, a stylish tile backsplash, and an above-range microwave vented to the exterior. It opens seamlessly to the living and dining spaces, creating an effortless setting for everyday comfort, relaxed mornings, and easy entertaining. The primary suite offers a more serene experience, complete with space for a sitting area, a tray ceiling, a large walk-in closet, and a spa-inspired bath with a 5-foot soaking tub, 36-inch by 60-inch shower with seat, dual under-mount sinks, and a quartz-topped vanity. Two additional bedrooms, a spacious full bath, and a well-placed laundry room with extra storage complete the second level. The third floor adds another layer of versatility, ready to become a media lounge, hobby room, guest retreat, or additional office. Beyond the home itself, life at Riverwalk is centered around connection, wellness, and convenience. Residents enjoy a beautifully appointed clubhouse with a virtual game room, fitness center, indoor swimming pool, movie theater, card room, and DIY studio, creating a true extension of the home and a lifestyle designed for comfort and enjoyment. Located near the scenic Millstone River Hiking Trail, NYC bus service, local train stations, and downtown Princeton, this home also includes a 10-year builder warranty.
- Houzeo last checked: 5 minutes ago
- Listing updated: October 29, 2026 at 2:48 pm
- Listing Provided by: Donna M Murray (908) 391-8396 | BHHS Fox & Roach - Princeton (609) 924-1600
- Source: Bright MLS-NJ | MLS#: NJMX2012152

Property Details
Status
Active
Type
Townhouse
No. of Stories
-
County
City
Neighborhood
--
Year Built
2026
HOA Fees
$498/mo
Finished Area
- sqft
Lot Size
-- sqft lot
Basement Area
- sqft
MLS Name
Bright MLS
MLS Number
NJMX2012152
MLS Status
ACTIVE-BRIGHT
Days on Market
165

Continue Your Journey in App
Find your dream home, receive real-time updates, and many more!
Continue Your Journey in App
Find your dream home, receive real-time updates, and many more!
Location
HOA Management
N/A
HOA Fees
$498/ Monthly
Amenities
 Amenities and services may be covered by one or multiple associations and service providers.
 Snow Removal
 Health Club
 Pool
 Ext Bldg Maint
 Common Area
 Walk path
Game Room
Lawn Maintenance
Common Area Maintenance
Art Studio
Disclaimer: Amenities are based on third-party information and may vary; buyers must independently verify all amenities, as information is deemed reliable but not guaranteed.
Facts & Features
Rooms
Bedrooms & bathrooms
Bedrooms: 3
Bathrooms: 3
Interior
Flooring
Ceramic Tile, Engineered Wood, Partially Carpeted
Heating
Forced Air
Appliances
Built In Range, Built In Microwave, Dishwasher, Oven/range Gas, Refrigerator, Stainless Steel Appliances, Washer/dryer Hookups Only, Water Heater Tankless
Cooling
Central A/c
Sewer
Public Sewer
Interior Features
Breakfast Area, Butlers Pantry, Ceiling Fan(s), Floor Plan Open, Kitchen Gourmet, Kitchen Island, Pantry, Recessed Lighting, Sprinkler System, Walk In Closet(s), Upgraded Countertops, Bathroom Soaking Tub, Bathroom Tub Shower
Construction
Year Built
Year Built: 2026
Home type
Townhouse
Property Condition
Excellent
Construction Materials
Brick, Vinyl Siding
Foundation Details
Slab
Roof
Asphalt
Architectural Style
Contemporary
Utilities & Energy
Fireplace Features
Gas/propane, Mantel(s)
Association Amenities
Art Studio, Common Grounds, Exercise Room, Game Room, Jog/walk Path, Pool Indoor
Water Source
Public
Other Features
Subdivision Name
Townhomes At Riverwalk
Price History
| Date | Event | Price |
|---|---|---|
09/03/2026 Source: | Price Decreased | $735,500 -0.34% $0/sqft |
05/18/2026 Source: | Listed for Sale | $738,000 $0/sqft |

Nearby Homes



Find Homes by Property Features in Plainsboro, NJ
Nearby New Homes For Sale


Based on information from Bright MLS through Nov 11, 2026, 07:30AM. Listing information is from various brokers who participate in the Bright MLS IDX program and not all listings may be visible on the site. The property information being provided on or through the website is for the personal, non-commercial use of consumers and such information may not be used for any purpose other than to identify prospective properties consumers may be interested in purchasing. Some properties which appear for sale on the website may no longer be available because they are for instance, under contract, sold or are no longer being offered for sale. Property information displayed is deemed reliable but is not guaranteed. IDX information is provided exclusively for personal, non-commercial use, and may not be used for any purpose other than to identify prospective properties consumers may be interested in purchasing. Information is deemed reliable but not guaranteed. © 2026 Bright MLS, Inc. All Rights Reserved. Click here for more information
 Advertising Broker: Joe Hawkins | Hawkins Real Estate Services
