
- Overview
- Description
- Property Details
- Location
- HOA Management
- Facts & Features
- Getting Around
- Nearby Homes

Street View
$2,750,000
Monthly Est:$13,688
 2 Beds
 2 Baths
2 full baths
 1,006sqft
61 Rivington St #4B, New York, NY 10002
$2,750,000
Get Pre-Approved
Apartment
Built in 1905
$1,421/mo HOA
-- sqft lot
$2,734/sq.ft
Description
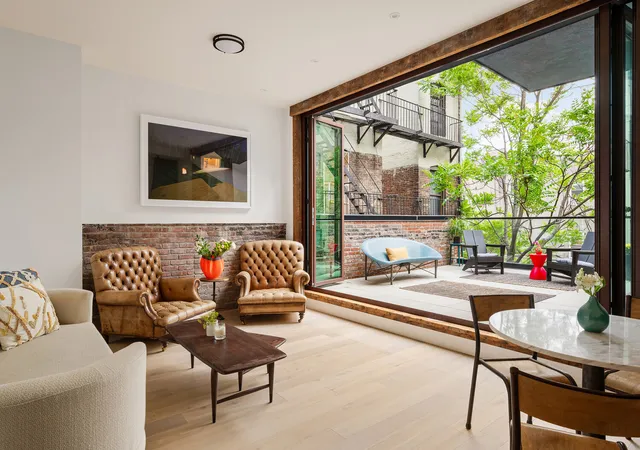
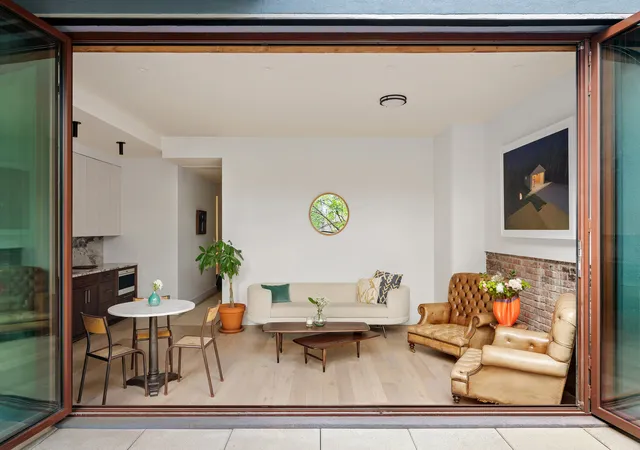
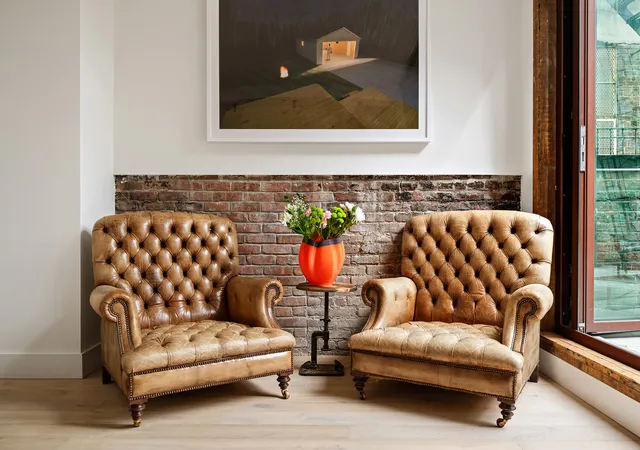
A singular address rooted in history. Originally conceived in 1905 as the Downtown branch of the New York Public Library, 61 Rivington is one of Lower Manhattan's most architecturally significant conversions -- a masterwork by the storied firm McKim, Mead & White, the visionaries behind the Brooklyn Museum and Washington Square Arch. Today, this Classical Revival landmark has been transformed into just eleven bespoke residences, each a testament to the art of considered design. Residence 4B is a rare offering: a pin-drop quiet, southwest-facing urban sanctuary that marries historic pedigree with the highest caliber of contemporary finish. Soaring ceilings,
At the heart of the residence, the kitchen is a study in restrained luxury. Custom dark walnut cabinetry, natural stone waterfall countertops and backsplash, and a curated suite of Sub-Zero, Wolf, and Asko appliances satisfy both the aesthete and the culinary purist.
The primary suite is a genuine retreat -- generously proportioned, supremely quiet, and appointed with a custom outfitted walk-in closet. The ensuite bath elevates the everyday into ritual: a monumental glass shower clad in natural stone waterfall slab, double vanities set into a single three-inch stone slab, honed stone floors with radiant heat, heated towel rails, and Kallista and Kohler fixtures throughout.
The second bedroom - equally refined - functions beautifully as a private study or guest suite, with convenient access to a second full bath complete with soaking tub.
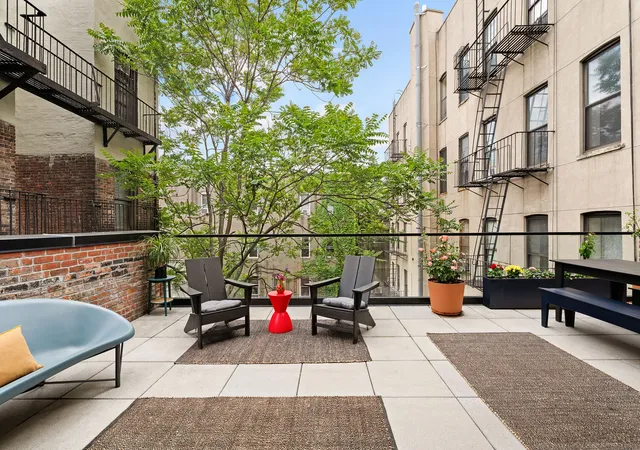
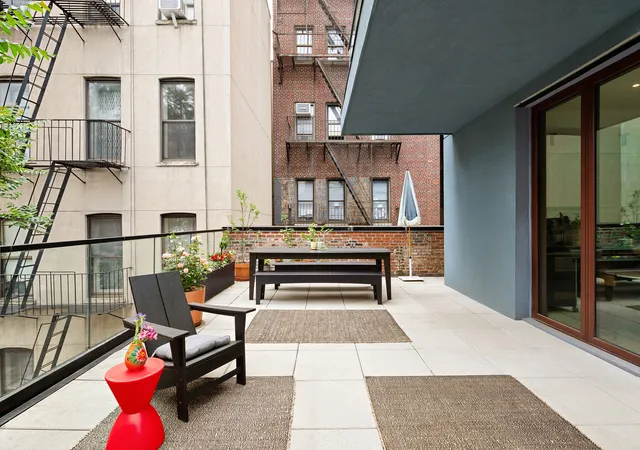
The crown jewel of this residence is its 493-square-foot south-facing terrace -- a private outdoor domain of extraordinary rarity in Manhattan. State-of-the-art accordion doors dissolve the boundary between interior and exterior, creating a seamless flow ideal for intimate entertaining or quiet contemplation. Outfitted with dedicated lighting and irrigation, this is a terrace that performs as beautifully as it presents.
The Library's six-story form is itself a composition: three floors of original Classical Revival facade, anchored by two original Corinthian columns, crowned by three stories of contemporary glass addition. Inside, the building offers a private fitness center, virtual doorman, bike storage, community Wi-Fi in amenity areas, and a furnished rooftop terrace with BBQ --a thoughtful homage to the city's first open-air rooftop reading room that once occupied this very site. The Library's boutique scale of just eleven residences contributes to an intimacy rarely found in the city -- and to carrying costs that are as exceptional as the address itself, with notably low property taxes and common charges.
Positioned at the confluence of the Lower East Side, Nolita, NoHo, the East Village, and Little Italy, 61 Rivington places you not merely near the pulse of downtown Manhattan -- but at its very center.
One of only eleven. Irreplaceable by definition.
- Houzeo last checked: 5 minutes ago
- Listing updated: September 27, 2026 at 4:17 am
- Listing Provided by: Silviya Dimova-Hubshman (212) 470-0746 | Serhant (646) 480-7665
- Source: Rebny MLS-NY | MLS#: RLS20094911

This condo is in:
Property Details
Status
Active
Type
Condominium
No. of Stories
6
County
City
Neighborhood
Year Built
1905
HOA Fees
$1421/mo
Finished Area
1,006 sqft
Lot Size
-- sqft lot
Basement Area
- sqft
MLS Name
Rebny MLS
MLS Number
RLS20094911
Days on Market
155

Continue Your Journey in App
Find your dream home, receive real-time updates, and many more!
Continue Your Journey in App
Find your dream home, receive real-time updates, and many more!
Location
HOA Management
N/A
HOA Fees
$1,421/ Monthly
Disclaimer: Amenities are based on third-party information and may vary; buyers must independently verify all amenities, as information is deemed reliable but not guaranteed.
Facts & Features
Rooms
Bedrooms & bathrooms
Bedrooms: 2
Bathrooms: 2
Interior
Appliances
Dishwasher
Interior Features
High Ceilings, Walk In Closets
Cooling
Other
Exterior Features
Building Courtyard, Building Roof Deck, Private Outdoor Space Over60sqft
Utilities & Energy
Laundry Features
Building Other, In Unit
Pool Features
Building None
Basement
Other
Other Features
Patio And Porch Features
Terrace
Subdivision Name
Lower East Side
Price History
| Date | Event | Price |
|---|---|---|
09/08/2026 Source: | Price Decreased | $2,750,000 -8.18% $2,734/sqft |
06/01/2026 Source: | Listed for Sale | $2,995,000 $2,977/sqft |

Nearby Homes




Find Homes by Property Features in New York, NY


The real estate listing data marked with this icon comes from the IDX program of the RLS at REBNY Listing Service (RLS). Listing information for certain New York City properties provided courtesy of the Real Estate Board of New York's Residential Listing Service (the "RLS") through Nov 04, 2026, 03:30AM. Information deemed reliable but not guaranteed. Information is provided exclusively for consumers' personal, non-commercial use, and may not be used for any purpose other than the identification of potential properties for purchase. The information contained in this listing has not been verified by the RLS and should be verified by the consumer. The listing information provided here is for the consumer's personal, non-commercial use. Retransmission, redistribution or copying of this listing information is strictly prohibited except in connection with a consumer's consideration of the purchase and/or sale of an individual property. This listing information is not verified for authenticity or accuracy and is not guaranteed and may not reflect all real estate activity in the market. Buyer to verify all information. © 2026 The Real Estate Board of New York, Inc. All rights reserved.
 Advertising Broker: Derek Greene | The Greene Realty Group
