- Overview
- Description
- Property Details
- Location
- Facts & Features
- Getting Around
- Nearby Homes



$2,199,000
Monthly Est:$10,945
 6 Beds
 5 Baths
4 full baths + 1 half bath
 4,000sqft
61 Slope Ave, Wakefield, RI 02879
$2,199,000
$10,945/moEst:
Get Pre-Approved
Single Family Residence
Built in 2025
$-- HOA
21,000 sqft lot
$550/sq.ft
Description
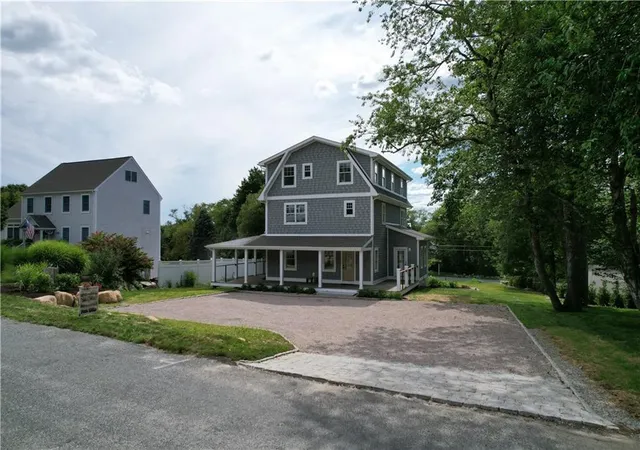
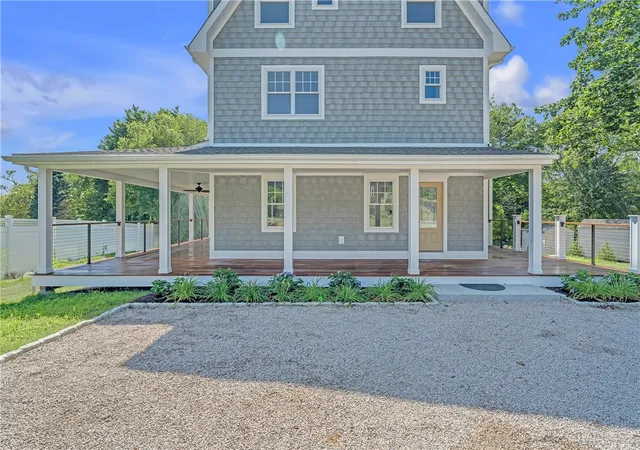
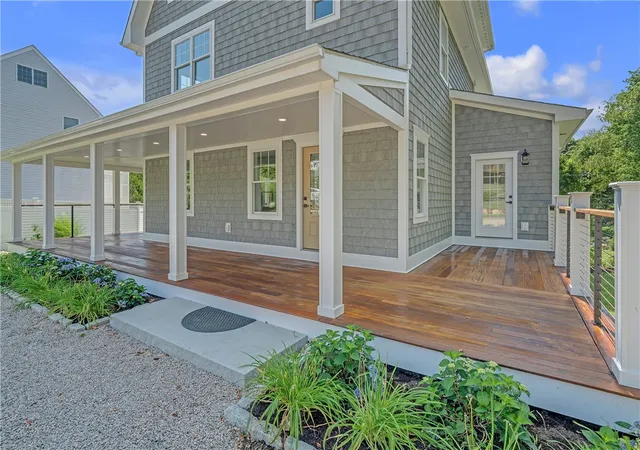
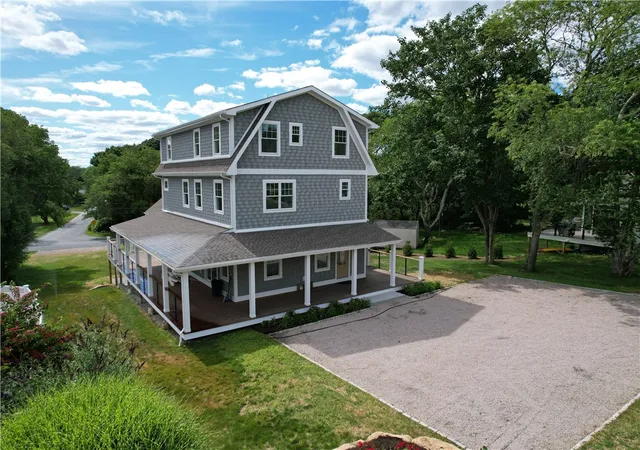
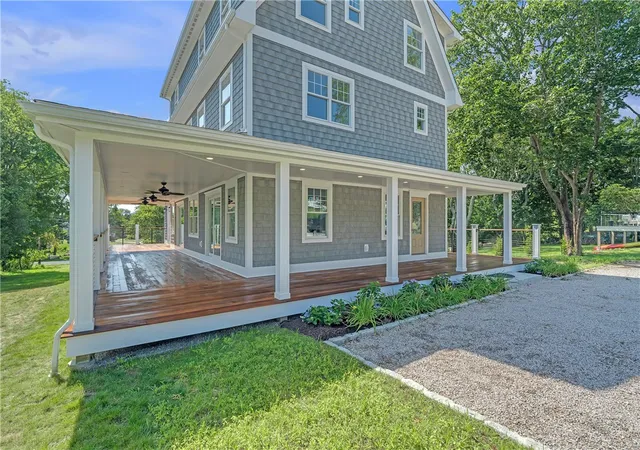
Luxury Multi-Generational Coastal home. Experience coastal luxury in this custom-built 4,000 square-foot home. Designed for grand summer entertaining, beach living. This 6 Bdrm, 5-Ba home offers a level of space, comfort & structural engineering rarely found. Located a short stroll from the sands of Green Hill Beach, membership eligibility to The Hill Association & the Green Hill Civic Association. The Main Level w/ Entertainment open & easy living w/ covered porch flowing into a light-filled open-concept great room w/ master craftsmanship, wainscoting, coffered ceilings, custom dry bar & gourmet chef's kitchen, boasting quartzite countertops & walk-in pantry. Private 1st floor primary suite w/ full bath offers single-level living convenience, complemented by a mudroom, laundry & guest half-bath. The masterful trim work flows upstairs to a secondary master bedroom suite w/ full bath. Two additional large bedrooms share a full bath, w/ second-floor laundry room. On the 3rd floor, two more bedrooms with shared full bath & bonus room, perfect for a high-end home cinema, office, yoga or wellness studio. Built to the highest standards the home is engineered w/ Structural Insulated Panels. This green-energy provides structural strength & high insulation. Walk out basement under-slab, plumbing installed, primed for transition into a wine cellar, game rm leading out to an outdoor entertainment, pool, patio, fire pit area. Pre-approved for 2 car garage. Agent related
- Houzeo last checked: 6 minutes ago
- Listing updated: August 8, 2026 at 8:07 pm
- Listing Provided by: Debra Schlachter-Hall (860) 608-3065 DRE #RES.0042789 | Switz Real Estate Associates (860) 572-9501
- Source: RI StateWide MLS-RI | MLS#: 1418869

Property Details
Status
Active Under Contract
Type
Single Family Residence
No. of Stories
3
County
City
Neighborhood
--
Year Built
2025
HOA Fees
-
Finished Area
4,000 sqft
Lot Size
21,000 sqft lot
Basement Area
- sqft
MLS Name
RI StateWide MLS
MLS Number
1418869
MLS Status
ActiveUnderContract
Days on Market
75

Continue Your Journey in App
Find your dream home, receive real-time updates, and many more!
Download App
Continue Your Journey in App
Find your dream home, receive real-time updates, and many more!
Location
Facts & Features
Rooms
Bedrooms & bathrooms
Bedrooms: 6
Bathrooms: 5
Bedroom6
Level: Third
Bedroom5
Level: Third
Bedroom4
Level: Second
Bedroom3
Level: Second
PrimaryBedroom
Level: Second
PrimaryBedroom
Level: First
Interior
Sewer
Septic Tank
Interior Features
Bathtub, Interior Steps, Stall Shower, Tub Shower
Cooling
Heat Pump, Central Air
Flooring
Other
Heating
Central, Electric, Heat Pump, Zoned
Exterior Features
Porch
Appliances
Dishwasher, Exhaust Fan, Electric Water Heater, Microwave, Oven, Range, Refrigerator, Range Hood
Construction
Year Built
Year Built: 2025
Home type
Single Family Residence
Foundation Details
Concrete Perimeter
Construction Materials
Vinyl Siding
Utilities & Energy
Water Source
Connected
Basement
Full, Unfinished, Walk Out Access
Utilities
Underground Utilities
Electric
Amps200or More
Fireplace Features
None
Parking Features
No Garage
Other Features
Patio And Porch Features
Porch
Community Features
Pool, Recreation Area
Price History
| Date | Event | Price |
|---|---|---|
08/08/2026 Source: | Contingent (Active Under Contract) | $2,199,000 $550/sqft |
07/26/2026 Source: | Listed for Sale | $2,199,000 $550/sqft |

Nearby Homes


Find Homes by Property Features in Wakefield, RI
Nearby New Homes For Sale

Based on information from State-Wide MLS through Oct 10, 2026, 05:30PM. Information is provided exclusively for consumers’ personal, non-commercial use. It may not be used for any purpose other than to identify prospective properties that consumers may be interested in purchasing. Data is deemed reliable but is not guaranteed accurate by the MLS. This website may not include listings or property addresses of sellers who have directed their listing brokers to withhold their listing or their property address from display on the Internet. © 2026 State-Wide MLS, Inc. All rights reserved.
 Advertising Broker: Derek Greene | The Greene Realty Group