- Overview
- Description
- Property Details
- Location
- HOA Management
- Facts & Features
- Getting Around
- Nearby Homes

Street View
$1,395,000
Monthly Est:$6,943
 5 Beds
 3 Baths
3 full baths
 2,875sqft
61 Stony Run, New Rochelle, NY 10804
$1,395,000
$6,943/moEst:
Get Pre-Approved
Single Family Residence
Built in 1956
$91.67/mo HOA
13,504 sqft lot
$485/sq.ft
Description
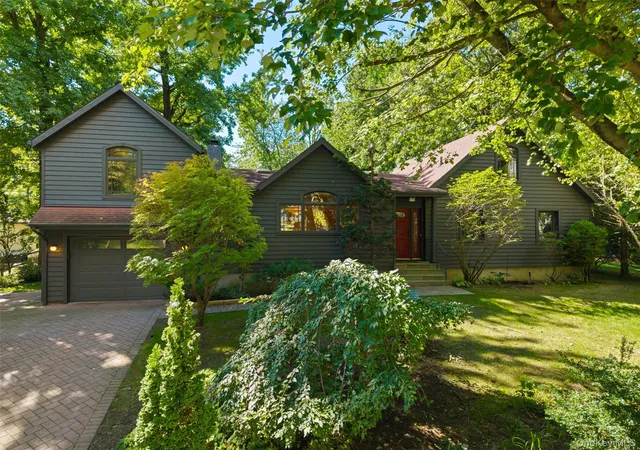
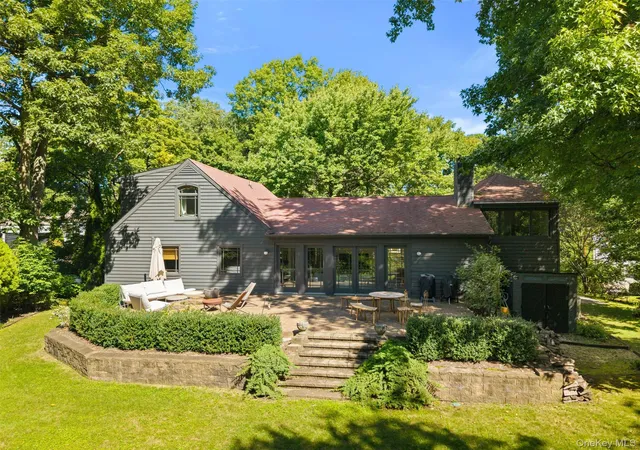
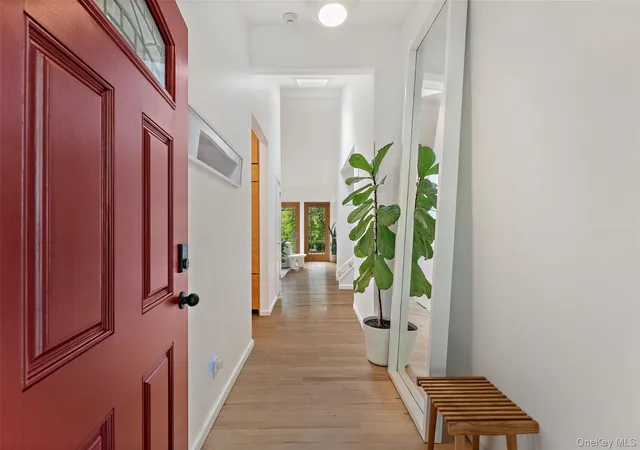
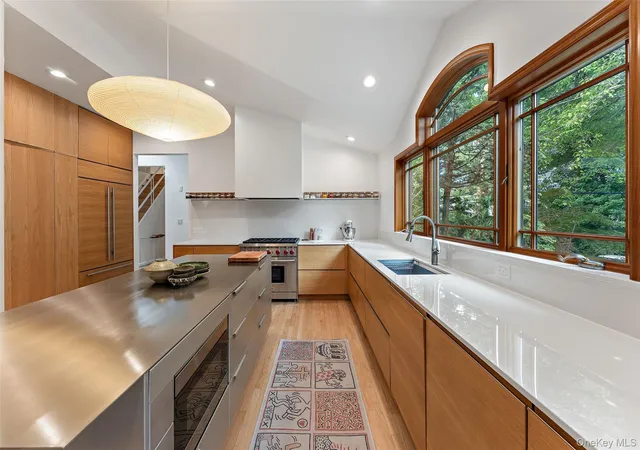
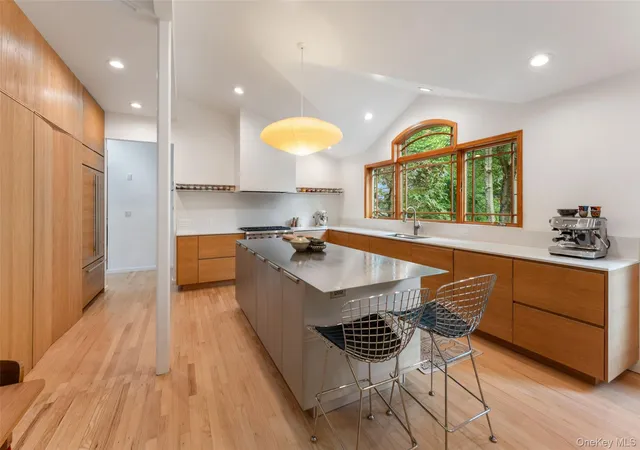
Welcome to this exceptional mid-century modern home in the highly sought-after Bayberry community, where modern design, abundant natural light, and a secluded backyard haven come together beautifully. A spacious open concept living/dining room with vaulted ceilings, a wood-burning fireplace, and an abundance of windows fill the home with light. An expansive patio overlooks the terraced backyard, creating an inviting setting for indoor/outdoor entertaining, relaxing, and enjoying the change of seasons. At the heart of the home is a thoughtfully renovated chef's kitchen, designed for both everyday living and entertaining. Oak cabinetry by Norm Architects is paired with an impressive laser-cut island designed by Sigurd Larsen for Reform Kitchens. Sleek and ultra-durable Dekton countertops, a walk-in pantry, Sub-Zero and Wolf appliances, and commercial-grade concealed hood complete this sophisticated and functional culinary space. The flexible floor plan includes five bedrooms, with one ensuite bedroom and two additional bedrooms connected by a Jack and Jill bath. Renovated bathrooms, generous living spaces, and versatile rooms, including a library/playroom, provide excellent options for guests or work-from-home needs. An additional 700 feet is not included in the total square footage, and includes a recreational room, laundry room, and storage. With a bright and inviting interior and beautifully updated finishes, this move-in-ready home is designed for modern living.
Residents of Bayberry enjoy exclusive access to the association’s amenities such as a private pool, tennis, pickle ball, beach volleyball, summer camp, social events, and easy access to the Leatherstocking Trail--all within a welcoming community setting.
- Houzeo last checked: 5 minutes ago
- Listing updated: October 1, 2026 at 4:00 pm
- Listing Provided by: Leanne Pantoliano (551) 208-2318 , Francie F. Malina | Compass Greater NY, LLC (914) 327-2777
- Source: OneKey MLS-NY | MLS#: 1047016

Property Details
Status
Pending
Type
Single Family Residence
No. of Stories
-
County
City
Neighborhood
--
Year Built
1956
HOA Fees
$91.67/mo
Finished Area
2,875 sqft
Lot Size
13,504 sqft lot
Basement Area
- sqft
MLS Name
OneKey MLS
MLS Number
1047016
MLS Status
Pending
Days on Market
17
Cumulative Days on Market
6

Continue Your Journey in App
Find your dream home, receive real-time updates, and many more!
Download App
Continue Your Journey in App
Find your dream home, receive real-time updates, and many more!
Location
HOA Management
Bayberry
HOA Fees
$1,100/ Annually
Amenities
 Amenities and services may be covered by one or multiple associations and service providers.
 Park Playground
 Club House
 Tennis
 Pool
Pool
 Basket Ball
 Pool Service
Common Area Maintenance
Disclaimer: Amenities are based on third-party information and may vary; buyers must independently verify all amenities, as information is deemed reliable but not guaranteed.
Facts & Features
Rooms
Bedrooms & bathrooms
Bedrooms: 5
Bathrooms: 3
Interior
Sewer
Public Sewer
Interior Features
First Floor Bedroom, Cathedral Ceiling(s), Eat In Kitchen, Energy Star Qualified Door(s), Entrance Foyer, Master Downstairs
Window Features
Skylight(s)
Cooling
Central Air
Flooring
Hardwood
Heating
Hydro Air, Natural Gas
Appliances
Dishwasher, Dryer, Microwave, Refrigerator, Washer
Construction
Year Built
Year Built: 1956
Home type
Single Family Residence
Property Condition
Actual
Architectural Style
Contemporary, Mid Century Modern
Construction Materials
Frame
Utilities & Energy
Laundry Features
In Basement
Water Source
Public
Basement
Full
Utilities
Trash Collection Public
Association Amenities
Basketball Court, Clubhouse, Park, Playground, Pool, Tennis Court(s)
Fireplace Features
Wood Burning
Parking Features
Attached, Driveway, Garage
Other Features
Subdivision Name
Bayberry
Lot Features
Corner Lot, Near Golf Course, Near Public Transit, Near School, Near Shops, Sprinklers In Front, Sprinklers In Rear
Patio And Porch Features
Patio
Community Features
Clubhouse, Park, Playground, Pool, Tennis Court(s)
Price History
| Date | Event | Price |
|---|---|---|
09/30/2026 Source: | Pending | $1,395,000 $485/sqft |
09/24/2026 Source: | Listed for Sale | $1,395,000 $485/sqft |
09/22/2026 Source: | Coming Soon | $1,395,000 +74.38% $485/sqft |
12/08/2018 Source: | Sold | $800,000 $278/sqft |

Nearby Homes

Find Homes by Property Features in New Rochelle, NY


Based on information from OneKey MLS, through Oct 10, 2026, 03:46PM. IDX information is provided exclusively for personal, non-commercial use, and may not be used for any purpose other than to identify prospective properties consumers may be interested in purchasing. Information is deemed reliable but not guaranteed. © 2026 OneKey® MLS. All rights reserved.
 Advertising Broker: Derek Greene | The Greene Realty Group