- Overview
- Description
- Property Details
- Location
- Facts & Features
- Getting Around
- Nearby Homes


Street View
$1,150,000
Monthly Est:$5,724
 4 Beds
 3 Baths
2 full baths + 1 half bath
 2,233sqft
61 Viola Dr, Glen Cove, NY 11542
$1,150,000
$5,724/moEst:
Get Pre-Approved
Single Family Residence
Built in 1960
$-- HOA
20,142 sqft lot
$515/sq.ft
Description
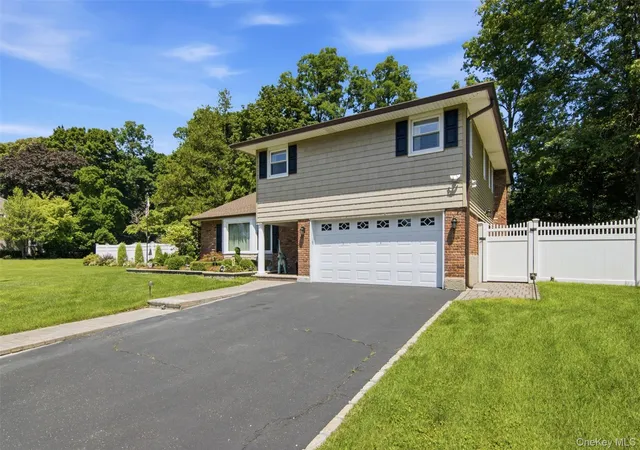
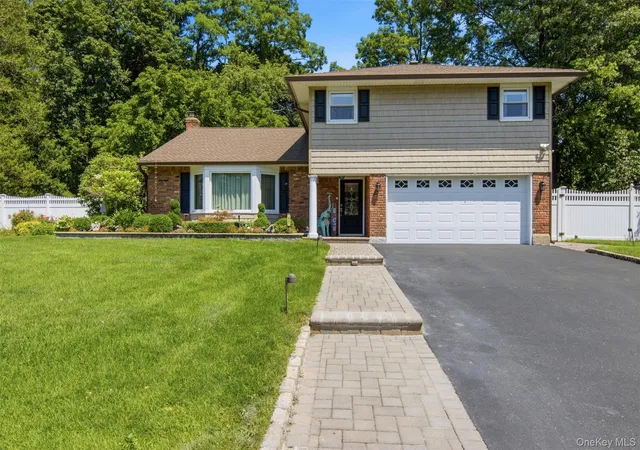
Welcome to this turn-key Split-level home, featuring beautiful updates and special amenities like CAC,radiant heat, whole-house gas generator and whole-house water filtration system.
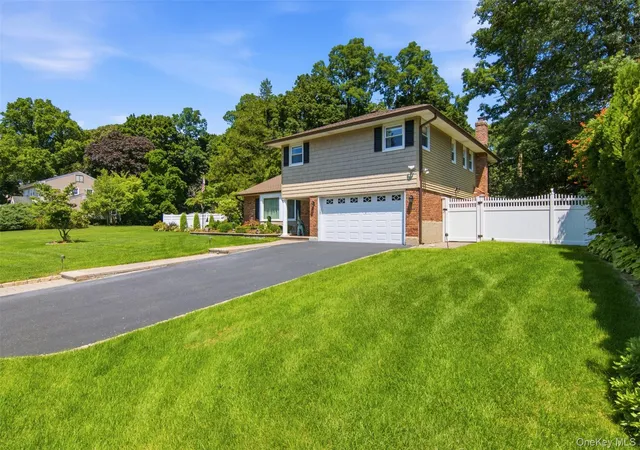
Located on sought-after Viola Drive, and set on a shy half-acre of professionally landscaped, private property backing to Friend’s Academy with room for a pool, this exceptional residence offers the perfect setting for easy living and effortless entertaining.
Inside, you'll find gleaming hardwood floors throughout, a dramatic vaulted-ceiling living room, and an elegant dining room with open floor plan. The granite eat-in kitchen is thoughtfully designed with stainless steel appliances, breakfast bar and breakfast area. The sun-drenched family room addition is the perfect place to unwind, featuring custom built-ins, surround sound, an elegant marble wood-burning fireplace with a new chimney liner and cap.
The upper level offers a spacious Primary suite with a walk-in closet and 2nd closet and a beautiful new en-suite bath with radiant heat, along with three additional bedrooms and a updated hall bathroom, also with radiant heat.
Meticulously maintained, this home features exceptional mechanical systems for year-round efficiency and peace of mind. Enjoy a brand-new 4-ton central air conditioning system, high-efficiency cast-iron baseboard heat powered by a new gas boiler, and a gas AO Smith water heater. Additional amenities include a whole-house reverse osmosis water filtration system and a whole-house Generac gas generator.
The exterior combines timeless brick and vinyl siding with an attached two-car garage. The expansive backyard showcases lush landscaping and a 9-zone in-ground sprinkler system, and updated drywells to ensure peace of mind no matter the weather. Low taxes: $16,129!
- Houzeo last checked: 10 minutes ago
- Listing updated: September 18, 2026 at 4:12 pm
- Listing Provided by: Dee Dee H. Brix SFR CBR (516) 551-5241 | Compass Greater NY LLC (516) 500-8271
- Source: OneKey MLS-NY | MLS#: 1030043

Property Details
Status
Pending
Type
Single Family Residence
No. of Stories
-
County
City
Neighborhood
--
Year Built
1960
HOA Fees
-
Finished Area
2,233 sqft
Lot Size
20,142 sqft lot
Basement Area
- sqft
MLS Name
OneKey MLS
MLS Number
1030043
MLS Status
Pending
Days on Market
75
Cumulative Days on Market
18

Continue Your Journey in App
Find your dream home, receive real-time updates, and many more!
Download App
Continue Your Journey in App
Find your dream home, receive real-time updates, and many more!
Location
Facts & Features
Rooms
Bedrooms & bathrooms
Bedrooms: 4
Bathrooms: 3
Basement
Level: Basement
Interior
Sewer
Public Sewer
Interior Features
Breakfast Bar, Built In Features, Cathedral Ceiling(s), Eat In Kitchen, Entrance Foyer, Granite Counters, His And Hers Closets, Primary Bathroom, Recessed Lighting, Smart Thermostat, Washer/dryer Hookup
Heating
Baseboard, Hot Water, Natural Gas, Radiant, Radiant Floor
Flooring
Ceramic Tile, Hardwood
Appliances
Dishwasher, Dryer, Gas Range, Range, Refrigerator, Stainless Steel Appliance(s), Washer, Water Purifier Owned
Cooling
Central Air
Construction
Year Built
Year Built: 1960
Home type
Single Family Residence
Architectural Style
Split Level
Construction Materials
Brick, Frame
Utilities & Energy
Basement
Partially Finished, Storage Space
Water Source
Public
Utilities
Cable Connected, Electricity Connected, Natural Gas Connected, Phone Connected, Sewer Connected, Trash Collection Public, Water Connected
Laundry Features
In Basement
Fireplace Features
Family Room, Wood Burning
Parking Features
Driveway, Garage
Other Features
Lot Features
Back Yard, Front Yard, Level, Near School, Near Shops, Sprinklers In Front, Sprinklers In Rear
Patio And Porch Features
Patio
Price History
| Date | Event | Price |
|---|---|---|
08/11/2026 Source: | Pending | $1,150,000 $515/sqft |
07/24/2026 Source: | Listed for Sale | $1,150,000 $515/sqft |

Getting Around 61 Viola Dr
Bike Score®

Somewhat Bikeable
29/100
Walk Score®

Car-Dependent
4/100
Transit Score®

No Nearby Transit
0/100
Data provided by Redfin
Nearby Homes


Find Homes by Property Features in Glen Cove, NY


Based on information from OneKey MLS, through Oct 09, 2026, 12:31AM. IDX information is provided exclusively for personal, non-commercial use, and may not be used for any purpose other than to identify prospective properties consumers may be interested in purchasing. Information is deemed reliable but not guaranteed. © 2026 OneKey® MLS. All rights reserved.
 Advertising Broker: Derek Greene | The Greene Realty Group