Realty Solution
Powered by 
- 7
- Overview
- Description
- Property Details
- Location
- Facts & Features
- Getting Around
- Nearby Homes




Listed by: Alyssa Arace (530) 240-4200 DRE #02130262 | Table Mountain Realty, Inc. (530) 534-5376
$409,000
Monthly Est:$2,036
 3 Beds
 3 Baths
3 full baths
 2,844sqft
61 Wattles Way, Oroville, CA 95966
$409,000
$2,036/moEst:
Get Pre-Approved
Single Family Residence
Built in 1982
$-- HOA
1.01 acres lot
$144/sq.ft
Description
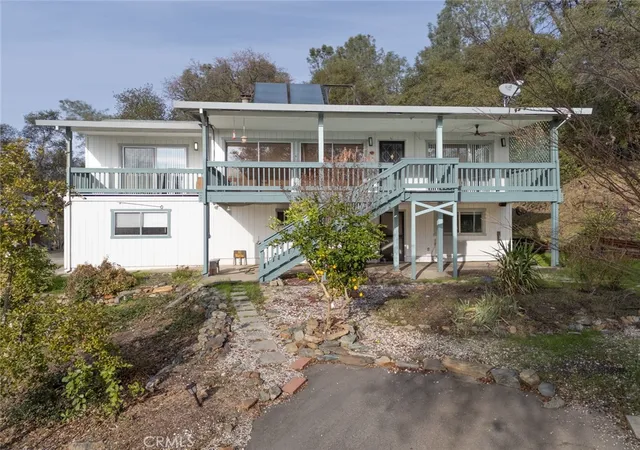
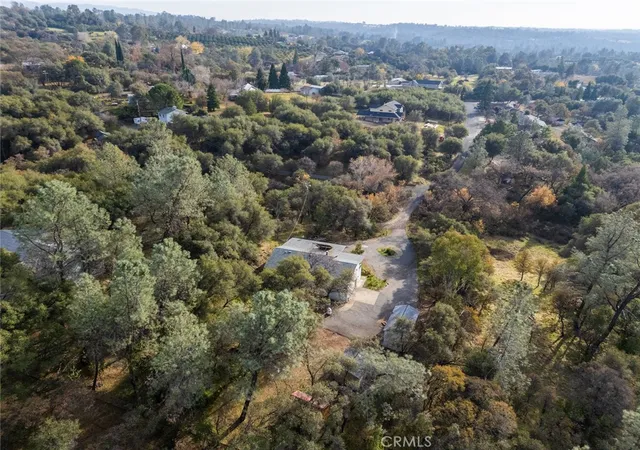
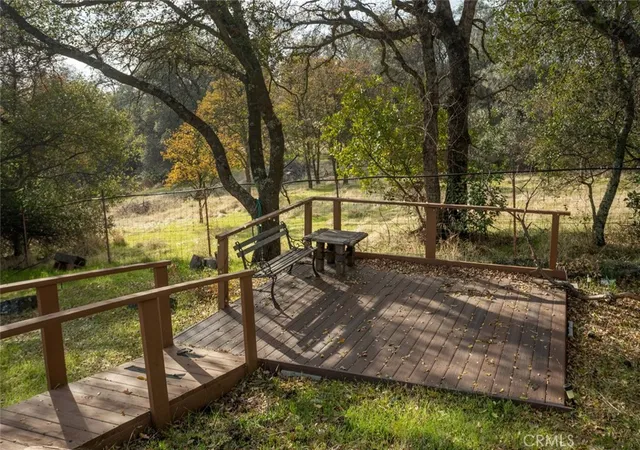
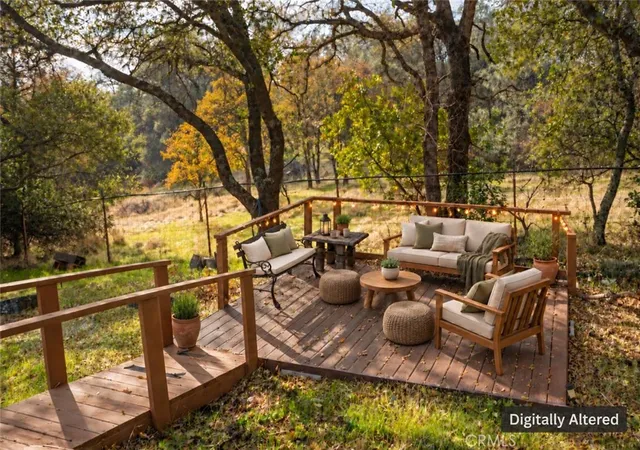
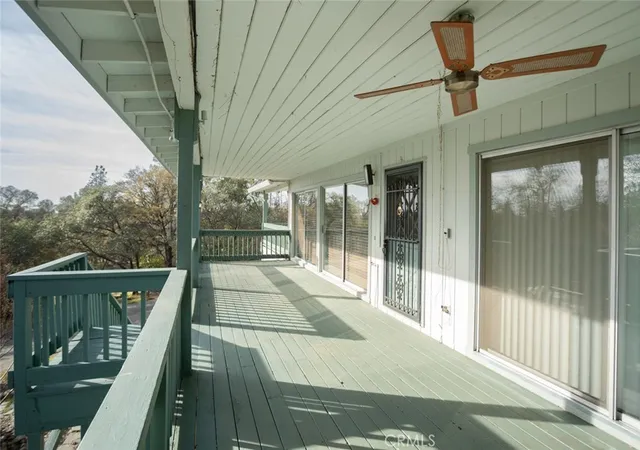
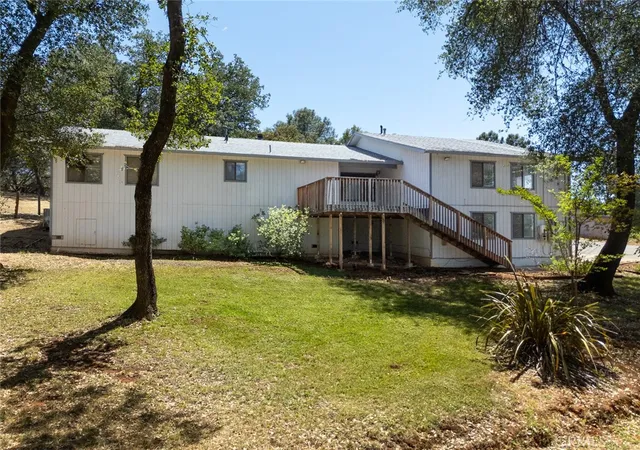
Tucked behind a private gate in Oroville’s desirable East Foothills, this home offers peaceful wooded views, inviting outdoor spaces, and room to spread out on just over one fully fenced acre. A circular asphalt driveway welcomes you to the property, where mature trees and a landscaped front yard create a relaxing setting. Inside, the spacious living room features a cozy wood-burning stove and two large sliding glass doors that frame the trees and open to the front deck. The kitchen offers granite countertops, an island, a gas range, and its own deck access, making outdoor dining easy. The main level houses two bedrooms and two bathrooms, along with an indoor laundry room with ample storage. The primary suite has a private deck, abundant natural light, and an ensuite bathroom with a jetted tub, separate shower, and walk-in closet. Downstairs, you’ll find the third bedroom, a third bathroom, and a generous bonus living area with its own entrance. Whether you need a game room, a second living room, a home equipped for multigenerational living or extra space for overnight guests, this level gives you options. Newer updates include interior paint, bedroom carpeting, and luxury vinyl plank flooring downstairs. Central heating and air keep the home comfortable throughout the seasons. Enjoy your morning coffee in the front sitting area with the tranquil sounds of the nearby South Feather drainage ditch, or unwind beneath the backyard’s mature shade trees. Two sheds provide extra storage, while the oversized two-car garage includes a workbench and a separate storage room. Enjoy the space, privacy, and peaceful setting that make this East Foothills property a special place to call home.
- Houzeo last checked: 11 minutes ago
- Listing updated: November 7, 2026 at 11:29 pm
- Source: California Regional MLS-CA | MLS#: OR26214302

Property Details
Status
Active
Type
Single Family Residence
No. of Stories
2
County
City
Neighborhood
--
Year Built
1982
HOA Fees
-
Finished Area
2,844 sqft
Lot Size
1.01 acres lot
Basement Area
- sqft
MLS Name
California Regional MLS
MLS Number
OR26214302
MLS Status
Active
Days on Market
2
Cumulative Days on Market
2

Continue Your Journey in App
Find your dream home, receive real-time updates, and many more!
Continue Your Journey in App
Find your dream home, receive real-time updates, and many more!
Location
Facts & Features
Rooms
Bedrooms & bathrooms
Bedrooms: 3
Bathrooms: 3
Interior
Exterior Features
Lighting
Sewer
Public Sewer
Appliances
Gas Range, Refrigerator
Flooring
Carpet, Vinyl
Interior Features
Ceiling Fans, Eat In Kitchen, Granite Counters, Living Room Deck Attached, Storage, Primary Suite, Walk In Closets
Cooling
Central Air
Heating
Central
Window Features
Blinds
Construction
Year Built
Year Built: 1982
Home type
Single Family Residence
Property Condition
Turnkey
Roof
Composition
Construction Materials
Wood Siding
Utilities & Energy
Utilities
Electricity Connected, Propane, Sewer Connected, Water Connected
Electric
Volts220in Laundry
Laundry Features
Inside, Laundry Room
Fireplace Features
Family Room, Free Standing, Wood Burning
Parking Features
Driveway, Garage, Paved, Rv Access Parking, Rv Covered, Garage Faces Side
Water Source
Public
Security Features
Carbon Monoxide Detectors, Smoke Detectors
Pool Features
None
Other Features
Community Features
Biking, Fishing, Hiking, Lake, Rural
Lot Features
Zero To One Unit Acre, Gentle Sloping, Landscaped, Yard
Patio And Porch Features
Deck
Price History
| Date | Event | Price |
|---|---|---|
11/05/2026 Source: | Price Decreased | $409,000 -4.44% $144/sqft |
05/29/2025 Source: | Listed for Sale | $428,000 $150/sqft |
12/18/2024 Source: | Off Market | $428,000 -0.47% $150/sqft |
12/18/2024 Source: | Listed for Sale | $430,000 $151/sqft |

Nearby Homes

Find Homes by Property Features in Oroville, CA


Based on information from California Regional Multiple Listing Service, Inc. as of Nov 08, 2026, 05:30AM and /or other sources. All data, including all measurements and calculations of area, is obtained from various sources and has not been, and will not be, verified by broker or MLS. All information should be independently reviewed and verified for accuracy. Properties may or may not be listed by the office/agent presenting the information. Information being provided is for consumers’ personal, non-commercial use and may not be used for any purpose other than to identify prospective properties consumers may be interested in purchasing. This website may not include listings or property addresses of sellers who have directed their listing brokers to withhold their listing or their property address from display on the Internet. © 2026 California Regional Multiple Listing Service. All Rights Reserved.
 Advertising Broker: William Johnson DRE #01463271 | William Johnson Brokerage
