
- Overview
- Description
- Property Details
- Location
- Facts & Features
- Getting Around
- Nearby Homes




$1,490,000
Monthly Est:$7,416
 2 Beds
 3 Baths
2 full baths + 1 half bath
 2,700sqft
61 Woodland Fls Rd, Saugerties, NY 12477
$1,490,000
$7,416/moEst:
Get Pre-Approved
Single Family Residence
Built in 2013
$-- HOA
10.1 acres lot
$552/sq.ft
Description
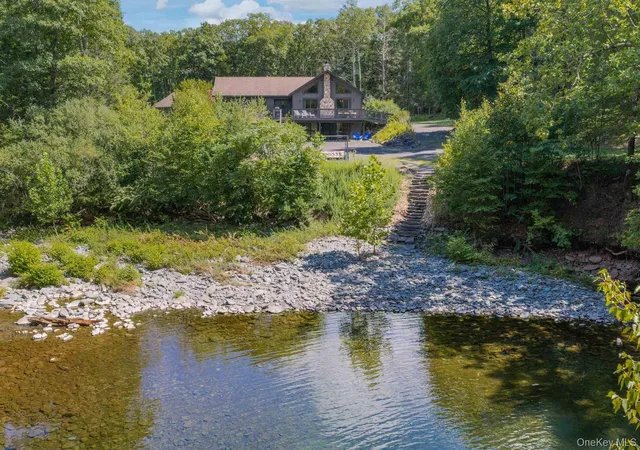
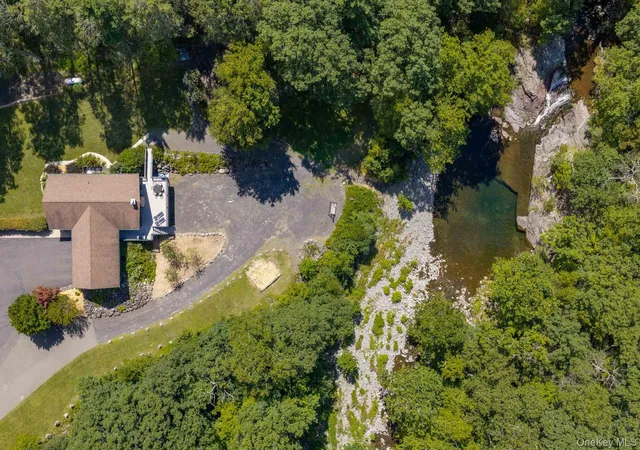
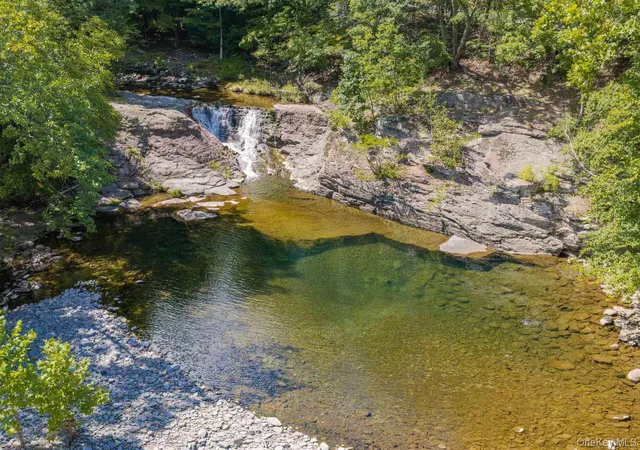
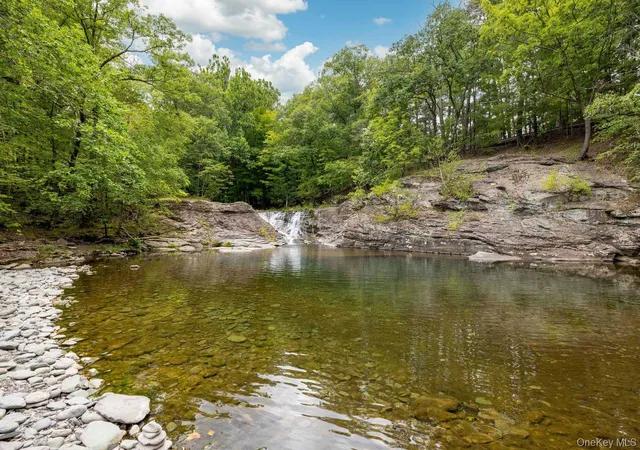
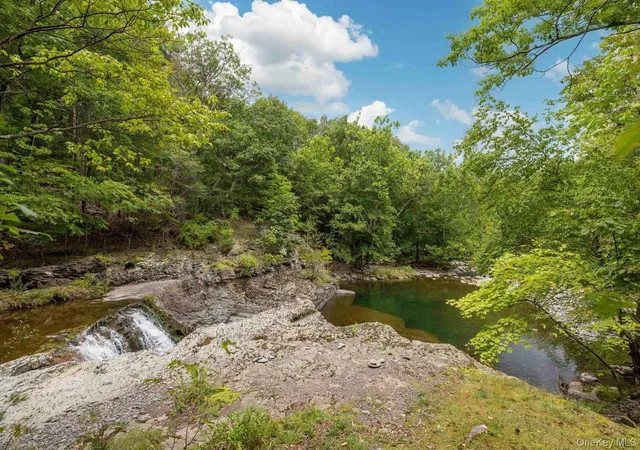
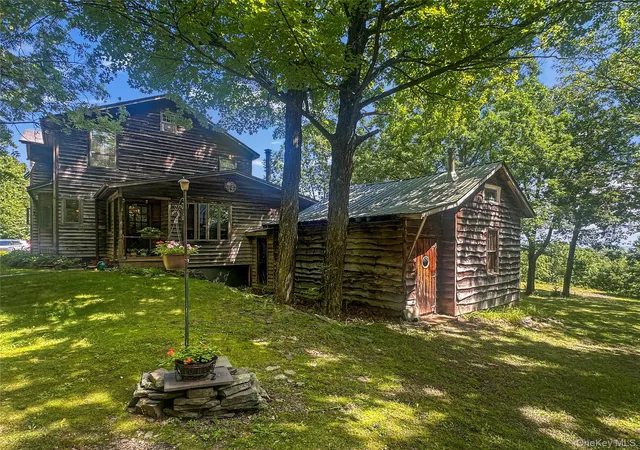
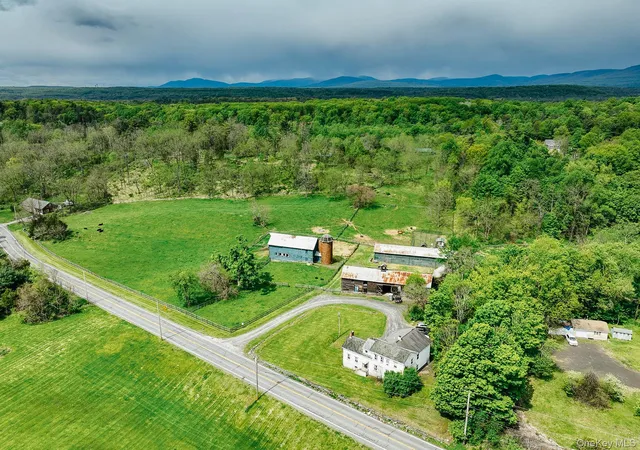
Set on approximately 10 acres against a beautiful Catskill Mountain backdrop, 61 Woodland Falls is a distinctive contemporary retreat defined by water and woodland. The acreage comprises the 3.5-acre homesite together with an additional 6.6-acre undeveloped parcel, which has its own separate entrance from Cobble Creek Road, offering compelling future development potential, subject to necessary approvals, while the scale and separation of the acreage still allow the existing home to retain its exceptional privacy and natural setting. A creek winds through the property, threading between mature woodland and dramatic rock outcroppings before reaching an extraordinary waterfall and deep swimming hole. Steps lead down to a private pebble beach at the water's edge, an idyllic place to sit with a book or a glass of wine and listen to the sound of the falls as the meet the 10 foot deep swimming hole. It is a rare natural amenity and one of the defining features of the property. Adding considerably to the property's versatility is a substantial 30' x 40' detached garage/workshop with two-car garaging, space for RV storage, a half bath and unfinished upper-level space offering further possibilities. This is in addition to the attached two-car garage at the house. Currently operating as a successful Airbnb, the property also offers established rental appeal, while the separately accessed undeveloped parcel introduces an unusual additional dimension for the future. Built in 2013, the home is warm and inviting, with natural wood interiors and expansive windows that connect the living spaces to the surrounding landscape. At its heart is a soaring vaulted great room anchored by a stone wood-burning fireplace. Two sets of sliding glass doors, complemented by upper windows, flood the room with natural light and open directly onto the expansive deck. The kitchen is open to the living and dining areas, with warm wood cabinetry, granite countertops and a breakfast bar for casual seating. Its open layout keeps cooking, dining and conversation connected, while the adjoining glass doors extend the living space outdoors. The main level includes two bedrooms and two full baths, including a spacious primary suite, as well as a dedicated laundry room. The attached two-car garage provides convenient interior access through the entry porch, making the house particularly practical for year-round living. Although officially a two-bedroom home, it lives considerably larger. A spacious loft above the great room provides flexible space for a home office, reading retreat, creative space or occasional guest use, while the fully finished walk-out lower level adds substantial additional living and recreational space. Here, a generous second living area opens directly outdoors through double sliders, with an adjoining recreation area large enough for a pool table. A separate room, currently set up as a gym, offers further flexibility for hobbies, a home office or occasional guest use. A half bath, mechanical room and two spacious storage closets complete the level. Throughout the property, woodland, rock and water create an extraordinary natural setting, while established plantings and the expansive deck give the house a strong connection to its surroundings. The Catskill Mountain backdrop adds another layer of beauty without compromising the sense of seclusion. A short drive from Woodstock and Saugerties, and within easy reach of the Catskills and Hudson Valley's celebrated dining, cultural, recreational and skiing destinations, 61 Woodland Falls offers a rare combination of privacy, natural beauty, flexible living space, rental appeal and long-term possibility. A 3D Walkthrough Tour is available in the digital Lookbook or by request.
- Houzeo last checked: 1 minute ago
- Listing updated: October 28, 2026 at 1:20 am
- Listing Provided by: Laura Warren (646) 203-9437 | Coldwell Banker Village Green (845) 679-2255
- Source: OneKey MLS-NY as distributed by MLS GRID | MLS#: 1043078

Property Details
Status
Active
Type
Single Family Residence
No. of Stories
-
County
City
Neighborhood
--
Year Built
2013
HOA Fees
-
Finished Area
2,700 sqft
Lot Size
10.1 acres lot
Basement Area
- sqft
MLS Name
OneKey MLS
MLS Number
1043078
MLS Status
Active
Days on Market
56
Cumulative Days on Market
49

Continue Your Journey in App
Find your dream home, receive real-time updates, and many more!
Continue Your Journey in App
Find your dream home, receive real-time updates, and many more!
Location
Facts & Features
Rooms
Bedrooms & bathrooms
Bedrooms: 2
Bathrooms: 3
Kitchen
Level: First
Dining Room
Level: First
Living Room
Level: First
Primary Bedroom
Level: First
Primary Bathroom
Level: First
Bedroom 2
Level: First
Bathroom 2
Level: First
Laundry
Level: First
Loft
Level: Second
Den
Level: Lower
Bonus Room
Level: Lower
Bonus Room
Level: Lower
Bathroom 3
Level: Lower
Interior
Flooring
Carpet, Ceramic Tile, Vinyl
Interior Features
First Floor Bedroom, First Floor Full Bath, Breakfast Bar, Ceiling Fan(s), Double Vanity, Entrance Foyer, Granite Counters, High Ceilings, High Speed Internet, Kitchen Island, Natural Woodwork, Open Floorplan, Master Downstairs, Recessed Lighting, Soaking Tub, Storage
Window Features
Blinds
Exterior Features
Fire Pit, Lighting, Other
Cooling
Central Air, Wall/window Unit(s)
Heating
Forced Air, Propane, Radiant, Wood, Radiant Floor
Appliances
Dishwasher, Dryer, Gas Range, Microwave, Refrigerator, Washer, Gas Water Heater
Sewer
Septic Tank
Construction
Year Built
Year Built: 2013
Home type
Single Family Residence
Property Condition
Actual
Architectural Style
Contemporary
Construction Materials
Frame
Utilities & Energy
Basement
Finished, Full, Storage Space, Walk Out Access
Pool Features
Other
Fireplace Features
Living Room, Wood Burning
Water Source
Well
Utilities
Electricity Connected, Propane, Sewer Connected, Water Connected
Parking Features
Attached, Driveway
Other Features
Lot Features
Irregular Lot, Part Wooded, Secluded, See Remarks, Stone/brick Wall, Views
Patio And Porch Features
Deck
Price History
| Date | Event | Price |
|---|---|---|
09/08/2026 Source: | Listed for Sale | $1,490,000 $552/sqft |

Nearby Homes

Find Homes by Property Features in Saugerties, NY


Based on information from OneKey MLS® through Nov 04, 2026, 06:01AM as submitted to and distributed by MLS GRID. All data is obtained from various sources and may not have been verified by broker or MLS GRID. Supplied Open House Information is subject to change without notice. All information should be independently reviewed and verified for accuracy. Properties may or may not be listed by the office/agent presenting the information. IDX information is provided exclusively for consumers’ personal non-commercial use. It may not be used for any purpose other than to identify prospective properties consumers may be interested in purchasing. The data is deemed reliable but is not guaranteed by MLS GRID. The use of the MLS GRID Data may be subject to an end-user license agreement prescribed by the Member Participant’s applicable MLS, if any, and as amended from time to time. © 2026 OneKey MLS. All rights reserved.
 Advertising Broker: Derek Greene | The Greene Realty Group
