- Overview
- Description
- Property Details
- Location
- HOA Management
- Facts & Features
- Getting Around
- Nearby Homes



$452,900
Monthly Est:$2,254
 5 Beds
 5 Baths
4 full baths + 1 half bath
 3,812sqft
610 Abbots Ln, Ridgeland, MS 39157
$452,900
$2,254/moEst:
Get Pre-Approved
Single Family Residence
Built in 2002
$44.83/mo HOA
0.33 acre lot
$119/sq.ft
Description
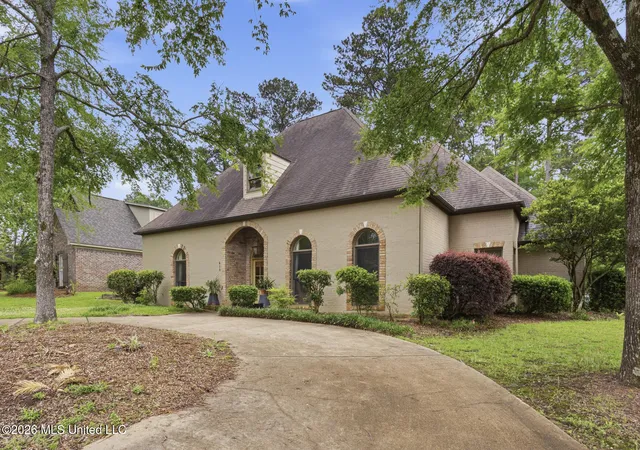
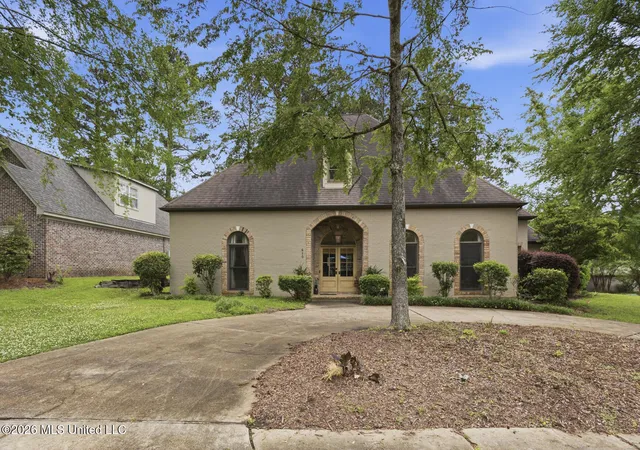
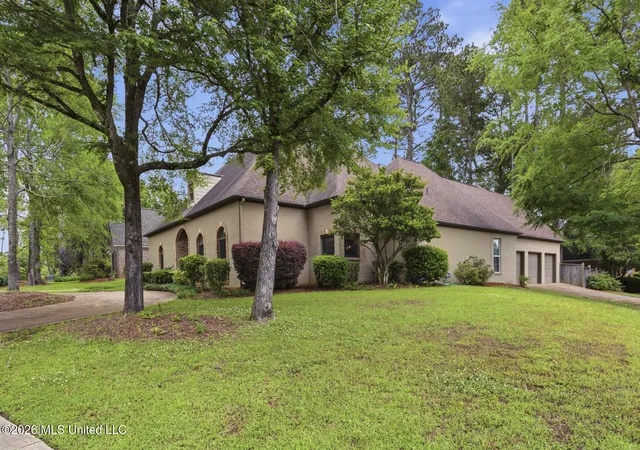
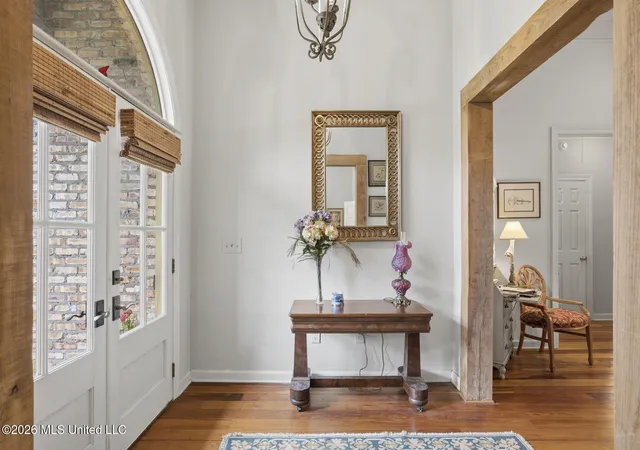
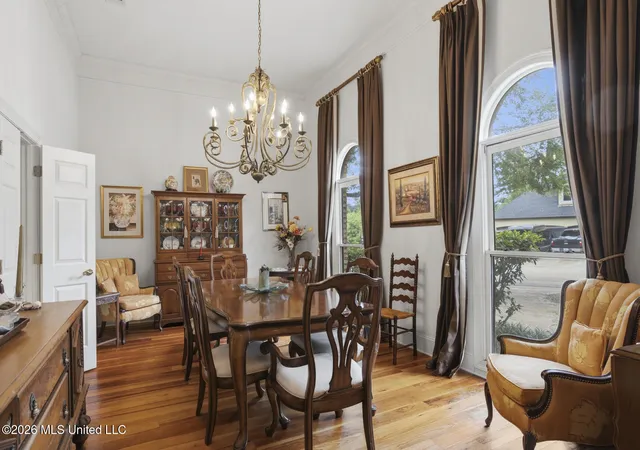
Seller has moved so this house is move in ready!! Welcome to this spacious five bedroom, four and a half bath home which sits beautifully on a desirable corner lot, offering a functional and flexible floor plan designed for both everyday living and entertaining. The main level features a private primary suite with direct access to a covered patio --perfect for relaxing mornings or quiet evenings. The spa-like primary bath includes, a jetted tub, and a separate shower creating a true retreat. A welcoming foyer opens into a formal dining room to the right and a generous living room, complete with built-ins and a fireplace ahead. Large windows radiate the beautiful natural light. Beautifully designed living spaces flow seamlessly, making the home feel both open and inviting. To the left of the foyer, you will find two bedrooms (one now used as an office), with a jack and Jill bath, while the right side offers a private mother-in-law suite with its own en-suite bath, ideal for guests or multigenerational living. The spacious kitchen is truly a cook's delight, featuring an oversized granite island with bar seating, perfect for casual meals or gatherings with guests. Designed as the heart of the home, it offers a warm and inviting atmosphere with an open flow into the breakfast area and keeping room, ideal for everyday living and entertaining, equipped with double ovens, and a smooth electric cooktop, this kitchen combines style and functionality. A thoughtfully placed corner sink, along with abundant cabinet and pantry storage, ensures both convenience and efficiency for any home chef. A full size laundry room with sink is conveniently off the kitchen. Upstairs includes an additional full bedroom and bath, along with ample storage space to keep everything organized. With this thoughtful layout, versatile spaces and comfortable charm, this home is perfectly suited for a variety of lifestyles. The home's well-landscaped yard and circular drive create a welcoming first impression, while beautiful mature trees provide shade and natural charm across the yard. Ideally located in the heart of Ridgeland, this property offers easy access to I-55, as well as nearby churches, restaurants, and shopping. Outdoor enthusiants will appreciate the walking trails to the Natchez Trace Parkway, perfect for walking, biking, and enjoying nature. Come make this your home!
- Houzeo last checked: 13 minutes ago
- Listing updated: August 5, 2026 at 3:21 am
- Listing Provided by: Sandra Ashford (601) 954-3333 DRE #S30988 |
- Source: MLS United-MS | MLS#: 4147757

Property Details
Status
Active
Type
Single Family Residence
No. of Stories
-
County
City
Neighborhood
--
Year Built
2002
HOA Fees
$44.83/mo
Finished Area
3,812 sqft
Lot Size
0.33 acre lot
Basement Area
- sqft
MLS Name
MLS United
MLS Number
4147757
MLS Status
Active
Days on Market
164

Continue Your Journey in App
Find your dream home, receive real-time updates, and many more!
Download App
Continue Your Journey in App
Find your dream home, receive real-time updates, and many more!
Location
HOA Management
N/A
HOA Fees
$269/ Semi-Annually
Amenities
 Amenities and services may be covered by one or multiple associations and service providers.
 Maintenance
 Pool Service
Other
Disclaimer: Amenities are based on third-party information and may vary; buyers must independently verify all amenities, as information is deemed reliable but not guaranteed.
Facts & Features
Rooms
Bedrooms & bathrooms
Bedrooms: 5
Bathrooms: 5
Interior
Interior Features
Built In Features, Double Vanity, Entrance Foyer, High Ceilings, Primary Downstairs, Recessed Lighting, Soaking Tub, Walk In Closet(s), Kitchen Island
Flooring
Carpet, Ceramic Tile, Wood
Cooling
Ceiling Fan(s), Central Air, Zoned
Heating
Central, Fireplace(s), Natural Gas
Appliances
Cooktop, Dishwasher, Disposal, Double Oven, Exhaust Fan, Gas Water Heater, Microwave, Oven, Water Heater
Sewer
Public Sewer
Exterior Features
Rain Gutters, None
Window Features
Insulated Windows, Window Treatments, Wood Frames
Construction
Year Built
Year Built: 2002
Home type
Single Family Residence
Roof
Architectural Shingles
Construction Materials
Brick
Architectural Style
Traditional
Property Condition
Move In Ready
Foundation Details
Slab
Utilities & Energy
Water Source
Public
Laundry Features
Laundry Room, Lower Level, Main Level
Utilities
Electricity Connected, Natural Gas Available, Sewer Connected, Water Connected
Security Features
Prewired, Security System
Fireplace Features
Den, Gas Log
Parking Features
Attached, Circular Driveway, Garage Door Opener, Garage Faces Side, Concrete
Other Features
Community Features
Clubhouse, Pool, Sidewalks
Lot Features
Corner Lot, Fenced, Front Yard, Landscaped
Patio And Porch Features
Patio, Slab
Disclosures
None
Subdivision Name
Wendover
Price History
| Date | Event | Price |
|---|---|---|
04/30/2026 Source: | Price Increased | $457,900 +1.10% $120/sqft |
04/30/2026 Source: | Listed for Sale | $452,900 $119/sqft |

Nearby Homes





Find Homes by Property Features in Ridgeland, MS


Based on information from MLS United, LLC. through Oct 11, 2026, 11:30AM. IDX information is provided exclusively for consumers' personal, non-commercial use, that it may not be used for any purpose other than to identify prospective properties consumers may be interested in purchasing, and that the data is deemed reliable but is not guaranteed accurate by the MLS. © 2026 MLS United, LLC. All Rights Reserved.
 Advertising Broker: Daniel Demers | Sell Your Home Services