- Overview
- Description
- Property Details
- Location
- Facts & Features
- Getting Around
- Nearby Homes



$224,500
Monthly Est:$1,117
 3 Beds
 2 Baths
2 full baths
 1,452sqft
610 Crooked Creek Rd, Edgewood, TX 75117
$224,500
$1,117/moEst:
Get Pre-Approved
Single Family Residence
Built in 1951
$-- HOA
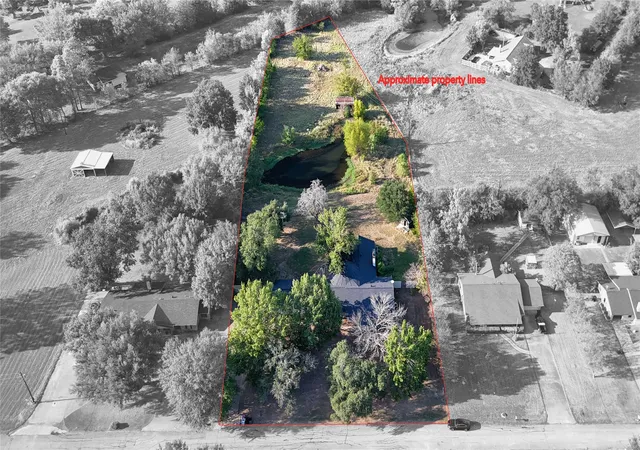
0.57 acre lot
$155/sq.ft
Description
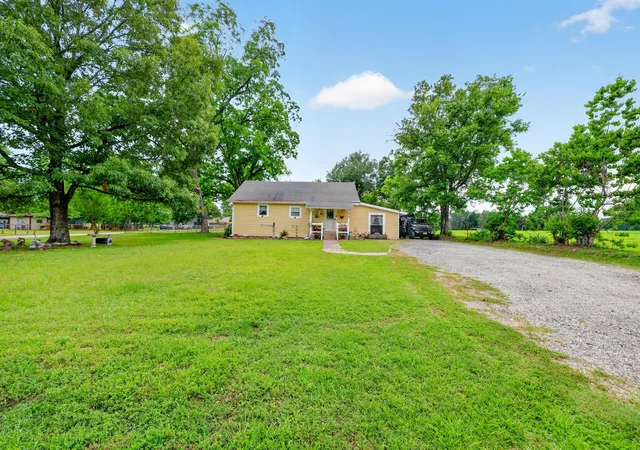
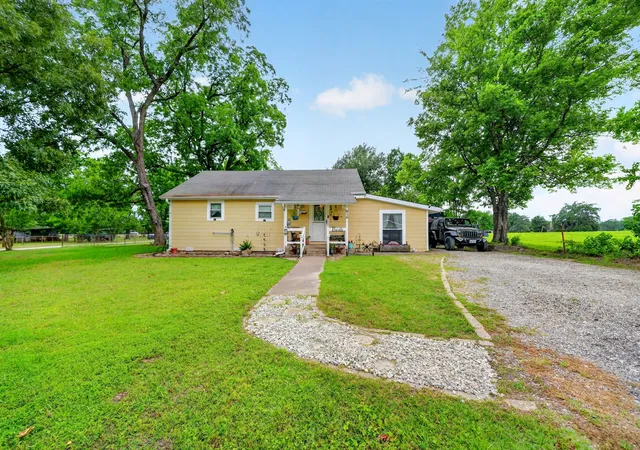
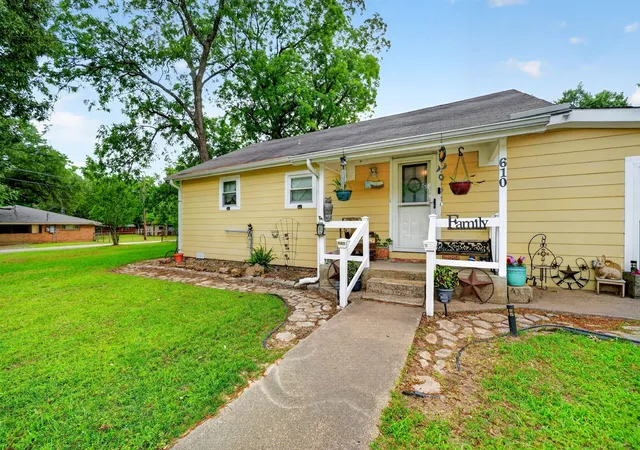
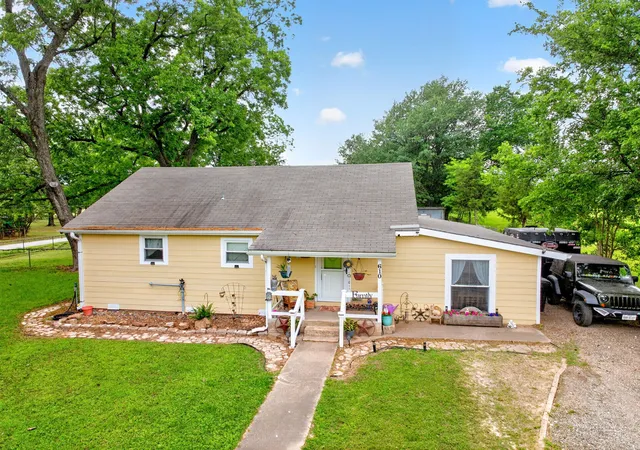
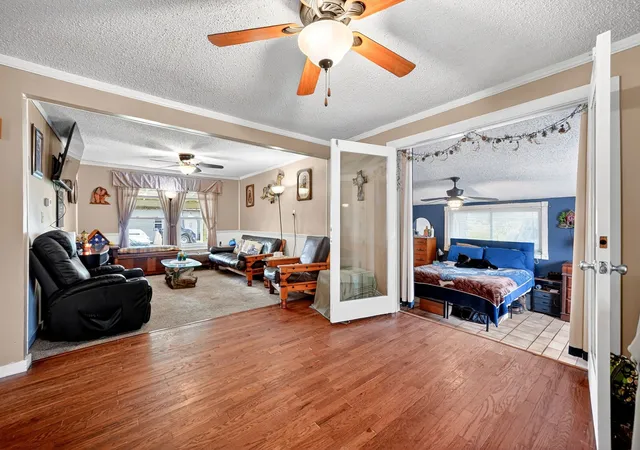
This adorable 3 bedroom, 2 bathroom home offers the best of both worlds — peaceful country living with the convenience of Hwy 80 less than a mile away. Sitting on over half an acre in the highly desired Edgewood Independent School District, this property is tucked away on a quiet street with plenty of space to enjoy inside and out. The large fenced corner lot gives you plenty of room to enjoy the outdoors however you want — kids and pets playing, gardening, hanging out with friends, or simply relaxing and taking in the peaceful East Texas views and sunsets. The country feel out here is hard to beat. The property also boasts pecan trees, offering seasonal pecans to enjoy fresh or use in your favorite recipes-including homemade pecan pie! Yum!
Inside, the home has a comfortable, welcoming feel with a cozy kitchen offering an inviting space with plenty of charm. The generously sized living area is perfect for relaxing or entertaining while overlooking the backyard. Out back you’ll find a 12x24 shop with 220 power, making it a great setup for projects, storage, hobbies, or a workshop. The oversized driveway gives you plenty of extra parking space for visitors, multiple vehicles, a boat, or RV.
This home is a must see and just waiting for you to make it your own. Whether you’re buying your first home, downsizing, or just wanting more land and privacy, this property has a lot to offer. Sellers are ready for the next owner to love it as much as they have! Schedule your showing today!
- Houzeo last checked: 10 hours ago
- Listing updated: September 22, 2026 at 8:14 pm
- Listing Provided by: Erica Wiley Pisconski | Regal, REALTORS (972) 771-6970
- Source: NTREIS MLS-TX | MLS#: 21276758

Property Details
Status
Active
Type
Single Family Residence
No. of Stories
1
County
City
Neighborhood
--
Year Built
1951
HOA Fees
-
Finished Area
1,452 sqft
Lot Size
0.57 acre lot
Basement Area
- sqft
MLS Name
NTREIS MLS
MLS Number
21276758
MLS Status
Active
Cumulative Days on Market
124

Continue Your Journey in App
Find your dream home, receive real-time updates, and many more!
Download App
Continue Your Journey in App
Find your dream home, receive real-time updates, and many more!
Location
Facts & Features
Rooms
Bedrooms & bathrooms
Bedrooms: 3
Bathrooms: 2
Laundry
Level: First
Area: 108.00 Square Feet
Dimensions: 12 x 9
Kitchen
Level: First
Area: 182.00 Square Feet
Dimensions: 13 x 14
LivingRoom
Level: First
Area: 336.00 Square Feet
Dimensions: 28 x 12
Bedroom
Level: First
Area: 140.00 Square Feet
Dimensions: 14 x 10
Bedroom
Level: First
Area: 224.00 Square Feet
Dimensions: 16 x 14
PrimaryBedroom
Level: First
Area: 187.00 Square Feet
Dimensions: 17 x 11
Interior
Sewer
Public Sewer
Appliances
Dishwasher, Electric Cooktop, Gas Water Heater
Flooring
Carpet, Ceramic Tile, Wood
Interior Features
Eat In Kitchen, High Speed Internet, Paneling Wainscoting, Cable Tv
Cooling
Attic Fan, Central Air, Ceiling Fans, Electric
Exterior Features
Deck
Heating
Central, Electric
Construction
Year Built
Year Built: 1951
Home type
Single Family Residence
Architectural Style
Detached
Roof
Shingle
Foundation Details
Pillar Post Pier
Utilities & Energy
Utilities
Electricity Available, Electricity Connected, Sewer Available, Separate Meters, Water Available, Cable Available
Parking Features
Boat, Driveway, Gravel, On Site, Oversized, Rv Access Parking, Storage
Laundry Features
Common Area, Dryer Hookup, Electric Dryer Hookup, Laundry In Utility Room
Water Source
Public
Pool Features
None
Other Features
Patio And Porch Features
Rear Porch, Front Porch, Covered, Deck
Vegetation
Grassed
Subdivision Name
William Sherman Surv Abs 781
Lot Features
Back Yard, Corner Lot, Lawn, Level
Price History
| Date | Event | Price |
|---|---|---|
07/30/2026 Source: #21276758 | Price Decreased | $224,500 -1.32% $155/sqft |
06/11/2026 Source: | Price Decreased | $227,500 -1.09% $157/sqft |
05/21/2026 Source: | Price Increased | $230,000 +2.45% $158/sqft |
05/21/2026 Source: | Listed for Sale | $224,500 $155/sqft |

Nearby Homes



Find Homes by Property Features in Edgewood, TX
Nearby New Homes For Sale

Based on information from the North Texas Real Estate Information Systems, Inc., through Oct 07, 2026, 06:00AM. Information is provided exclusively for consumers’ personal, non-commercial use. It may not be used for any purpose other than to identify prospective properties consumers may be interested in purchasing. Data is deemed reliable but is not guaranteed accurate. This website may not include listings or property addresses of sellers who have directed their listing brokers to withhold their listing or their property address from display on the Internet. ©2026 North Texas Real Estate Information Systems, Inc. All Rights Reserved.
 Advertising Broker: Michelle Brecker | Pathway To Home Realty