- Overview
- Description
- Property Details
- Location
- HOA Management
- Facts & Features
- Getting Around
- Nearby Homes
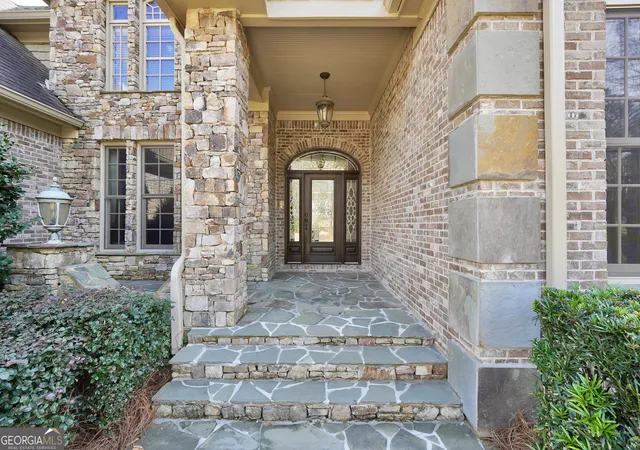

Street View
$1,295,000
Monthly Est:$6,446
 5 Beds
 6 Baths
4 full baths + 2 half baths
 5,836sqft
610 Elliott Rd, Mcdonough, GA 30252
$1,295,000
$6,446/moEst:
Get Pre-Approved
Single Family Residence
Built in 2005
$-- HOA
3.52 acres lot
$222/sq.ft
Description
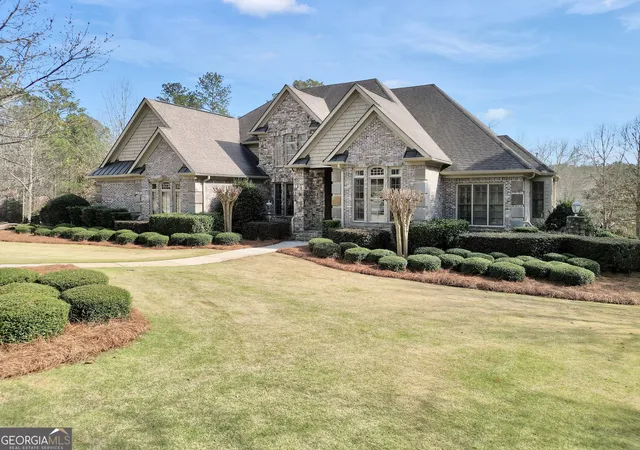
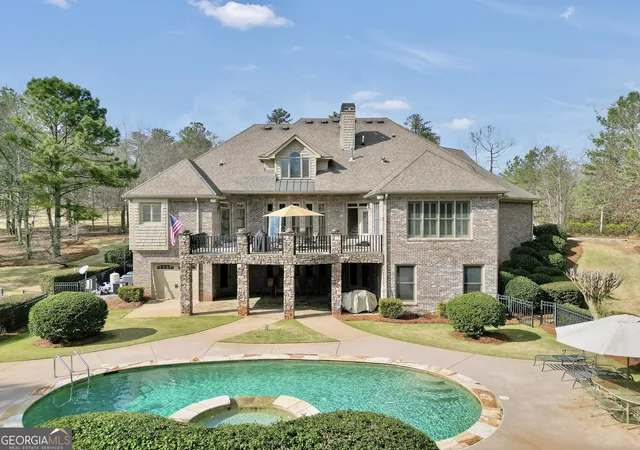
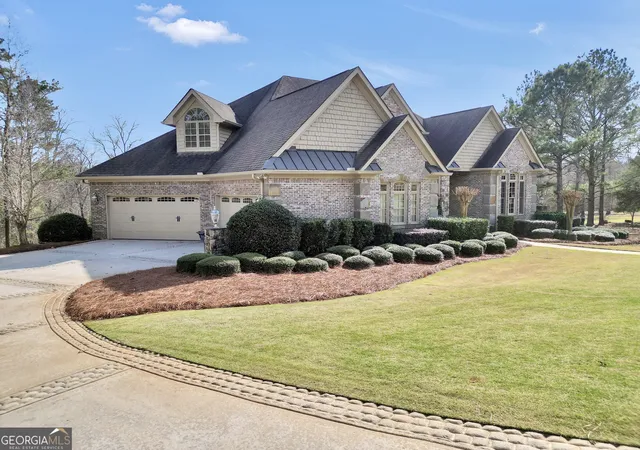
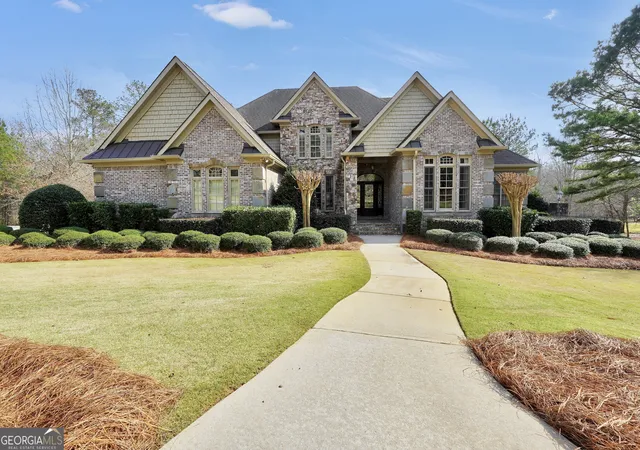
Welcome to 610 Elliott Rd - an exceptional estate offering luxury living in a private gated community in McDonough. Situated on 3.52 beautifully maintained acres, this stunning property combines elegant design, thoughtful features, and resort-style outdoor living. From the moment you arrive, the impressive driveway with cobblestone accents and 4-car attached garage, with built in cabinets for storage, set the tone for the quality found throughout the home. Step inside to a grand foyer with a sweeping curved staircase, creating a dramatic and welcoming entrance. The primary suite on the main level is a true retreat, featuring a spacious sitting room and private en suite bath, primary suite is also on its own heating and cooling unit. The main floor also offers a large formal dining room, a chef's kitchen with breakfast area, warming drawers, and walk-in pantry, and a sunroom filled with natural light. The living room with a gas fireplace provides the perfect gathering space, while plantation shutters throughout the home add timeless style and privacy. Upstairs and throughout the home you'll find 5 bedrooms, 4 full bathrooms, and 2 half baths, offering plenty of space for family and guests. The finished basement expands the home's versatility with a second kitchen with a walk-in pantry and warming drawers, multiple living areas ideal for an in-law suite, entertaining, or additional living space, and a boat door leading to abundant storage. This home features an intercom system throughout. Step outside to your own private backyard oasis featuring a gunite pool and spa tub, a balcony overlooking the pool, and a beautiful stone patio perfect for relaxing or entertaining. The property also includes a 20x30 outbuilding with power, ideal for hobbies, storage, or a workshop. Augusta Green zoysia lawn with sprinkler system! Residents of this exclusive gated community enjoy outstanding amenities including a pond, soccer fields, pavilion, horse pastures, tennis courts, walking trails, and more. This remarkable property offers the perfect balance of privacy, luxury, and community living - all just minutes from the conveniences of McDonough.
- Houzeo last checked: 4 hours ago
- Listing updated: September 29, 2026 at 5:51 am
- Listing Provided by: | The Legacy Real Estate Group (470) 781-1244
- Source: Georgia MLS-GA | MLS#: 10775646

Property Details
Status
Active
Type
Single Family Residence
No. of Stories
-
County
City
Neighborhood
--
Year Built
2005
HOA Fees
-
Finished Area
5,836 sqft
Lot Size
3.52 acres lot
Basement Area
- sqft
MLS Name
Georgia MLS
MLS Number
10775646
MLS Status
Active
Days on Market
130
Cumulative Days on Market
119

Continue Your Journey in App
Find your dream home, receive real-time updates, and many more!
Download App
Continue Your Journey in App
Find your dream home, receive real-time updates, and many more!
Location
HOA Management
N/A
HOA Fees
$4,000/
Amenities
 Amenities and services may be covered by one or multiple associations and service providers.
 Trash Pickup
 Tennis
 Maintenance
 Private Roads
Management Fee
Disclaimer: Amenities are based on third-party information and may vary; buyers must independently verify all amenities, as information is deemed reliable but not guaranteed.
Facts & Features
Rooms
Bedrooms & bathrooms
Bedrooms: 5
Bathrooms: 6
Interior
Sewer
Public Sewer
Interior Features
Beamed Ceilings, Bookcases, Central Vacuum, Double Vanity, High Ceilings, Master On Main Level, Rear Stairs, Separate Shower, Soaking Tub, Tile Bath, Tray Ceiling(s), Entrance Foyer, Vaulted Ceiling(s), Walk In Closet(s)
Appliances
Cooktop, Dishwasher, Ice Maker, Microwave, Oven
Window Features
Bay Window(s), Double Pane Windows
Exterior Features
Balcony, Sprinkler System
Flooring
Carpet, Hardwood, Wood, Stone, Tile
Cooling
Central Air, Zoned
Heating
Central, Zoned
Construction
Year Built
Year Built: 2005
Home type
Single Family Residence
Property Condition
Resale
Foundation Details
Pillar/post/pier
Architectural Style
Traditional
Roof
Composition
Construction Materials
Brick, Stone
Utilities & Energy
Water Source
Public
Laundry Features
In Hall
Fireplace Features
Family Room
Utilities
Cable Available, Electricity Available, High Speed Internet, Natural Gas Available, Underground Utilities, Water Available
Basement
Bath Finished, Boat Door, Exterior Entry, Finished, Full, Interior Entry
Parking Features
Garage, Attached, Kitchen Level, Garage Door Opener, Side/rear Entrance
Pool Features
Pool/spa Combo, In Ground
Other Features
Community Features
Gated, Park, Sidewalks, Street Lights, Tennis Court(s)
Patio And Porch Features
Patio, Porch
Lot Features
Cul De Sac, Level, Open Lot, Private
Subdivision Name
Elliott Road Private
Vegetation
Cleared, Partially Wooded
Price History
| Date | Event | Price |
|---|---|---|
07/10/2026 Source: | Price Decreased | $1,295,000 -3.72% $222/sqft |
07/02/2026 Source: | Listed for Sale | $1,345,000 $230/sqft |
06/22/2026 Source: | Off Market | $1,345,000 -0.37% $230/sqft |
06/01/2026 Source: | Listed for Sale | $1,350,000 $231/sqft |
03/23/2026 Source: | Off Market | $1,350,000 $231/sqft |

Nearby Homes



Find Homes by Property Features in Mcdonough, GA
Nearby New Homes For Sale


Information Deemed Reliable But Not Guaranteed. © 2026 Georgia Multiple Listing Service. All Rights Reserved.
 Advertising Broker: Fred McGill | Simple Showing, Inc