- Overview
- Description
- Property Details
- Location
- Facts & Features
- Getting Around
- Nearby Homes

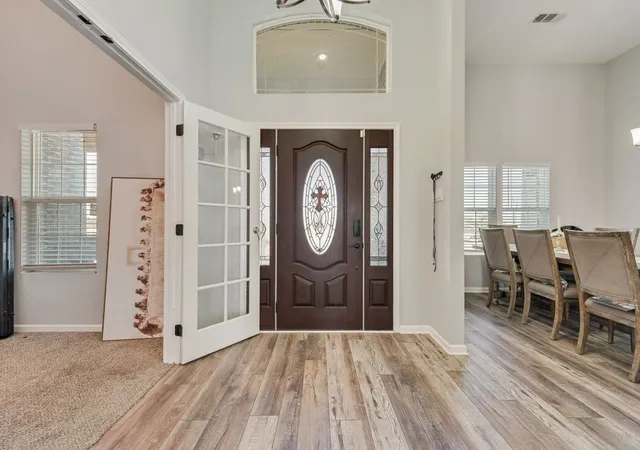


$499,000
Monthly Est:$2,484
 3 Beds
 2 Baths
2 full baths
 2,023sqft
610 Ewing Rd, Ferris, TX 75125
$499,000
$2,484/moEst:
Get Pre-Approved
Single Family Residence
Built in 2019
$-- HOA
1.32 acres lot
$247/sq.ft
Description
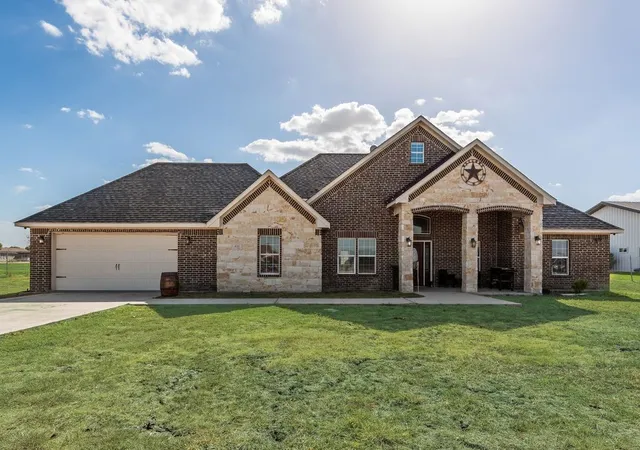
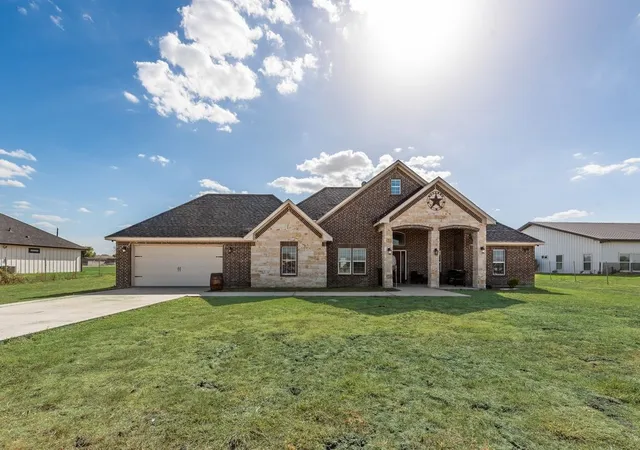
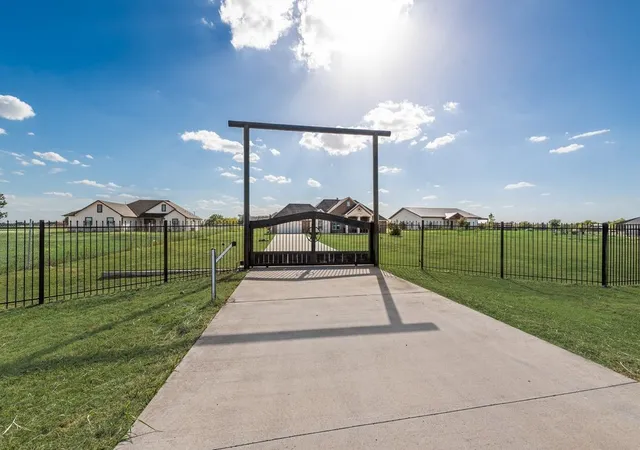
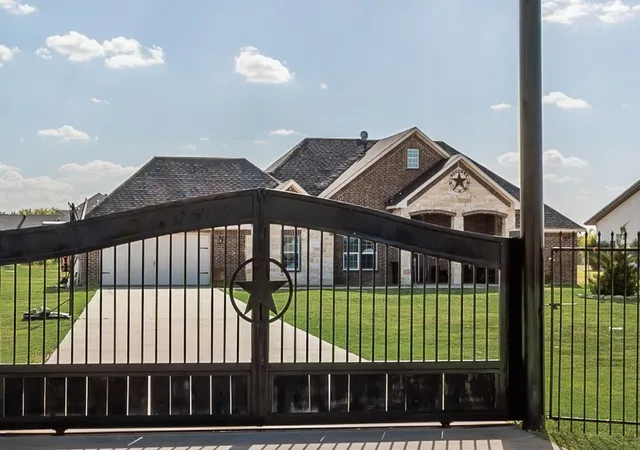
Welcome to country living with convenient access to the city! Nestled on 1.3 acres in Ferris, Texas, this beautiful home offers the privacy and space you’ve been looking for, while being only approximately 25 minutes, from Downtown Dallas. A charming wood front gate welcomes you onto the expansive driveway leading to the home.
Step inside to a bright, inviting interior featuring an open-concept floor plan filled with abundant natural light and complemented by stylish decorative lighting. The spacious kitchen is a true centerpiece, featuring quartz countertops and plenty of room for entertaining and everyday living. The home offers a versatile mix of luxury vinyl plank flooring, carpeted bedrooms, and ceramic tile in the bathrooms.
The second floor features a generous loft space offering endless possibilities. Use it as a game room, home office, media room, guest space, or potentially convert it into an additional bedroom to fit your lifestyle and needs.
Outside, enjoy the freedom and tranquility of 1.3 acres, providing plenty of space for outdoor activities, entertaining, gardening, or simply enjoying the peaceful surroundings. With no HOA, you have the flexibility to make the property your own.
- Houzeo last checked: 5 hours ago
- Listing updated: September 21, 2026 at 6:51 pm
- Listing Provided by: Yesenia Bahena | DHS Realty (972) 979-8413
- Source: NTREIS MLS-TX | MLS#: 21376771

Property Details
Status
Active
Type
Single Family Residence
No. of Stories
-
County
City
Neighborhood
--
Year Built
2019
HOA Fees
-
Finished Area
2,023 sqft
Lot Size
1.32 acres lot
Basement Area
- sqft
MLS Name
NTREIS MLS
MLS Number
21376771
MLS Status
Active
Cumulative Days on Market
19

Continue Your Journey in App
Find your dream home, receive real-time updates, and many more!
Download App
Continue Your Journey in App
Find your dream home, receive real-time updates, and many more!
Location
Facts & Features
Rooms
Bedrooms & bathrooms
Bedrooms: 3
Bathrooms: 2
Office
Level: First
Area: 63.00 Square Feet
Dimensions: 9 x 7
Loft
Level: Second
Area: 130.00 Square Feet
Dimensions: 10 x 13
LivingRoom
Level: First
Area: 285.00 Square Feet
Dimensions: 15 x 19
Bedroom
Level: First
Area: 132.00 Square Feet
Dimensions: 12 x 11
Bedroom
Level: First
Area: 144.00 Square Feet
Dimensions: 12 x 12
PrimaryBedroom
Level: First
Area: 208.00 Square Feet
Dimensions: 16 x 13
Interior
Appliances
Dishwasher, Microwave, Wine Cooler
Construction
Year Built
Year Built: 2019
Home type
Single Family Residence
Architectural Style
Detached
Utilities & Energy
Fireplace Features
Electric
Utilities
Other
Parking Features
Additional Parking, Garage
Pool Features
None
Other Features
Subdivision Name
H&b Estates
Price History
| Date | Event | Price |
|---|---|---|
09/02/2026 Source: | Listed for Sale | $499,000 +10.89% $247/sqft |
07/20/2022 Source: | Sold | $450,000 $222/sqft |

Nearby Homes
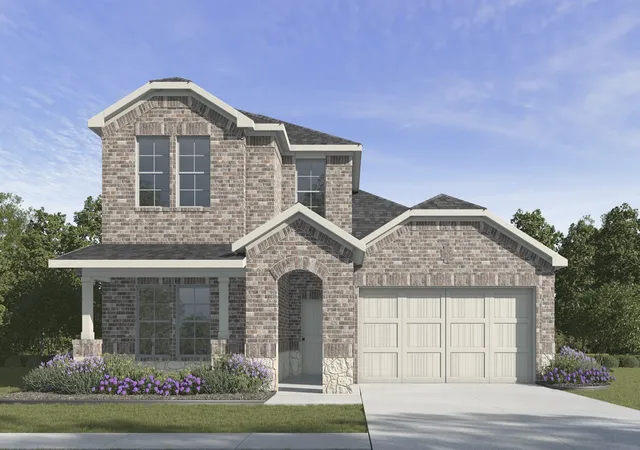

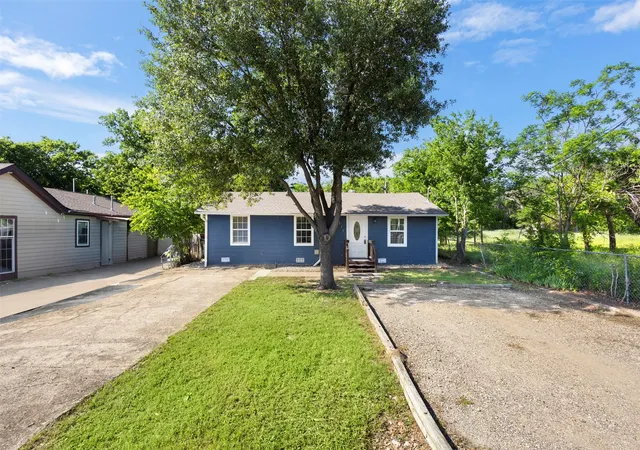

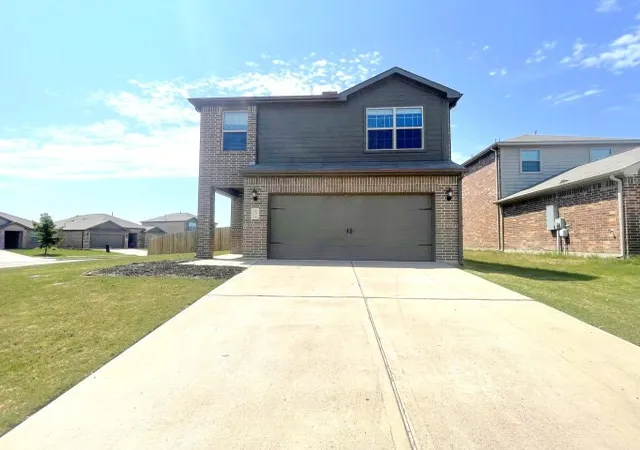

Find Homes by Property Features in Ferris, TX
Nearby New Homes For Sale
Nearby Pre-Owned Homes For Sale

Based on information from the North Texas Real Estate Information Systems, Inc., through Oct 09, 2026, 02:30PM. Information is provided exclusively for consumers’ personal, non-commercial use. It may not be used for any purpose other than to identify prospective properties consumers may be interested in purchasing. Data is deemed reliable but is not guaranteed accurate. This website may not include listings or property addresses of sellers who have directed their listing brokers to withhold their listing or their property address from display on the Internet. ©2026 North Texas Real Estate Information Systems, Inc. All Rights Reserved.
 Advertising Broker: Michelle Brecker | Pathway To Home Realty