- Overview
- Description
- Property Details
- Location
- HOA Management
- Facts & Features
- Getting Around
- Nearby Homes


$360,000
Monthly Est:$1,792
 4 Beds
 2 Baths
2 full baths
 2,169sqft
610 Milas Ln, Glenn Heights, TX 75154
$360,000
$1,792/moEst:
Get Pre-Approved
Single Family Residence
Built in 2018
$25/mo HOA
0.28 acre lot
$166/sq.ft
Description
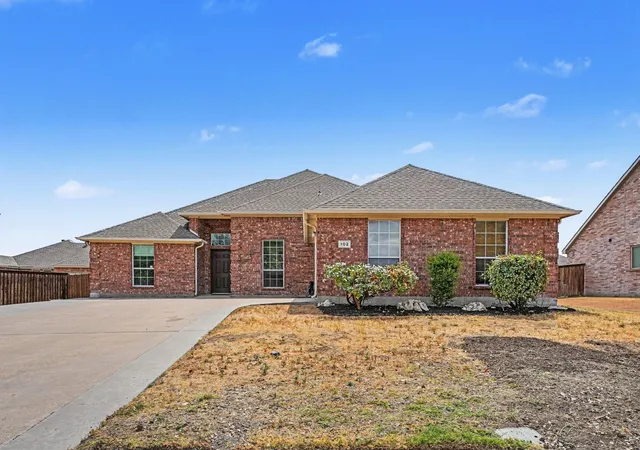
Space, style, and remarkable energy savings come together in this beautifully maintained Craftsman style home! Built in 2018 and situated on nearly one-third of an acre, this impressive 4-bedroom, 2-bath home offers more than 2,100 square feet of thoughtfully designed living space, an oversized backyard, and valuable upgrades rarely found at this price. The bright, open floor plan features luxury vinyl plank flooring, granite countertops, a spacious kitchen island, stainless steel appliances, and abundant cabinet space, perfect for everyday living and entertaining.
The refrigerator conveys with the property. The home is also equipped with a whole-house water-filtration system and an alkaline drinking-water system in the kitchen. Additional upgrades include a new steel front door with a built-in metal screen and a storage shed for added convenience.
Step outside to a covered patio overlooking an oversized, extra-deep backyard with endless possibilities for entertaining, gardening, recreation, or simply relaxing. The generous lot and side-entry garage provide additional privacy and excellent curb appeal.
One of this home’s greatest benefits is its fully functioning Good Leap solar-panel system with battery backup. At a sales price of $360,000, the solar panels will be completely paid off at closing, meaning no solar loan or monthly solar payment for the buyer. Based on the home’s current energy usage, the system provides enough power to eliminate the seller’s monthly electric bill, offering the next owner exceptional long-term savings and added protection during power outages.
Homes offering this combination of space, upgrades, energy savings, and included amenities are difficult to find. Every improvement has been thoughtfully selected to create a home that is not only beautiful today but designed to serve its next owners for years to come. This is more than a place to live; it’s a place to love.
- Houzeo last checked: 12 hours ago
- Listing updated: September 22, 2026 at 6:11 am
- Listing Provided by: Gracie Vela | Vela Realty Group LLC (214) 738-5576
- Source: NTREIS MLS-TX | MLS#: 21391992

Property Details
Status
Active
Type
Single Family Residence
No. of Stories
1
County
City
Neighborhood
--
Year Built
2018
HOA Fees
$25/mo
Finished Area
2,169 sqft
Lot Size
0.28 acre lot
Basement Area
- sqft
MLS Name
NTREIS MLS
MLS Number
21391992
MLS Status
Active
Cumulative Days on Market
60

Continue Your Journey in App
Find your dream home, receive real-time updates, and many more!
Download App
Continue Your Journey in App
Find your dream home, receive real-time updates, and many more!
Location
HOA Management
Maplewood HOA
HOA Fees
$300/ Annually
Amenities
 Amenities and services may be covered by one or multiple associations and service providers.
 Maintenance
 AssociationManagement
Disclaimer: Amenities are based on third-party information and may vary; buyers must independently verify all amenities, as information is deemed reliable but not guaranteed.
Facts & Features
Rooms
Bedrooms & bathrooms
Bedrooms: 4
Bathrooms: 2
UtilityRoom
Level: First
Area: 54.00 Square Feet
Dimensions: 9 x 6
Bedroom
Level: First
Area: 156.00 Square Feet
Dimensions: 13 x 12
Bedroom
Level: First
Area: 182.00 Square Feet
Dimensions: 14 x 13
Bedroom
Level: First
Area: 168.00 Square Feet
Dimensions: 14 x 12
PrimaryBedroom
Level: First
Area: 288.00 Square Feet
Dimensions: 18 x 16
DiningRoom
Level: First
Area: 182.00 Square Feet
Dimensions: 14 x 13
Kitchen
Level: First
Area: 182.00 Square Feet
Dimensions: 14 x 13
LivingRoom
Level: First
Area: 400.00 Square Feet
Dimensions: 20 x 20
Interior
Appliances
Dishwasher, Electric Range, Disposal, Microwave, Refrigerator
Sewer
Public Sewer
Cooling
Central Air, Ceiling Fans, Electric, Other
Interior Features
Chandelier, Decorative Designer Lighting Fixtures, Double Vanity, Eat In Kitchen, Granite Counters, Kitchen Island, Open Floorplan, Pantry, Smart Home, Walk In Closets
Heating
Central, Electric, Solar
Flooring
Combination, Luxury Vinyl Plank
Construction
Year Built
Year Built: 2018
Home type
Single Family Residence
Foundation Details
Slab
Property Condition
Resale
Roof
Composition
Construction Materials
Brick
Architectural Style
Craftsman, Detached
Utilities & Energy
Water Source
Public
Parking Features
Concrete, Door Single, Driveway, Garage, Kitchen Level, Garage Faces Side
Fireplace Features
None
Security Features
Security System Leased, Security System, Smoke Detectors
Pool Features
None
Utilities
Electricity Available, Electricity Connected, Sewer Available, Water Available
Other Features
Subdivision Name
Meadow Spgs Ph 2
Vegetation
Cleared
Price History
| Date | Event | Price |
|---|---|---|
09/21/2026 Source: | Listed for Sale | $360,000 $166/sqft |
07/20/2026 Source: | Off Market | $360,000 +14.29% $166/sqft |
06/11/2021 Source: | Sold | $315,000 $145/sqft |

Nearby Homes




Find Homes by Property Features in Glenn Heights, TX
Nearby New Homes For Sale

Based on information from the North Texas Real Estate Information Systems, Inc., through Oct 09, 2026, 02:30PM. Information is provided exclusively for consumers’ personal, non-commercial use. It may not be used for any purpose other than to identify prospective properties consumers may be interested in purchasing. Data is deemed reliable but is not guaranteed accurate. This website may not include listings or property addresses of sellers who have directed their listing brokers to withhold their listing or their property address from display on the Internet. ©2026 North Texas Real Estate Information Systems, Inc. All Rights Reserved.
 Advertising Broker: Michelle Brecker | Pathway To Home Realty