- Overview
- Description
- Property Details
- Location
- Facts & Features
- Getting Around
- Nearby Homes

Street View
$1,395,000
Monthly Est:$6,943
 4 Beds
 5 Baths
4 full baths + 1 half bath
 5,075sqft
610 N 256 Westavenue, Sand Springs, OK 74063
$1,395,000
$6,943/moEst:
Get Pre-Approved
Single Family Residence
Built in 2005
$-- HOA
1.38 acres lot
$275/sq.ft
Description
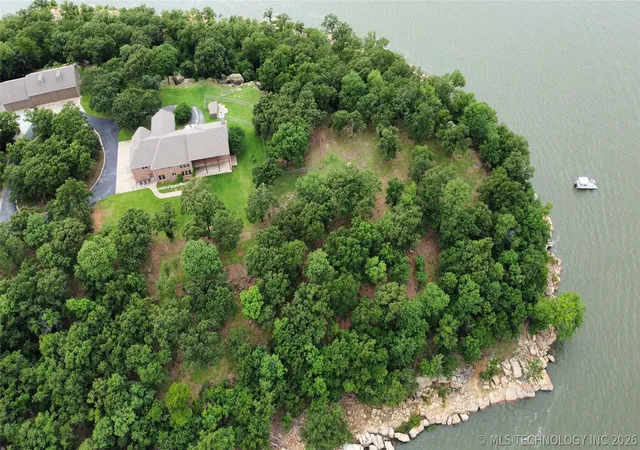
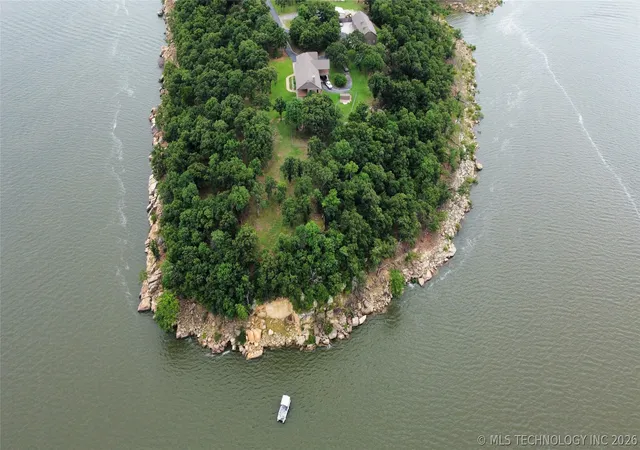
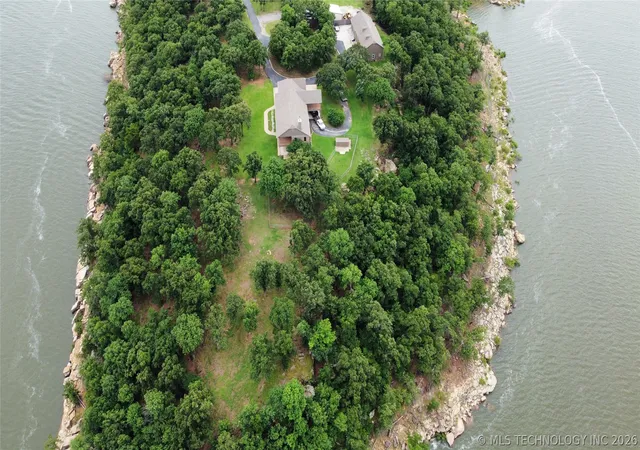
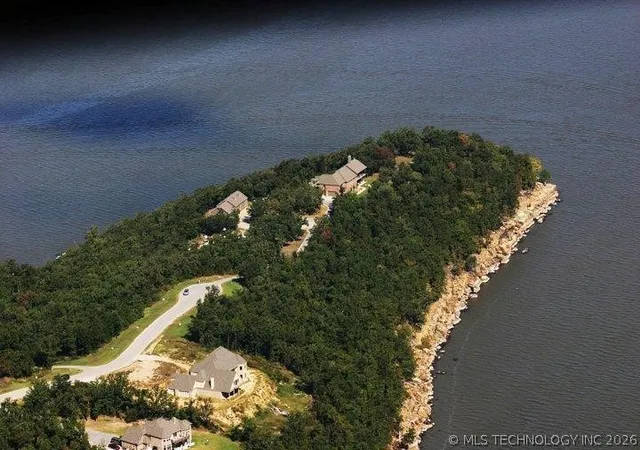
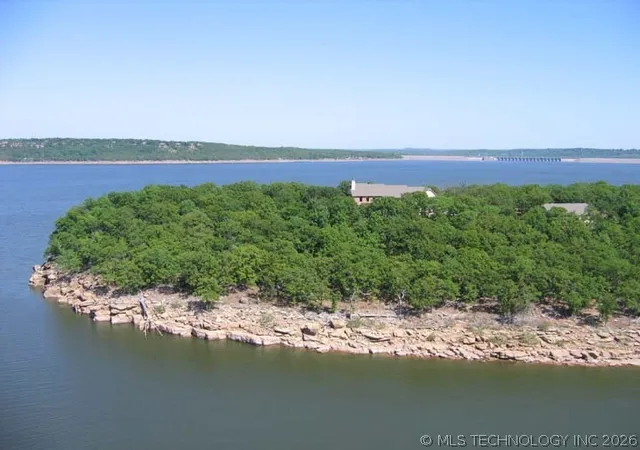
It's the view, view view combined with a great location! Located on the point of land between Pier 51 Marina and Keystone boat ramp. Water front on three sides. Private access from Tulsa county street meandering the ridge lined with beautiful homes in The Bluffs addition. The site topography is relatively flat and private with year round views of the dam, main body of the lake, 64 bridge, & recreational areas/beaches. House and detached 30 x 80 shop on 1+ acre with several acres of Corp property enhancing the location with enormous rock outcroppings, native trees and access to the shoreline. The residence design allows lakeview from every room. Main level living and dining rooms, and second floor living, master bedroom and game room have walls of windows. Master bedroom and ensuite bath have access to covered deck east side as does the upper living room. Two additional bedrooms, each with ensuite bath and large closet, access the west side covered deck and does a fourth bedroom and bath. Chefs kitchen includes large center island, knotty alder cabinets, GE monogram appliances including built in Fridge. Beautiful oak hardwood or travertine floors, most doors are 8' solid core knotty alder. Switchback staircase, custom oak trim throughout, two bay model buck stoves, surround sound as well as outdoor speakers. Updated heating and cooling 2024, new interior paint 2025. Large fenced dog pen with heated dog house, water well serves lawn sprinkler system and shop. Three car garage, porte- cochere, circle drives and plenty of parking. Shop building(30'x80') is heated and cooling, has a laundry hookup, full bath, large overhead doors with openers, new hardiplank exterior siding, trim and paint 2024. No HOA or fees. Easy access to Tulsa. Make an appointment to see your lake home
- Houzeo last checked: 10 minutes ago
- Listing updated: July 4, 2026 at 8:16 pm
- Listing Provided by: Jan Coleman (918) 633-1678 DRE #35330 | Coleman Real Estate (918) 633-1678
- Source: MLS Technology-OK | MLS#: 2605519

Property Details
Status
Active
Type
Single Family Residence
No. of Stories
-
County
City
Neighborhood
--
Year Built
2005
HOA Fees
-
Finished Area
5,075 sqft
Lot Size
1.38 acres lot
Basement Area
- sqft
MLS Name
MLS Technology
MLS Number
2605519
MLS Status
Active
Days on Market
235
Cumulative Days on Market
685

Continue Your Journey in App
Find your dream home, receive real-time updates, and many more!
Download App
Continue Your Journey in App
Find your dream home, receive real-time updates, and many more!
Location
Facts & Features
Rooms
Bedrooms & bathrooms
Bedrooms: 4
Bathrooms: 5
Bedroom
Level: Second
GameRoom
Level: Second
Office
Level: Second
Bedroom
Level: Second
Bedroom
Level: Second
PrimaryBathroom
Level: Second
PrimaryBedroom
Level: Second
Bathroom
Level: First
DiningRoom
Level: First
BonusRoom
Level: First
Kitchen
Level: First
LivingRoom
Level: First
Interior
Exterior Features
Dog Run, Sprinkler Irrigation, Rain Gutters
Appliances
Built In Range, Built In Oven, Convection Oven, Dishwasher, Disposal, Gas Water Heater, Ice Maker, Microwave, Oven, Range, Refrigerator, Trash Compactor, Water Heater, Plumbed For Ice Maker
Sewer
Aerobic Septic
Flooring
Carpet, Other, Wood
Cooling
Central Air, Three Or More Units, Zoned
Window Features
Aluminum Frames, Casement Windows, Vinyl, Wood Frames, Insulated Windows
Heating
Central, Propane, Multiple Heating Units, Zoned
Interior Features
Central Vacuum, Granite Counters, High Ceilings, High Speed Internet, Cable Tv, Vaulted Ceilings, Ceiling Fans, Electric Oven Connection, Gas Range Connection, Programmable Thermostat
Construction
Year Built
Year Built: 2005
Home type
Single Family Residence
Construction Materials
Brick, Other, Wood Frame
Architectural Style
Contemporary
Foundation Details
Slab
Roof
Asphalt, Fiberglass
Utilities & Energy
Fireplace Features
Wood Burning Stove
Utilities
Cable Available, Electricity Available, Fiber Optic Available, Natural Gas Available, Phone Available, Water Available
Pool Features
None
Laundry Features
Washer Hookup, Electric Dryer Hookup, Gas Dryer Hookup
Security Features
No Safety Shelter, Security System Owned, Smoke Detectors
Basement
None
Water Source
Public, Well
Parking Features
Attached, Garage, Porte Cochere, Garage Faces Side, Asphalt
Other Features
Subdivision Name
Pawnee Co Unplatted
Patio And Porch Features
Covered, Deck, Patio
Lot Features
Mature Trees
Community Features
Gutters
Price History
| Date | Event | Price |
|---|---|---|
02/17/2026 Source: | Price Decreased | $1,395,000 -3.79% $275/sqft |
08/14/2025 Source: | Off Market | $1,450,000 $286/sqft |
08/14/2025 Source: | Listed for Sale | $1,450,000 $286/sqft |

Nearby Homes


Find Homes by Property Features in Sand Springs, OK
Nearby New Homes For Sale

Based on information from MLS Technology, Inc. through Oct 11, 2026, 02:00AM. Information is provided exclusively for consumers’ personal, non-commercial use, that it may not be used for any purpose other than to identify prospective properties consumers may be interested in purchasing. Listing Information displayed on the IDX is deemed reliable but is not guaranteed accurate by the MLS. ©2026 MLS Technology, Inc. All Rights Reserved.
 Advertising Broker: Tomas Barrientos | Home Smart Stellar Realty