- Overview
- Description
- Property Details
- Location
- HOA Management
- Facts & Features
- Getting Around
- Nearby Homes



$135,000
Monthly Est:$672
 1 Bed
 1 Bath
1 full bath
 925sqft
610 Orange Dr #188, Altamonte Springs, FL 32701
$135,000
$672/moEst:
Get Pre-Approved
Condominium
Built in 1972
$575/mo HOA
-- sqft lot
$146/sq.ft
Description
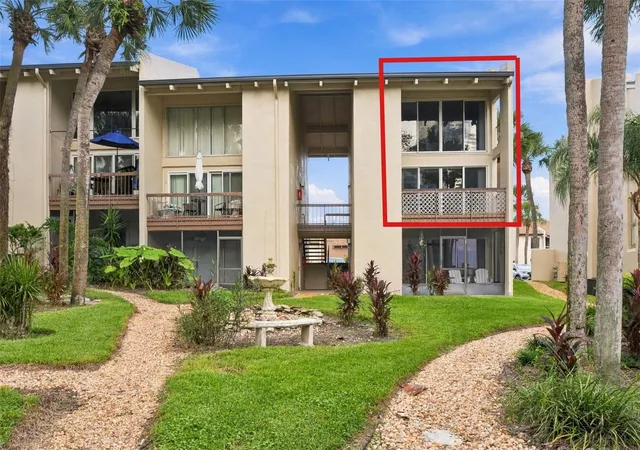
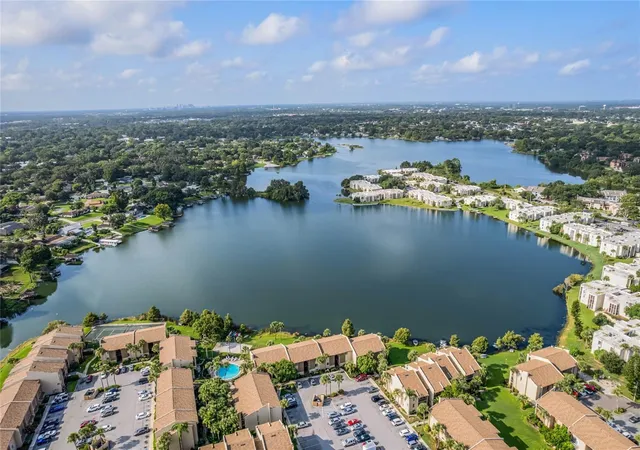
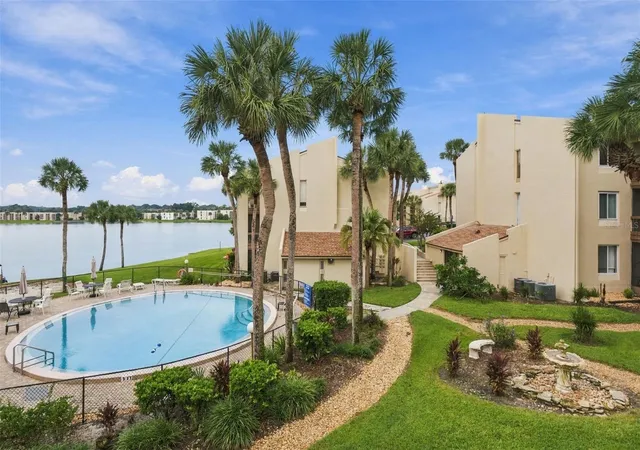
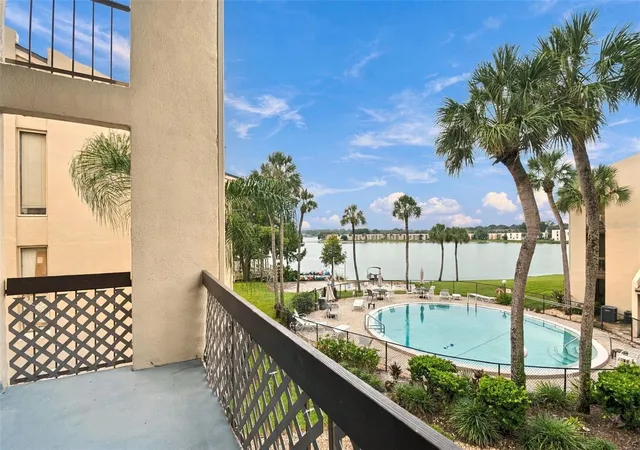
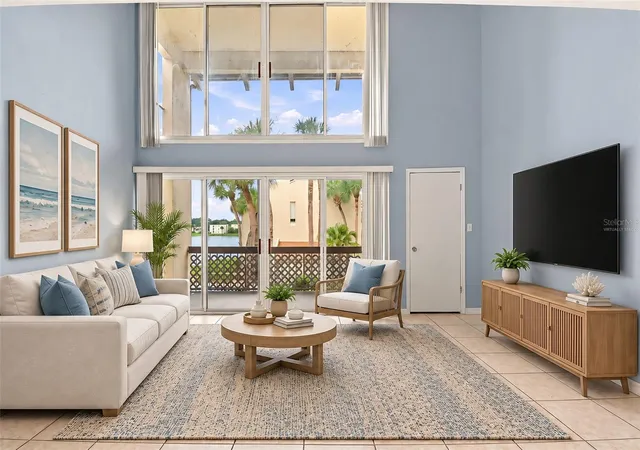
Looking for a CONDO to call HOME that provides comfort and SCENIC VIEWS? This freshly painted one bedroom, one bath LOFT overlooks beautiful Lake Orienta, as well as one the community's three swimming pools. The distinctive two-story layout features soaring (non-popcorn) ceilings giving it an open and airy feel, and a private balcony offering one of the most desirable views in the community! No neighbors above you! There is lots of natural light to enjoy as well as additional can lights were installed. The kitchen boasts beautiful stone countertops, and a breakfast bar to grab a quick bite. A renovation to the kitchen was done, bumping the cabinets out to make it slightly larger than the original plan. The Dining room/Living rooms are combined to make it a spacious area. The stackable washer/dryer laundry closet isn't in every condo and is a plus for this unit, and extra railings were added to the stairway. The lower-level flooring is ceramic tile while the stairs and loft bedroom are a pretty light wood laminate. A large tiled shower, separate stone counter vanity, and walk-in closet are on the second floor. Residents are friendly and often meet up to go out on the lake. The sunsets are spectacular!! You can bring a boat, paddleboard, jet ski, or kayak. There is a sand volleyball court, and tennis courts, community boat ramp, and boat parking. The water, trash, and sewer are part of the monthly HOA fee. Whether you are looking for a full-time residence, a relaxing lakeside retreat, or an investment opportunity, this loft offers a wonderful opportunity to enjoy Florida living. ALL assessments have been PAID in FULL for the community update projects. New Roofs, New walkways and stairways, Paved parking lot, new landscaping.
- Houzeo last checked: 12 hours ago
- Listing updated: October 12, 2026 at 3:20 pm
- Listing Provided by: Jeff Witter (407) 416-5505 | RE/MAX TOWN & COUNTRY REALTY (407) 695-2066
- Source: Stellar MLS-FL | MLS#: O6448821

This condo is in:
 Clubhouse
 Laundry Facilities
 Swimming Pool
Property Details
Status
Active
Type
Condominium
No. of Stories
3
County
City
Neighborhood
--
Year Built
1972
HOA Fees
$575/mo
Finished Area
925 sqft
Lot Size
-- sqft lot
Basement Area
- sqft
MLS Name
Stellar MLS
MLS Number
O6448821
MLS Status
Active
Days on Market
12
Cumulative Days on Market
1

Continue Your Journey in App
Find your dream home, receive real-time updates, and many more!
Download App
Continue Your Journey in App
Find your dream home, receive real-time updates, and many more!
Location
HOA Management
Marilyn Vince
HOA Fees
$575/ Monthly
Amenities
 Amenities and services may be covered by one or multiple associations and service providers.
 Cable TV
 Laundry
 Maintenance
 Pool
 Sewer
 Trash Pickup
 Club House
 Management
Common Area Taxes
Recreational Facilities
Disclaimer: Amenities are based on third-party information and may vary; buyers must independently verify all amenities, as information is deemed reliable but not guaranteed.
Facts & Features
Rooms
Bedrooms & bathrooms
Bedroom: 1
Bathroom: 1
Living Room
Level: First
Area: 204.00 Square Feet
Dimensions: 17x12
Dining Room
Level: First
Area: 70.00 Square Feet
Dimensions: 7x10
Kitchen
Level: First
Area: 80.00 Square Feet
Dimensions: 10x8
Primary Bedroom
Level: Second
Area: 210.00 Square Feet
Dimensions: 15x14
Interior
Heating
Central
Flooring
Ceramic Tile, Laminate
Window Features
Blinds, Double Pane Windows
Exterior Features
Balcony, Lighting, Outdoor Grill, Sidewalk, Tennis Court(s)
Sewer
Public Sewer
Cooling
Central Air
Interior Features
High Ceilings, Kitchen/family Room Combo, Primary Bedroom Upstairs, Solid Surface Counters, Solid Wood Cabinets, Stone Counters, Thermostat, Walk In Closet(s), Window Treatments
Appliances
Dishwasher, Dryer, Electric Water Heater, Microwave, Range, Refrigerator, Washer
Construction
Year Built
Year Built: 1972
Home type
Condominium
Foundation Details
Block
Property Condition
Completed
Roof
Shingle
Construction Materials
Stucco
Utilities & Energy
Water Source
Public
Association Amenities
Cable Tv, Clubhouse, Laundry, Pool
Laundry Features
Inside, Laundry Closet
Utilities
Bb/hs Internet Available, Cable Available, Electricity Connected, Sewer Connected, Water Connected
Parking Features
Boat, Open
Other Features
Community Features
Barbecue, Clubhouse, Community Mailbox, Pool, Sidewalks, Tennis Court(s), Street Lights
Patio And Porch Features
Covered, Porch
Vegetation
Trees/landscaped
Subdivision Name
Sandy Cove
Price History
| Date | Event | Price |
|---|---|---|
10/11/2026 Source: | Listed for Sale | $135,000 $146/sqft |

Nearby Homes

Find Homes by Property Features in Altamonte Springs, FL

Based on information from Stellar MLS® through Oct 23, 2026, 01:30PM as submitted to and distributed by MLS GRID. All data is obtained from various sources and may not have been verified by the broker or MLS GRID. Supplied Open House Information is subject to change without notice. All information should be independently reviewed and verified for accuracy. Properties may or may not be listed by the office/agent presenting the information. IDX information is provided exclusively for consumers’ personal non-commercial use. It may not be used for any purpose other than to identify prospective properties consumers may be interested in purchasing. The data is deemed reliable but is not guaranteed by MLS GRID. The use of the MLS GRID Data may be subject to an end-user license agreement prescribed by the Member Participant’s applicable MLS, if any, and as amended from time to time. © 2026 Stellar MLS. All Rights Reserved.
 Advertising Broker: Fred McGill | Simple Showing, Inc
