
- Overview
- Description
- Property Details
- HOA Management
- Facts & Features
- Getting Around
- Nearby Homes



$11,000,000
Monthly Est:$54,751
 4 Beds
 5 Baths
4 full baths + 1 half bath
 4,401sqft
610 Park Ave #11A, New York, NY 10065
$11,000,000
Get Pre-Approved
Apartment
Built in 1925
$8,229/mo HOA
12,000 sqft lot
$2,499/sq.ft
Description
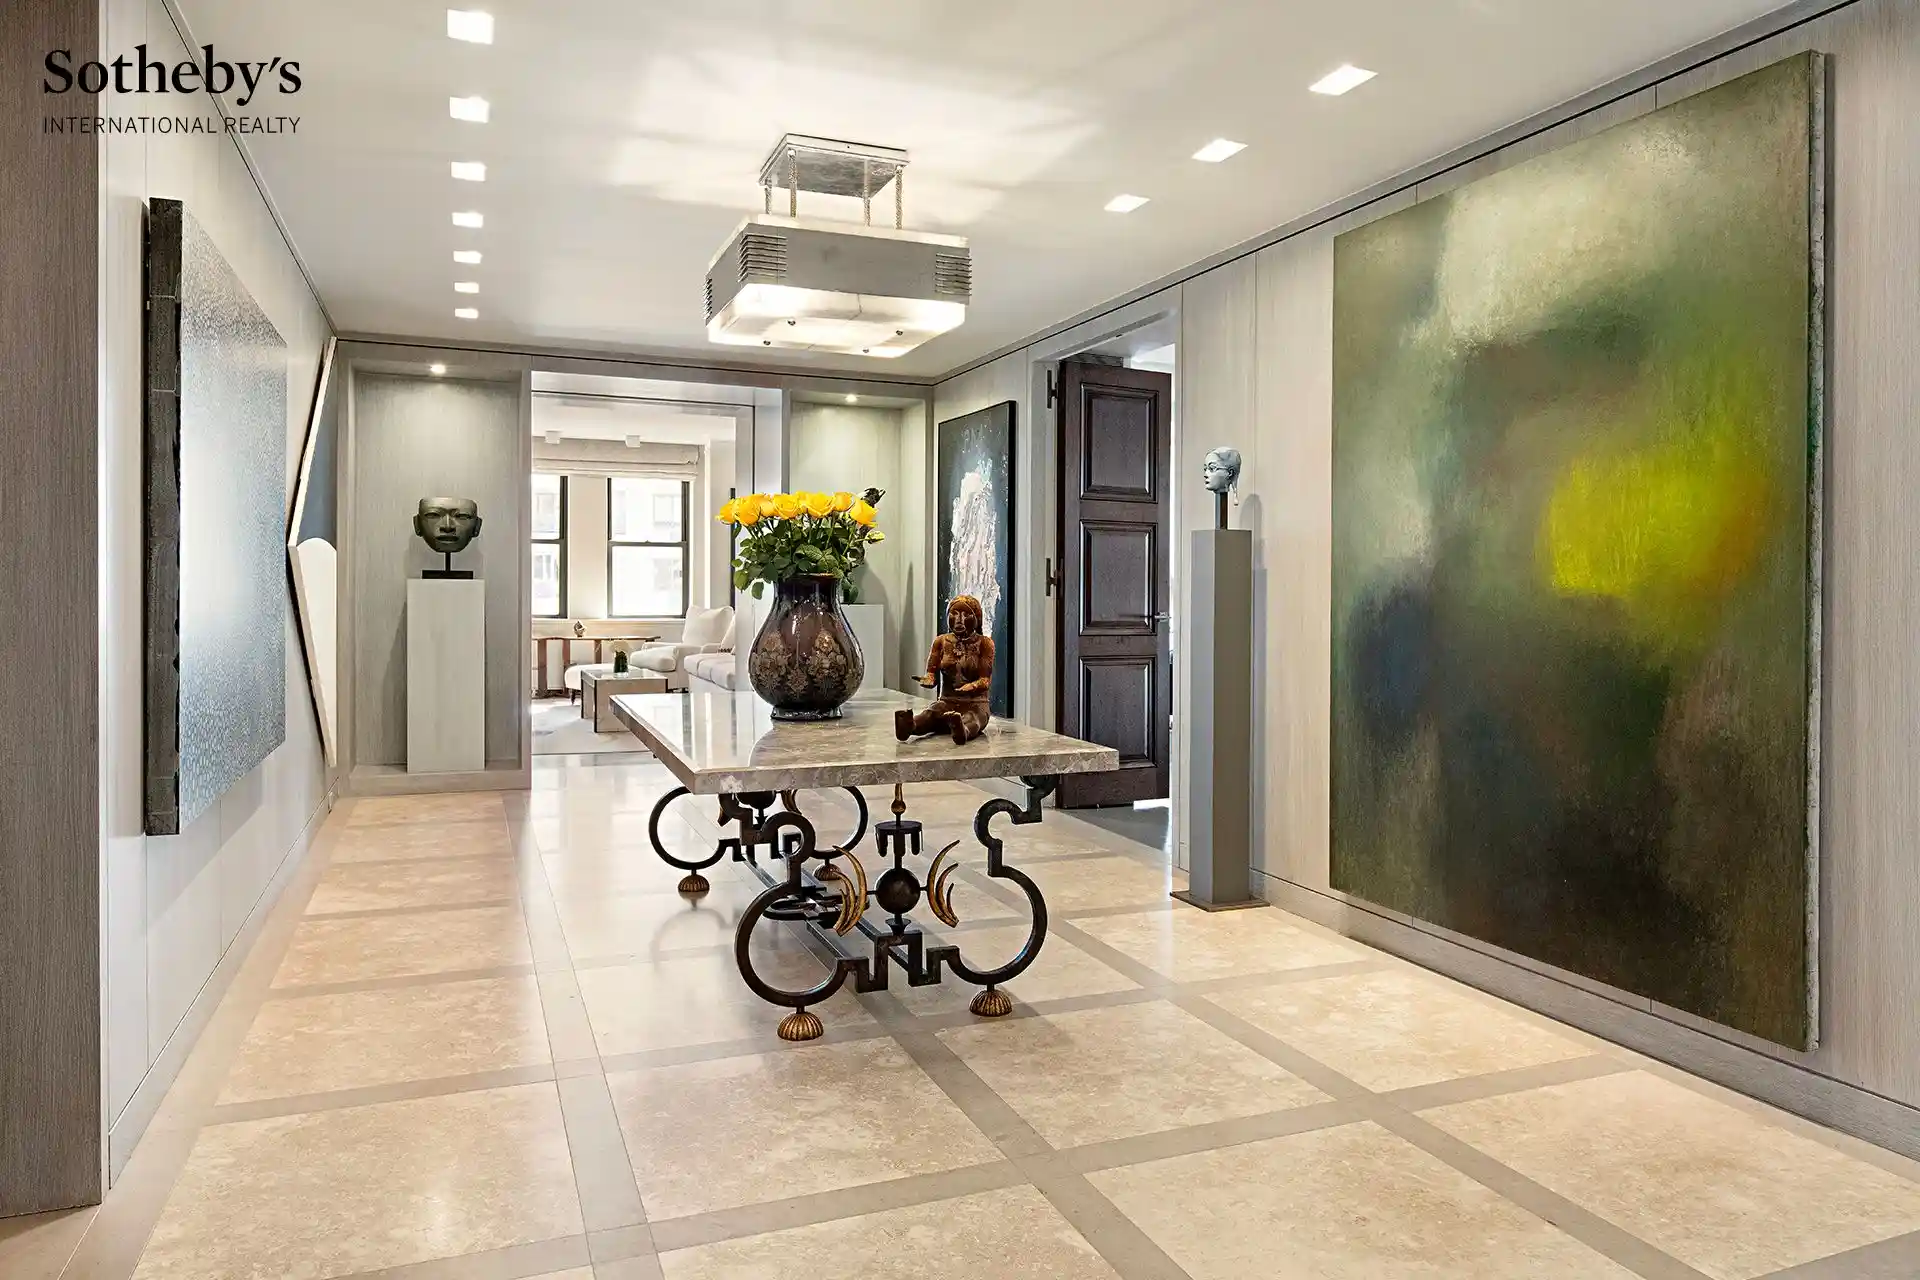
Beautiful light, grand proportions, and an exceptional layout define this elegant prewar condominium at 610 Park Avenue. Situated on the 11th floor, this expansive four-bedroom residence offers over 4,000 square feet with extensive Park Avenue frontage and open exposures to the east, south and north.
A large, gracious Gallery connects the entertaining rooms and private quarters, giving the apartment a wonderful flow. The grand, L-shaped Living Room faces east over Park Avenue, with sunlight streaming through oversized windows, multiple seating areas, and a wood-burning fireplace. Just off the Living Room, a corner Sitting Room enjoys eastern and southern exposures with beautiful open views down Park Avenue, the perfect place to sit back and relax. The generous sized Dining Room connects seamlessly, sharing the southern light and open city outlook.
The spacious, square Eat-in Kitchen features a center island and a sunny southern exposure.
Privately situated, the corner Primary Suite enjoys northern and eastern exposures, a separate windowed Dressing Room, a walk-in closet, and a windowed Bath. Two additional generously proportioned Bedrooms each have an en-suite Bath and ample closets. A fourth Bedroom, currently used as an Office, faces south and has an en-suite Bath. A chic Powder Room completes the apartment.
Additional features include a washer/dryer and an abundance of closets throughout.
Sophisticated, with beautiful light and a superb layout, this is a truly special residence.
Built in 1925 and designed by renowned architect J.E.R. Carpenter, The Mayfair at 610 Park Avenue is a distinguished prewar condominium. This white-glove building offers a full-time doorman, concierge, and live-in resident manager, with amenities including a fitness center, valet services, and housekeeping. Ideally situated near Central Park, world-class museums, fine dining and shopping, The Mayfair offers white-glove service in a coveted Park Avenue location.
A monthly assessment of $3,448.84 for two capital improvement projects will be billed from November 2026 through April 2027.
- Houzeo last checked: 3 hours ago
- Listing updated: October 25, 2026 at 7:14 am
- Listing Provided by: Allison B Koffman (212) 606-7688 , Juliette R Janssens (212) 606-7670 | Sothebys International Realty (212) 606-7784
- Source: Rebny MLS-NY | MLS#: RLS20121755

This condo is in:
Property Details
Status
Active
Type
Condominium
No. of Stories
15
County
City
Neighborhood
Year Built
1925
HOA Fees
$8229/mo
Finished Area
4,401 sqft
Lot Size
12,000 sqft lot
Basement Area
- sqft
MLS Name
Rebny MLS
MLS Number
RLS20121755
Days on Market
15

Continue Your Journey in App
Find your dream home, receive real-time updates, and many more!
Continue Your Journey in App
Find your dream home, receive real-time updates, and many more!
HOA Management
N/A
HOA Fees
$8,229.35/ Monthly
Disclaimer: Amenities are based on third-party information and may vary; buyers must independently verify all amenities, as information is deemed reliable but not guaranteed.
Facts & Features
Rooms
Bedrooms & bathrooms
Bedrooms: 4
Bathrooms: 5
Interior
Flooring
Hardwood
Interior Features
Eat In Kitchen
Appliances
Dryer, Washer
Utilities & Energy
Laundry Features
Common On Floor, Common Area
Fireplace Features
Other
Parking Features
Valet
Other Features
Subdivision Name
Lenox Hill
Price History
| Date | Event | Price |
|---|---|---|
10/20/2026 Source: | Listed for Sale | $11,000,000 $2,499/sqft |

Upper East Side Ranks # in New York, NY


Homes

Rental Prices

Median Home Price
Nearby Homes




Find Homes by Property Features in New York, NY


The real estate listing data marked with this icon comes from the IDX program of the RLS at REBNY Listing Service (RLS). Listing information for certain New York City properties provided courtesy of the Real Estate Board of New York's Residential Listing Service (the "RLS") through Nov 04, 2026, 12:45PM. Information deemed reliable but not guaranteed. Information is provided exclusively for consumers' personal, non-commercial use, and may not be used for any purpose other than the identification of potential properties for purchase. The information contained in this listing has not been verified by the RLS and should be verified by the consumer. The listing information provided here is for the consumer's personal, non-commercial use. Retransmission, redistribution or copying of this listing information is strictly prohibited except in connection with a consumer's consideration of the purchase and/or sale of an individual property. This listing information is not verified for authenticity or accuracy and is not guaranteed and may not reflect all real estate activity in the market. Buyer to verify all information. © 2026 The Real Estate Board of New York, Inc. All rights reserved.
 Advertising Broker: Derek Greene | The Greene Realty Group
