- Overview
- Description
- Property Details
- Location
- Facts & Features
- Getting Around
- Nearby Homes

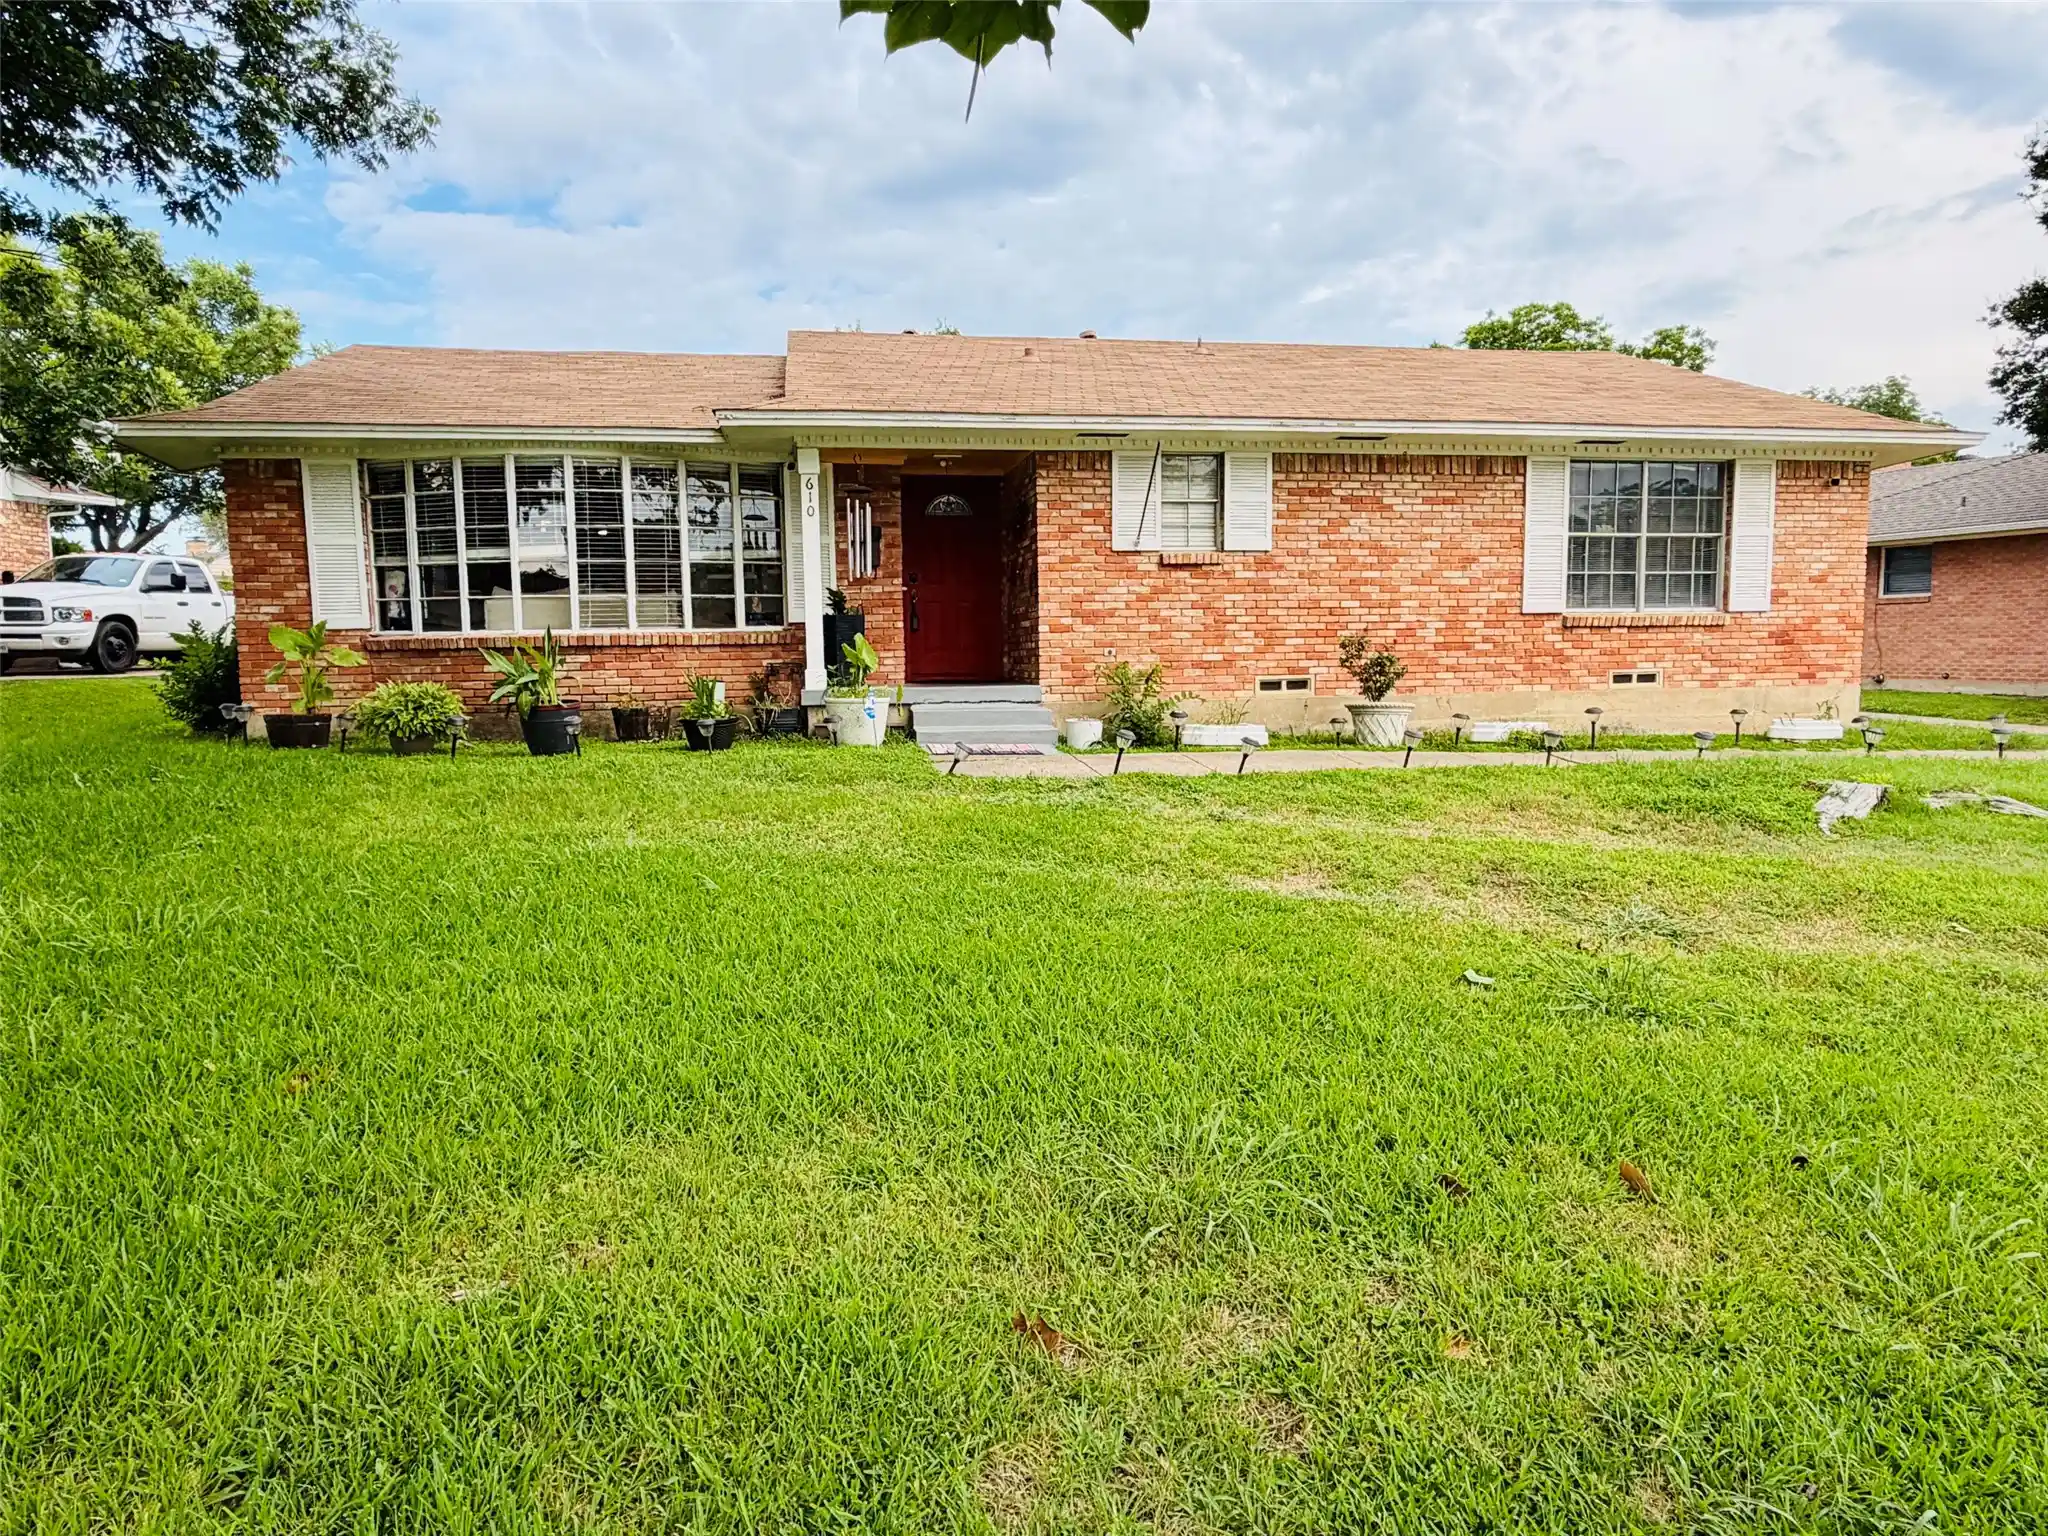


$310,000
Monthly Est:$1,543
 3 Beds
 2 Baths
2 full baths
 1,765sqft
610 Prescott Dr, Garland, TX 75041
$310,000
$1,543/moEst:
Get Pre-Approved
Single Family Residence
Built in 1958
$-- HOA
0.21 acre lot
$176/sq.ft
Description
Welcome home, to this beautifully maintained and turn-key residence situated in the heart of Garland, Texas! From the moment you arrive, the classic traditional architecture and manicured curb appeal welcomes you inside. This thoughtfully designed floor plan optimizes space and natural light, featuring an expansive living area centered around a striking focal-point fireplace—perfect for hosting gatherings or enjoying quiet evenings.
The heart of the home boasts a functional kitchen layout complete with abundant cabinetry, durable countertops, and a seamless flow into the dedicated dining spaces. Retreat to the primary suite, which serves as a private oasis featuring a well-appointed en-suite bathroom and generous closet storage. Additional bedrooms offer remarkable versatility, easily adapting to serve as dedicated home offices, creative studios, or private guest spaces.
The back boast with an ample deck space to accommodate great extended entertainment space and additional space aside from the deck for continued entertainment or open-air enjoyment and relaxation, this private outdoor space offers endless possibilities.
Premium Location Benefits:
Commuter's Dream: Positioned with rapid, convenient access to major thoroughfares for a streamlined commute across the Dallas-Fort Worth metroplex.
Local Conveniences: Situated just minutes from downtown Garland, vibrant local dining, extensive shopping centers, and scenic municipal parks.
Move-in ready and filled with exceptional value, this Garland gem combines structural integrity with everyday functionality. Schedule your private tour today to experience this remarkable property firsthand!
***NOTE**** Buyer to inherit the lease of solar panels.
- Houzeo last checked: 12 hours ago
- Listing updated: May 31, 2026 at 9:05 pm
- Listing Provided by: Linford Cox | United Real Estate Frisco (972) 372-0590
- Source: NTREIS MLS-TX | MLS#: 21280155

Property Details
Status
Active
Type
Single Family Residence
No. of Stories
1
County
City
Neighborhood
--
Year Built
1958
HOA Fees
-
Finished Area
1,765 sqft
Lot Size
0.21 acre lot
Basement Area
- sqft
MLS Name
NTREIS MLS
MLS Number
21280155
MLS Status
Active
Cumulative Days on Market
4

Continue Your Journey in App
Find your dream home, receive real-time updates, and many more!
Continue Your Journey in App
Find your dream home, receive real-time updates, and many more!
Location
Facts & Features
Rooms
Bedrooms & bathrooms
Bedrooms: 3
Bathrooms: 2
LivingRoom
Level: First
Area: 374.00 Square Feet
Dimensions: 17 x 22
FamilyRoom
Level: First
Area: 264.00 Square Feet
Dimensions: 12 x 22
Bedroom
Level: First
Area: 120.00 Square Feet
Dimensions: 10 x 12
Bedroom
Level: First
Area: 110.00 Square Feet
Dimensions: 11 x 10
PrimaryBedroom
Level: First
Area: 110.00 Square Feet
Dimensions: 11 x 10
Interior
Heating
Central, Electric
Interior Features
High Speed Internet, Other, Walk In Closets
Flooring
Carpet, Linoleum, Wood
Sewer
Public Sewer
Appliances
Dishwasher
Cooling
Central Air, Ceiling Fans
Construction
Year Built
Year Built: 1958
Home type
Single Family Residence
Roof
Composition
Architectural Style
Detached
Foundation Details
Pillar Post Pier
Utilities & Energy
Fireplace Features
Electric
Parking Features
Driveway, Garage Faces Side
Water Source
Public
Laundry Features
Washer Hookup, Dryer Hookup
Utilities
Cable Available, Electricity Connected, Natural Gas Available, Sewer Available, Water Available
Pool Features
None
Security Features
Fire Alarm
Other Features
Patio And Porch Features
Deck
Subdivision Name
Ridgewood Estates
Price History
| Date | Event | Price |
|---|---|---|
05/23/2026 Source: | Listed for Sale | $310,000 +34.78% $176/sqft |
08/05/2022 Source: | Sold | $230,000 $130/sqft |

Nearby Homes
Find Homes by Property Features in Garland, TX

Based on information from the North Texas Real Estate Information Systems, Inc., through Nov 02, 2026, 02:15PM. Information is provided exclusively for consumers’ personal, non-commercial use. It may not be used for any purpose other than to identify prospective properties consumers may be interested in purchasing. Data is deemed reliable but is not guaranteed accurate. This website may not include listings or property addresses of sellers who have directed their listing brokers to withhold their listing or their property address from display on the Internet. ©2026 North Texas Real Estate Information Systems, Inc. All Rights Reserved.
 Advertising Broker: Michelle Brecker | Pathway To Home Realty
