- Overview
- Description
- Property Details
- Location
- HOA Management
- Facts & Features
- Getting Around
- Nearby Homes




$560,000
Monthly Est:$2,787
 2 Beds
 2 Baths
2 full baths
 1,696sqft
610 Riviera Dunes Way #503, Palmetto, FL 34221
$560,000
$2,787/moEst:
Get Pre-Approved
Condominium
Built in 2004
$209.67/mo HOA
1.51 acres lot
$330/sq.ft
Description
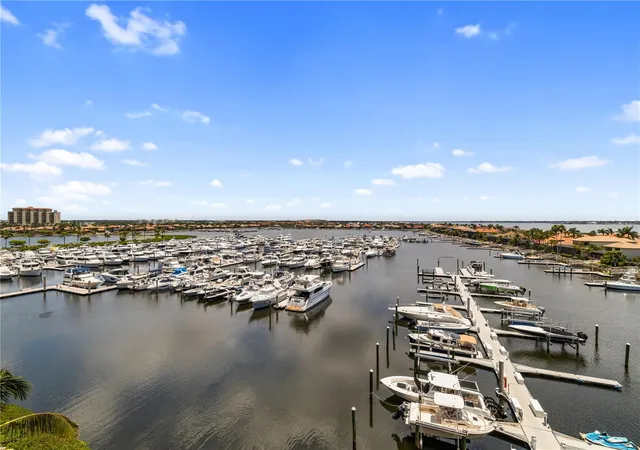
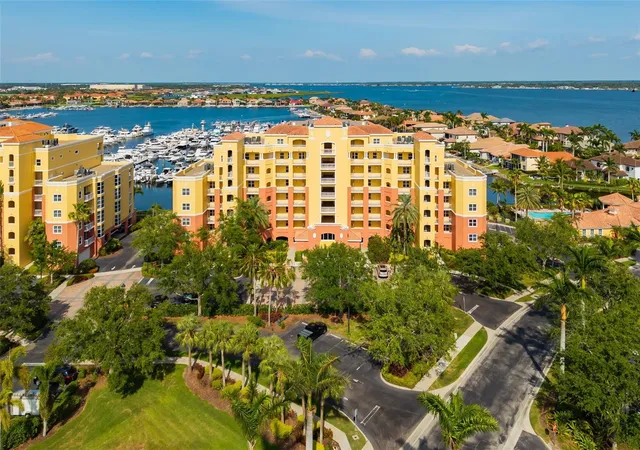
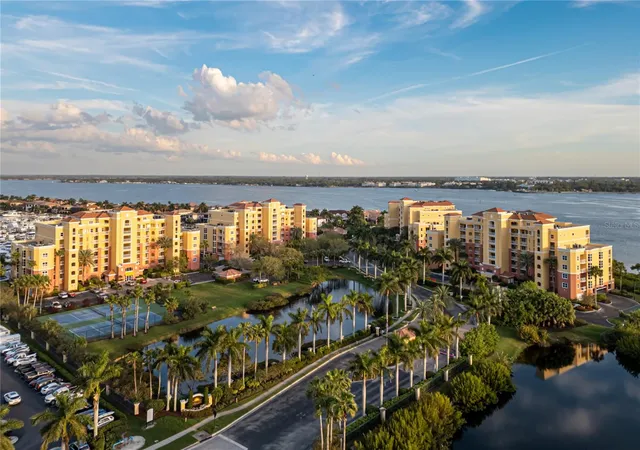
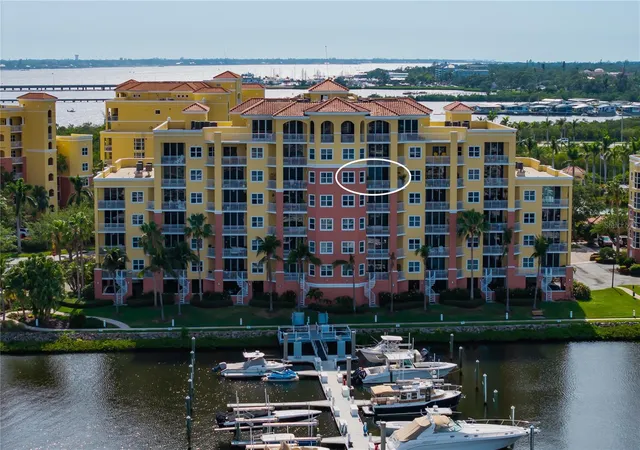
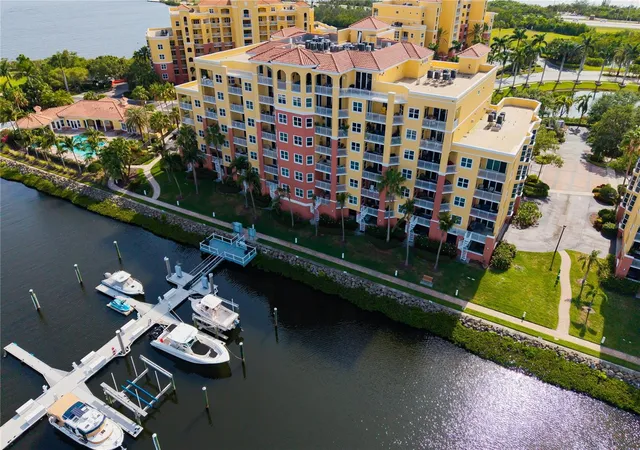
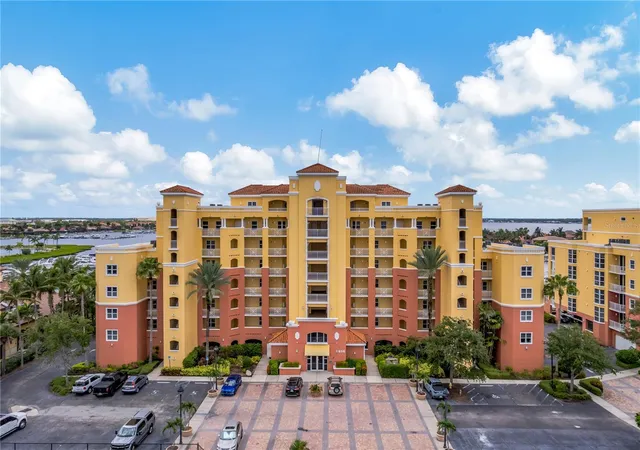
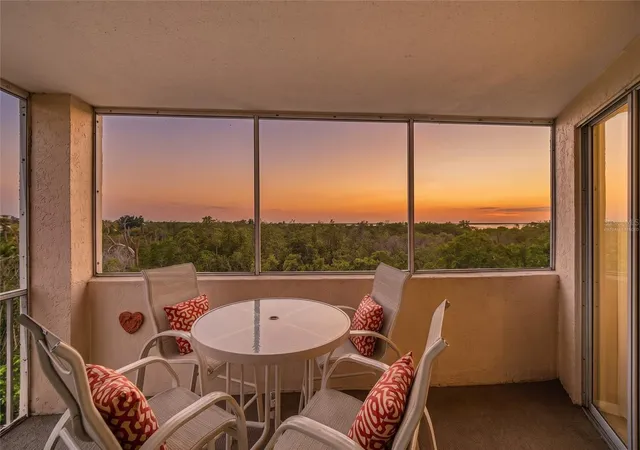
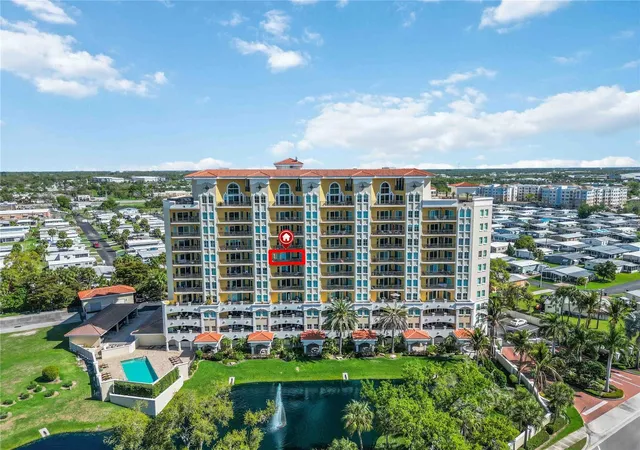
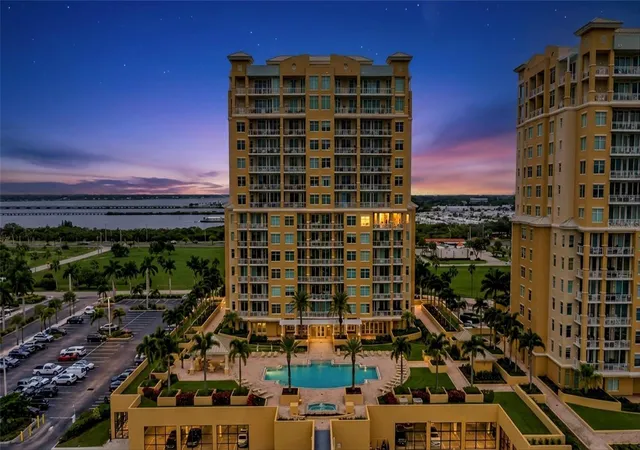
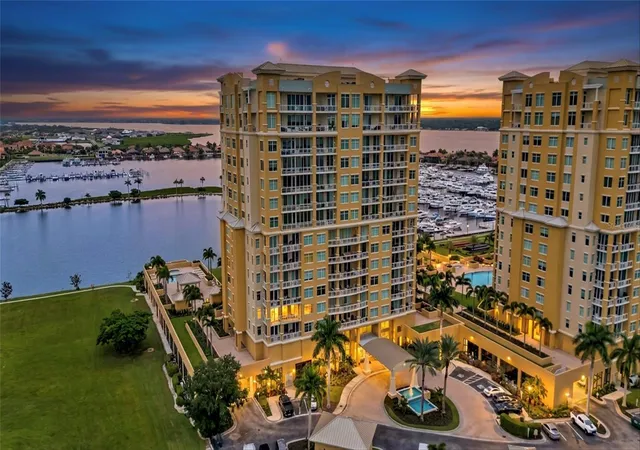
The hard part is already done; now you get to enjoy the view! While many condos require updating before they truly feel like home, this rare 5th-floor residence has already undergone an extensive high-end renovation, creating a fresh, move-in-ready retreat where you can spend less time managing projects and more time enjoying waterfront living. Wake up to expansive water views as natural light flows through the residence, creating a bright, open and uplifting atmosphere throughout the day. Set within an exclusive 7-story building with a 2-story penthouse above, this home offers unobstructed water views with no parking lot exposure and no trees blocking the scenery bringing together privacy, natural beauty and a strong indoor-outdoor connection. This fully renovated 2-bedroom, 2-bath home also includes a versatile flex room ideal for a home office, den, wellness space, reading room or guest area. The professionally completed renovation included replacement of walls, ceilings, plumbing, electrical, lighting, kitchen and bathrooms, along with removal of a wall to create a more open, connected and functional layout. Floor-to-ceiling, three-panel hurricane-impact sliders allow natural light to pour into the living spaces while framing the water views and connecting the interior to the surrounding Florida landscape. Inside, elevated finishes include imported Italian countertops, Cambria quartz, porcelain flooring, LED lighting, Kohler sink, Grohe and Kohler fixtures, concealed Fisher & Paykel and Monogram appliances, custom coffee bar and a custom wine bar with refrigerator. Additional features include a full-size stackable washer and dryer, custom bar stools and a 2023 HVAC system. Older appliances, bathrooms and interior materials were removed as part of the comprehensive renovation, creating a fresh, updated and truly move-in-ready interior. The building also features a 2025 roof. The home is designed to support everyday comfort and ease, from the open layout and flexible living spaces to the abundance of natural light and low-maintenance finishes. With major interior updates already completed, your time can be spent enjoying the lifestyle rather than planning your next renovation. Outside your door, the community encourages movement, connection and access to nature with green spaces, walking and biking paths, a community pool, clubhouse and fitness center. Whether your wellness goals include staying active, spending more time outdoors, connecting with neighbors or simply having peaceful places to recharge, the setting offers multiple ways to make wellness part of your daily routine. Gated entry with a live guard provides controlled access, while the location within one of Florida’s protected boating harbors adds another layer of appeal for those seeking privacy, recreation and a true waterfront lifestyle. Start your morning with coffee overlooking the water, take a walk or bike ride through the community, enjoy time at the fitness center or pool, or unwind at home surrounded by natural light and expansive views. The combination of flexible space, outdoor access, movement, nature and low-maintenance living makes it easier to create a home that supports the way you want to live. Rarely available, extensively renovated and designed around comfort, convenience and lifestyle, this residence brings together waterfront views, natural light, privacy, resilience, movement, connection, flexibility and everyday wellness in one exceptional setting.
- Houzeo last checked: 9 hours ago
- Listing updated: October 9, 2026 at 10:51 am
- Listing Provided by: Jessica Peterson (970) 222-2891 | DREAMIFY REAL ESTATE LLC (941) 827-0700
- Source: Stellar MLS-FL | MLS#: A4708908

Part of

Property Details
Status
Active
Type
Condominium
No. of Stories
7
County
City
Neighborhood
--
Year Built
2004
HOA Fees
$209.67/mo
Finished Area
1,696 sqft
Lot Size
1.51 acres lot
Basement Area
- sqft
MLS Name
Stellar MLS
MLS Number
A4708908
MLS Status
Active
Days on Market
1
Cumulative Days on Market
1

Continue Your Journey in App
Find your dream home, receive real-time updates, and many more!
Download App
Continue Your Journey in App
Find your dream home, receive real-time updates, and many more!
Location
HOA Management
Heidi Hodder at Leland
HOA Fees
$629/ Quarterly
Amenities
 Amenities and services may be covered by one or multiple associations and service providers.
 Maintenance
 Trash Pickup
 Pool
Pool
 Security Guard
 Sewer
Sewer
 Pest Control
 Escrow Reserves Fund
Private Road
Common Area Taxes
Disclaimer: Amenities are based on third-party information and may vary; buyers must independently verify all amenities, as information is deemed reliable but not guaranteed.
Facts & Features
Rooms
Bedrooms & bathrooms
Bedrooms: 2
Bathrooms: 2
Living Room
Level: First
Area: 152.28 Square Feet
Dimensions: 14.1x10.8
Primary Bedroom
Level: First
Area: 265.50 Square Feet
Dimensions: 11.8x22.5
Bedroom 2
Level: First
Area: 154.70 Square Feet
Dimensions: 11.8x13.11
Kitchen
Level: First
Area: 245.52 Square Feet
Dimensions: 13.2x18.6
Interior
Flooring
Tile
Sewer
Public Sewer
Appliances
Built In Oven, Dishwasher, Disposal, Dryer, Refrigerator, Washer, Wine Refrigerator
Exterior Features
Sidewalk, Tennis Court(s)
Interior Features
Ceiling Fans(s), Dry Bar, Living Room/dining Room Combo, Open Floorplan, Walk In Closet(s), Wet Bar
Heating
Central
Cooling
Central Air
Construction
Year Built
Year Built: 2004
Home type
Condominium
Foundation Details
Slab
Roof
Tile
Construction Materials
Concrete, Stucco
Utilities & Energy
Water Source
Public
Laundry Features
Inside, Laundry Room
Utilities
Cable Available, Electricity Connected, Public
Other Features
Subdivision Name
Laguna At Riviera Dunes I
Community Features
Clubhouse, Fitness Center, Gated Community Guard, Pool, Tennis Court(s)
Price History
| Date | Event | Price |
|---|---|---|
10/08/2026 Source: | Listed for Sale | $560,000 +1.84% $330/sqft |
04/13/2026 Source: | Listing Removed | $549,900 $324/sqft |
02/10/2026 Source: | Price Decreased | $549,900 -1.80% $324/sqft |
05/23/2025 Source: | Price Increased | $560,000 +33839.39% $330/sqft |
05/01/2021 Source: | Listing Removed | $1,650 +6.45% $1/sqft |

Show more
Getting Around 610 Riviera Dunes Way
Bike Score®

Somewhat Bikeable
31/100
Walk Score®

Car-Dependent
14/100
Data provided by Redfin
Nearby Homes
Find Homes by Property Features in Palmetto, FL

Based on information from Stellar MLS® through Oct 09, 2026, 02:30PM as submitted to and distributed by MLS GRID. All data is obtained from various sources and may not have been verified by the broker or MLS GRID. Supplied Open House Information is subject to change without notice. All information should be independently reviewed and verified for accuracy. Properties may or may not be listed by the office/agent presenting the information. IDX information is provided exclusively for consumers’ personal non-commercial use. It may not be used for any purpose other than to identify prospective properties consumers may be interested in purchasing. The data is deemed reliable but is not guaranteed by MLS GRID. The use of the MLS GRID Data may be subject to an end-user license agreement prescribed by the Member Participant’s applicable MLS, if any, and as amended from time to time. © 2026 Stellar MLS. All Rights Reserved.
 Advertising Broker: Fred McGill | Simple Showing, Inc