
- Overview
- Description
- Property Details
- Location
- HOA Management
- Facts & Features
- Getting Around

Street View
$2,975,000
Monthly Est:$14,808
 4 Beds
 3 Baths
2 full baths + 1 half bath
 2,773sqft
610 W End Ave #6D, New York City, NY 10024
$2,975,000
Get Pre-Approved
Apartment
Built in 1911
$6,060/mo HOA
-- sqft lot
$1,073/sq.ft
Description
48-HR NOTICE REQUIRED TO SHOW DUE TO GUESTS IN PLACE.
Baronial Classic 8 with the Gracious Proportions of a Bygone Era
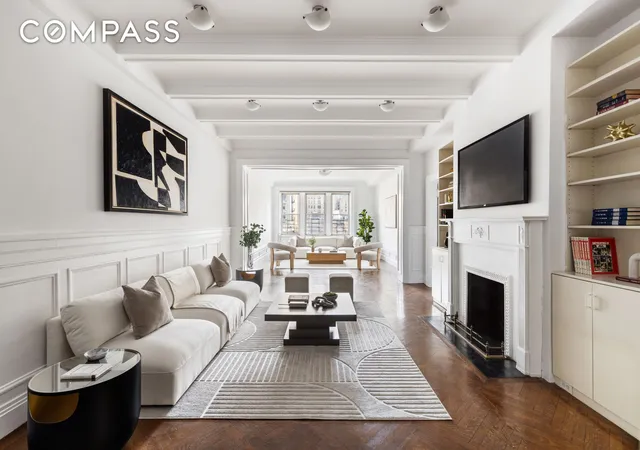
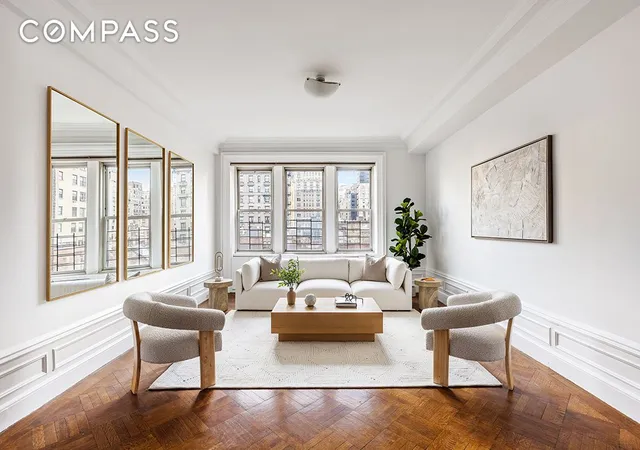
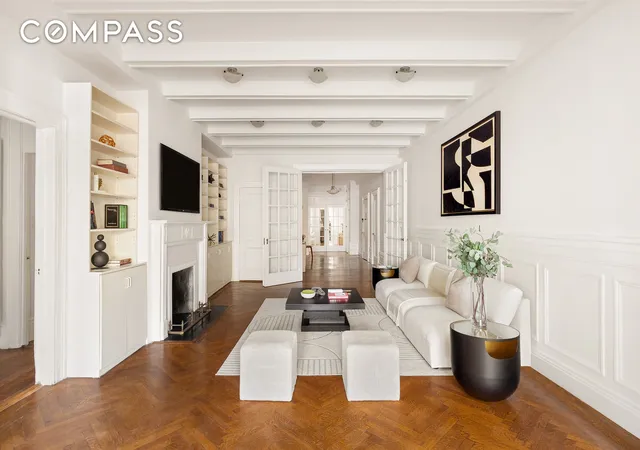
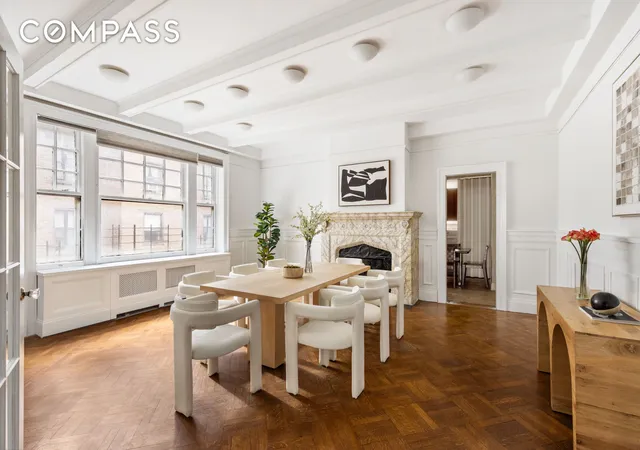
Spanning over 2,700 sq ft, this serene prewar residence boasts four exposures and oversized, triple-wide windows that illuminate the space in exceptional natural light. Offered for the first time in over 50 years, this rarely available home features picturesque views of the area’s historic architecture and the lush, tree-lined street below. The interior radiates timeless character, showcased through soaring 10-ft beamed ceilings, original herringbone floors, intricate moldings, wainscoting, and 2 distinguished decorative fireplaces with ornate mantels.
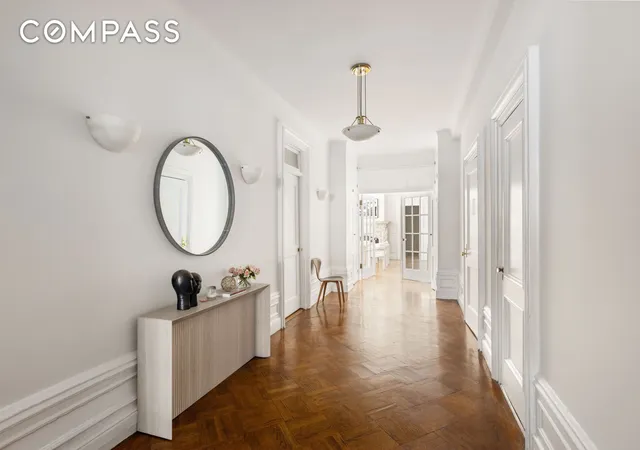
Enter through a semi-private landing, you are ushered in by a nearly 25-ft wide central foyer and gallery, providing a welcoming receiving area with three large closets. The magnitude of the home is instantly felt in the 80-ft expanse that connects the grand living room to the formal dining room. Each are accessed by oversized French doors. Adjacent to the living room is a large den offering flexibility as a media room or private library. This is complemented by a handsome formal dining room for large-scale entertaining. The enormous eat-in windowed kitchen offers a rare canvas for your vision, equally suited for a high-end chef’s laboratory or a quintessential setting for a warm, inviting heart of the home.
Beyond the public spaces, there is the massive primary suite with dual exposures and a generous windowed bath. The oversized second and third bedrooms feature large closets and share a windowed bathroom with a tub. Situated at the rear of the home is a flexible fourth bedroom that can easily convert to an office space/guest room, or even a spacious pantry. Additional modern comforts include generous closets throughout and an in-unit washer/dryer.
Retaining its significant prewar character, residence 6D presents an opportunity to modernize a classic footprint while preserving the original details. All of this within a full-service co-op celebrated for its legacy of distinguished and gracious homes.
Built in 1911, the Evanston was designed by notable architects, brothers Edward and George Blum, famous for blending Arts and Crafts style with the tile, terra cotta and glazed or tinted brick they encountered in Paris while studying architecture at the Ecole des Beaux-Arts. The areaway ironwork at 610 West End Avenue is an amalgam of bass clef signs and prairie-style stained glass. This boutique co-op is a full-service building in a tranquil location that offers a full-time doorman, live-in resident manager, and a dedicated staff. Amenities include private storage, bicycle storage, central laundry room, and a landscaped common roof terrace. Pets welcome.
Conveniently located between Riverside and Central Park and moments from Manhattan’s most scenic corridors. Surrounded by the neighborhood’s finest boutiques, cafes, and culinary scene with effortless access to the 1/2/3/B/C trains and multiple bus lines. Residences of this caliber are a rare find, an extraordinary opportunity to own a piece of a truly inspired setting.
Note: There is a monthly capital assessment of $380.61 through December 2029. 75% financing permitted.
- Houzeo last checked: 9 minutes ago
- Listing updated: April 2, 2026 at 6:05 pm
- Listing Provided by: Rina Longstreet (646) 770-2272 , Maryellen Cashman (917) 710-2655 | Compass (212) 913-9058
- Source: Rebny MLS-NY | MLS#: RLS20077190

This condo is in:

Property Details
Status
Active
Type
Condominium
No. of Stories
12
County
City
Neighborhood
--
Year Built
1911
HOA Fees
$6060/mo
Finished Area
2,773 sqft
Lot Size
-- sqft lot
Basement Area
- sqft
MLS Name
Rebny MLS
MLS Number
RLS20077190
Days on Market
231

Continue Your Journey in App
Find your dream home, receive real-time updates, and many more!
Continue Your Journey in App
Find your dream home, receive real-time updates, and many more!
Location
HOA Management
N/A
HOA Fees
$6,060/ Monthly
Disclaimer: Amenities are based on third-party information and may vary; buyers must independently verify all amenities, as information is deemed reliable but not guaranteed.
Facts & Features
Rooms
Bedrooms & bathrooms
Bedrooms: 4
Bathrooms: 3
Interior
Heating
Natural Gas
Appliances
Dryer, Washer
Interior Features
Built In Features, Entrance Foyer, Eat In Kitchen, High Ceilings
Exterior Features
Building Roof Deck
Cooling
Wall Units
Flooring
Carpet, Hardwood, Laminate
Utilities & Energy
Laundry Features
Building Washer Dryer Install Allowed, Common On Floor, Common Area
Fireplace Features
Decorative
Other Features
Subdivision Name
Upper West Side
Price History
| Date | Event | Price |
|---|---|---|
03/14/2026 Source: | Listed for Sale | $2,975,000 $1,073/sqft |

Find Homes by Property Features in New York City, NY


The real estate listing data marked with this icon comes from the IDX program of the RLS at REBNY Listing Service (RLS). Listing information for certain New York City properties provided courtesy of the Real Estate Board of New York's Residential Listing Service (the "RLS") through Oct 31, 2026, 06:45PM. Information deemed reliable but not guaranteed. Information is provided exclusively for consumers' personal, non-commercial use, and may not be used for any purpose other than the identification of potential properties for purchase. The information contained in this listing has not been verified by the RLS and should be verified by the consumer. The listing information provided here is for the consumer's personal, non-commercial use. Retransmission, redistribution or copying of this listing information is strictly prohibited except in connection with a consumer's consideration of the purchase and/or sale of an individual property. This listing information is not verified for authenticity or accuracy and is not guaranteed and may not reflect all real estate activity in the market. Buyer to verify all information. © 2026 The Real Estate Board of New York, Inc. All rights reserved.
 Advertising Broker: Derek Greene | The Greene Realty Group
