- Overview
- Description
- Property Details
- Location
- Facts & Features
- Getting Around
- Nearby Homes


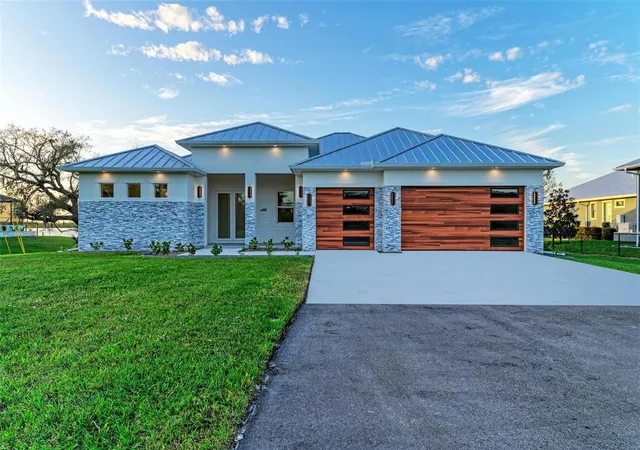


$1,825,000
Monthly Est:$9,084
 3 Beds
 3 Baths
3 full baths
 2,369sqft
6100 Riverside Dr, Punta Gorda, FL 33982
$1,825,000
$9,084/moEst:
Get Pre-Approved
Single Family Residence
Built in 2024
$-- HOA
1.19 acres lot
$770/sq.ft
Description
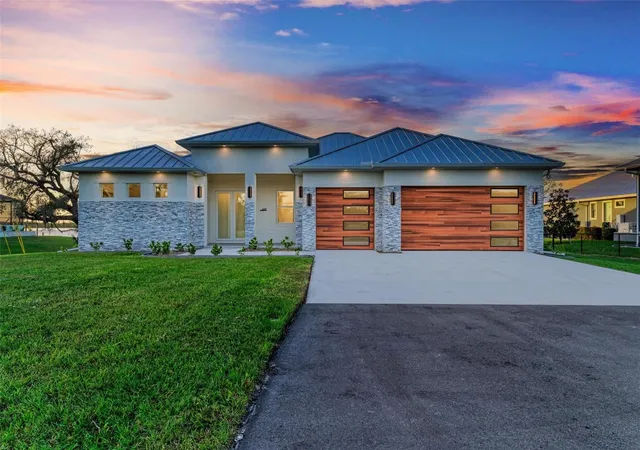
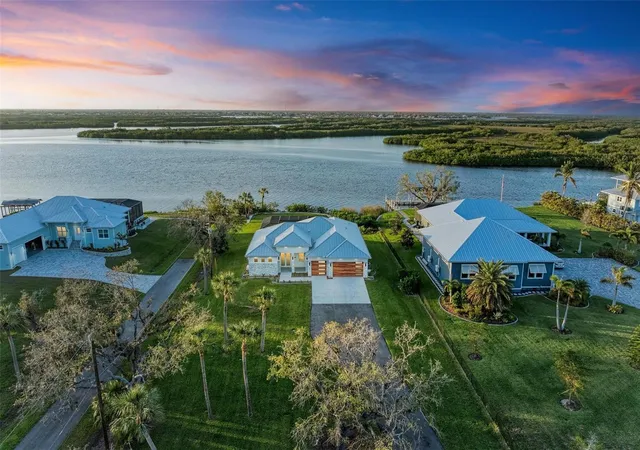
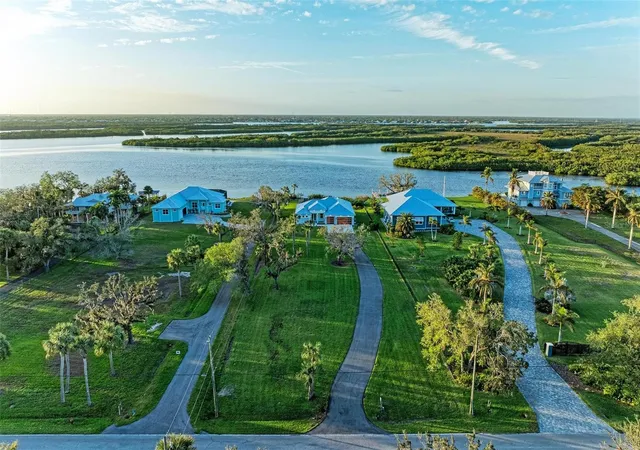
SELLER FINANCING AVAILABLE! BEAUTIFUL NEW CONSTRUCTION HOME ON THE PEACE RIVER with 3 bedrooms, 3 bathrooms + den, a 3-car garage, and incredible sweeping
views of the water with 104 feet of concrete seawall awaits new owners! Enjoy an estate like entry on this 1.19 acre property with the large oak
trees and long paved driveway. The custom wood look garage doors, stone detail, and covered front porch with double door entry welcome you.
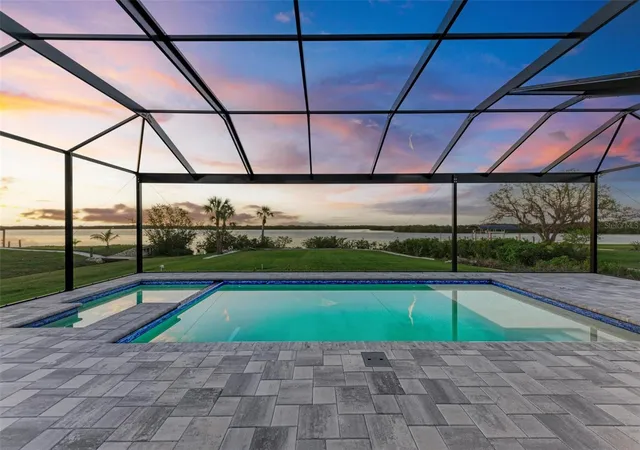
Inside, enter a spacious foyer open to the massive great room with a wall of glass doors capturing incredible views of the pool/spa/lanai and the
private unobstructed water views. The great room is also open to the gourmet kitchen with high-end appliances, quartz counters, a custom
hood, large island with breakfast bar and a separate bar area with additional cabinetry and beverage center. Behind the kitchen, a spacious
pantry is tucked away in addition to a large walk-in laundry room with fabulous cabinetry, sink, and technology panel. Nearby is also the
connection to the 3 car garage. On the right side of the home, find a back guest bedroom with en suite bathroom, a second guest bedroom and
den, with a conveniently located guest bathroom near the door to the pool. On the opposite side, the primary suite is a dream with beautiful
views and private access to the lanai, a massive spa-like bathroom with freestanding tub, large shower with glass enclosure, dual vanities with
incredible back-lit mirrors and custom lighting, and farther in, find a large walk-in closet. On the back of the home, the lanai has a large, heated
pool/spa with pebble-tec finish, and is ready for a summer kitchen. With no deed restrictions, great water access and privacy, and room for an
addition or detached garage/ADU, this home and property are uniquely suited to discerning buyers, nearby to all things Punta Gorda, including
great restaurants, shopping, the PGD airport, I-75, and more! BE SURE TO CLICK THE FULL VIRTUAL TOUR LINKS FOR DETAILS!
- Houzeo last checked: 57 minutes ago
- Listing updated: October 2, 2026 at 5:14 pm
- Listing Provided by: Carla Nix (941) 993-8698 | COLDWELL BANKER SUNSTAR REALTY (941) 225-4663
- Source: Stellar MLS-FL | MLS#: C7518851

Property Details
Status
Active
Type
Single Family Residence
No. of Stories
-
County
City
Neighborhood
--
Year Built
2024
HOA Fees
-
Finished Area
2,369 sqft
Lot Size
1.19 acres lot
Basement Area
- sqft
MLS Name
Stellar MLS
MLS Number
C7518851
MLS Status
Active
Days on Market
301
Cumulative Days on Market
296

Continue Your Journey in App
Find your dream home, receive real-time updates, and many more!
Download App
Continue Your Journey in App
Find your dream home, receive real-time updates, and many more!
Location
Facts & Features
Rooms
Bedrooms & bathrooms
Bedrooms: 3
Bathrooms: 3
Living Room
Level: First
Area: 357.00 Square Feet
Dimensions: 17x21
Kitchen
Level: First
Area: 308.00 Square Feet
Dimensions: 22x14
Dining Room
Level: First
Area: 126.00 Square Feet
Dimensions: 14x9
Primary Bedroom
Level: First
Area: 221.00 Square Feet
Dimensions: 13x17
Primary Bathroom
Level: First
Area: 208.00 Square Feet
Dimensions: 13x16
Bedroom 2
Level: First
Area: 143.00 Square Feet
Dimensions: 13x11
Bedroom 3
Level: First
Area: 143.00 Square Feet
Dimensions: 13x11
Den
Level: First
Area: 156.00 Square Feet
Dimensions: 13x12
Utility Room
Level: First
Area: 72.00 Square Feet
Dimensions: 8x9
Balcony/Porch/Lanai
Level: First
Area: 1656.00 Square Feet
Dimensions: 46x36
Interior
Appliances
Cooktop, Dishwasher, Microwave, Refrigerator, Wine Refrigerator
Flooring
Tile
Window Features
Storm Window(s)
Exterior Features
Rain Gutters
Heating
Central, Electric
Interior Features
Ceiling Fans(s), Eat In Kitchen, High Ceilings, Living Room/dining Room Combo, Open Floorplan, Primary Bedroom Main Floor, Solid Surface Counters, Stone Counters, Thermostat, Walk In Closet(s)
Sewer
Septic Tank
Cooling
Central Air
Construction
Year Built
Year Built: 2024
Home type
Single Family Residence
Architectural Style
Contemporary
Property Condition
Completed
Construction Materials
Block, Stucco
Roof
Metal
Foundation Details
Slab
Utilities & Energy
Pool Features
Gunite, In Ground, Pool Alarm, Screen Enclosure
Water Source
Public
Utilities
Bb/hs Internet Available, Electricity Connected, Water Connected
Laundry Features
Inside, Laundry Room
Parking Features
Driveway, Off Street
Other Features
Vegetation
Trees/landscaped
Patio And Porch Features
Front Porch, Rear Porch
Subdivision Name
Cleveland North
Lot Features
Landscaped, Oversized Lot, Paved
Price History
| Date | Event | Price |
|---|---|---|
04/01/2026 Source: | Price Decreased | $1,840,000 -5.15% $777/sqft |
02/24/2026 Source: | Price Increased | $1,940,000 +6.30% $819/sqft |
12/10/2025 Source: | Listed for Sale | $1,825,000 -6.41% $770/sqft |
12/10/2025 Source: | Price Decreased | $1,950,000 -2.50% $823/sqft |
07/12/2025 Source: | Listing Removed | $2,000,000 $844/sqft |

Show more
Nearby Homes




Find Homes by Property Features in Punta Gorda, FL
Nearby New Homes For Sale

Based on information from Stellar MLS® through Oct 08, 2026, 09:00AM as submitted to and distributed by MLS GRID. All data is obtained from various sources and may not have been verified by the broker or MLS GRID. Supplied Open House Information is subject to change without notice. All information should be independently reviewed and verified for accuracy. Properties may or may not be listed by the office/agent presenting the information. IDX information is provided exclusively for consumers’ personal non-commercial use. It may not be used for any purpose other than to identify prospective properties consumers may be interested in purchasing. The data is deemed reliable but is not guaranteed by MLS GRID. The use of the MLS GRID Data may be subject to an end-user license agreement prescribed by the Member Participant’s applicable MLS, if any, and as amended from time to time. © 2026 Stellar MLS. All Rights Reserved.
 Advertising Broker: Fred McGill | Simple Showing, Inc