
Powered by 
- 0
- 14
- Overview
- Description
- Property Details
- Location
- Facts & Features
- Getting Around
- Nearby Homes
 New Construction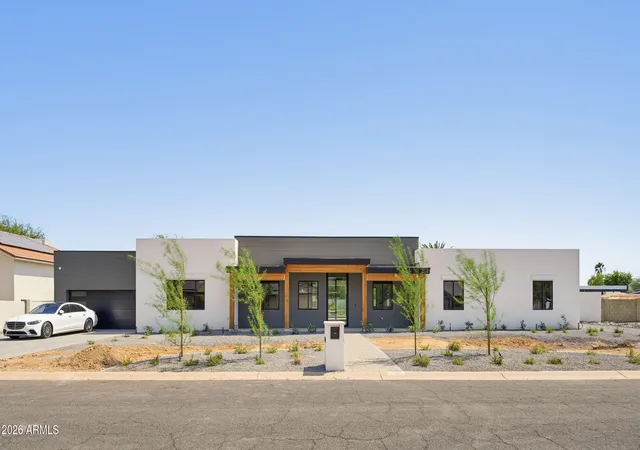
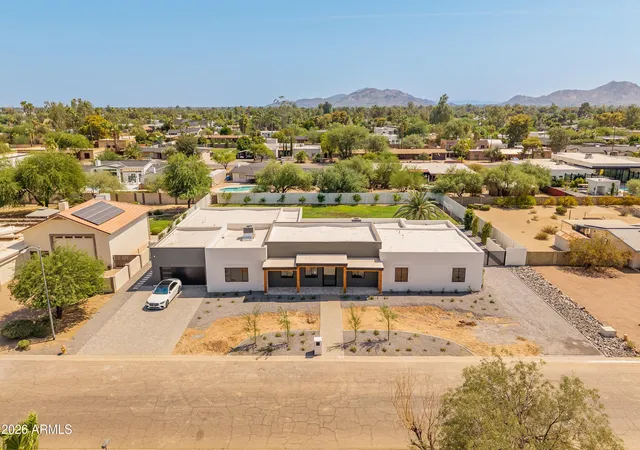

Street View
$3,195,000
Monthly Est:$15,903
 5 Beds
 3 Baths
3 full baths
 4,122sqft
6101 E Joan De Arc Ave, Scottsdale, AZ 85254
$3,195,000
$15,903/moEst:
Get Pre-Approved
Single Family Residence
Built in 2026
$-- HOA
26,136 sqft lot
$775/sq.ft
Description
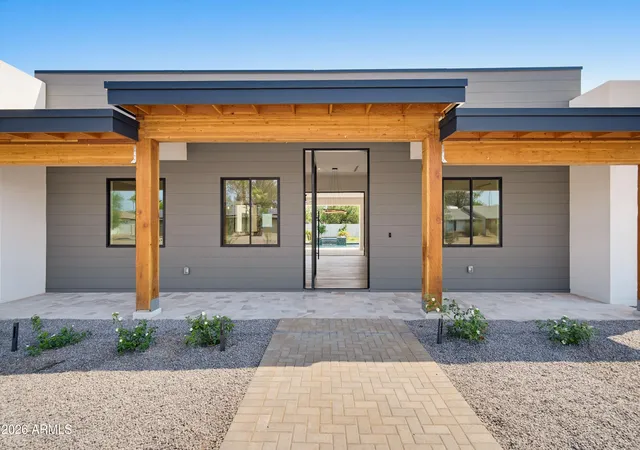
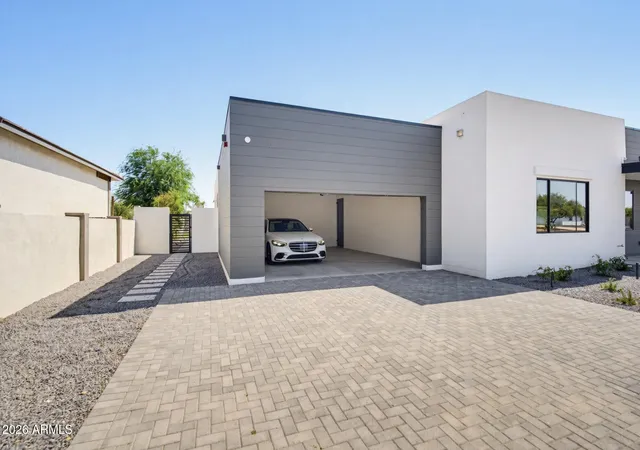
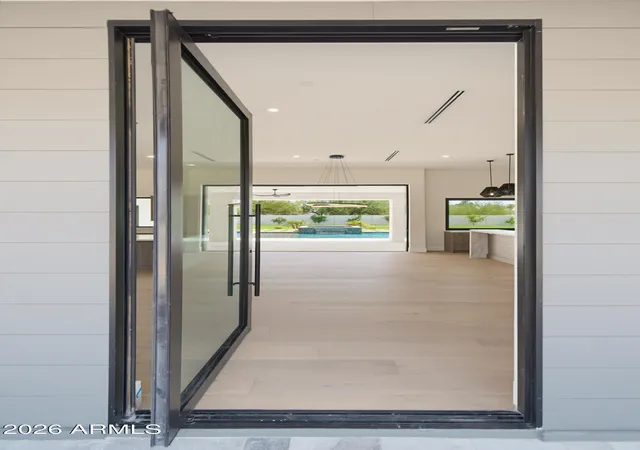
Exquisite new custom modern masterpiece in Scottsdale's Magic 85254 Zip Code & set on a highly desired N/S exposure 26,000+ sq. ft. lot - has dual/split Master suites, office, & game room, wet bar, and showcases designer finishes & stunning craftsmanship including Western Door & Window systems. Once inside, an open-concept great room w/ 12ft ceiling seamlessly flows into a dream kitchen, anchored by an 8' island w/ stunning Calacatta Gold quartz countertops w/ waterfall edges, & LED lighting. For the culinary enthusiast, double ovens, 6-burner induction stove top, a 30'' porcelain farm sink, European frameless oak cabinetry w/soft close drawers/doors, & a walk-in pantry complete the package. White oak hardwood floors & 7''+ base boards t/o, expansive sliding glass pocket doors blur the line between indoor and outdoor living, opening to an entertainer's paradise. The backyard is a true oasis, boasting a resort pool w/ baja shelf & 8x8 spillover spa & vibrant LED lighting & expansive soccer field for some real fun! For entertainment, there is a wet bar, ice maker, dual wine fridge, & freezer drawer perfect for game nights or casual lounging. The smart-wired home ensures seamless connectivity, while an RV gate provides potential for additional garages and/or casita adding future flexibility. This is more than a home; it's a lifestyle! Don't miss your chance to own a bespoke residence in one of Scottsdale's most coveted neighborhoods, designed for those who demand the best in luxury & function. Total build takes up less than 24% of an allowable 40% lot coverage -- so there is room to build/expand... think guest house and/or garage/vehicle storage.
- Houzeo last checked: 14 minutes ago
- Listing updated: September 25, 2026 at 1:59 pm
- Listing Provided by: Eric Heil (602) 370-6456 | Berkshire Hathaway HomeServices Arizona Properties (480) 505-6300
- Source: Arizona Regional Multiple Listing Service-AZ | MLS#: 6932520

Property Details
Status
Active
Type
Single Family Residence
No. of Stories
1
County
City
Neighborhood
--
Year Built
2026
HOA Fees
-
Finished Area
4,122 sqft
Lot Size
26,136 sqft lot
Basement Area
- sqft
MLS Name
Arizona Regional Multiple Listing Service
MLS Number
6932520
MLS Status
Active
Days on Market
363

Continue Your Journey in App
Find your dream home, receive real-time updates, and many more!
Download App
Continue Your Journey in App
Find your dream home, receive real-time updates, and many more!
Location
Facts & Features
Rooms
Bedrooms & bathrooms
Bedrooms: 5
Bathrooms: 3
Interior
Cooling
Ceiling Fan(s), Central Air, Programmable Thmstat, Heat Pump
Window Features
Vinyl Frame, Dual Pane
Appliances
Dishwasher, Disposal, Refrigerator, Electric Cooktop, Microwave, Built In Electric Oven, Induction Cooktop, Electric Oven, Electric Range
Interior Features
Full Bth Master Bdrm, Separate Shwr & Tub, Double Vanity, Pantry, Kitchen Island, Walk In Pantry, Non Laminate Counter, Quartz Countertops, High Speed Internet, 9+ Flat Ceilings, No Interior Steps
Flooring
Stone, Wood
Exterior Features
Private Yard, Playground, Built In Barbecue
Sewer
Public Sewer, Sewer In & Connected
Heating
Electric, Zoned, Heat Pump
Construction
Year Built
Year Built: 2026
Home type
Single Family Residence
Property Condition
Under Construction, New Construction
Foundation Details
Slab
Construction Materials
Wood Frame, Painted, Stucco, Cement Siding
Roof
Built Up, Foam
Architectural Style
Ranch, Contemporary
Utilities & Energy
Electric
220 Volts In Kitchen
Laundry Features
Washer Hookup, Inside, Gas Dryer Hookup
Utilities
Natural Gas Connected
Pool Features
Variable Speed Pump, Outdoor
Security Features
Security System Owned
Parking Features
Extended Length Garage, Garage Door Opener, Circular Driveway, Direct Access, Attached Garage
Water Source
Public
Other Features
Disclosures
Seller Discl Avail, Agency Discl Req
Lot Features
North/south Exposure, Sprinklers In Front, Sprinklers In Rear, Gravel/stone Front, Gravel/stone Back, Grass Front, Grass Back, Auto Timer H2o Front, Auto Timer H2o Back
Patio And Porch Features
Patio, Covered Patio(s)
Community Features
Biking/walking Path
Subdivision Name
Shea North Estates No. 3
Price History
| Date | Event | Price |
|---|---|---|
06/22/2026 Source: | Price Decreased | $3,195,000 -0.93% $775/sqft |
05/07/2026 Source: | Price Increased | $3,225,000 +0.94% $782/sqft |
11/10/2025 Source: | Listed for Sale | $3,195,000 -0.16% $775/sqft |
11/10/2025 Source: | Price Increased | $3,200,000 +0.16% $776/sqft |
11/10/2025 Source: | Off Market | $3,195,000 -0.93% $775/sqft |

Show more
Getting Around 6101 E Joan De Arc Ave
Bike Score®

Bikeable
53/100
Walk Score®

Car-Dependent
12/100
Transit Score®

No Nearby Transit
0/100
Data provided by Redfin
Nearby Homes





Find Homes by Property Features in Scottsdale, AZ
Nearby New Homes For Sale

Based on information from the Arizona Regional Multiple Listing Service through Oct 10, 2026, 11:45AM. All information should be verified by the recipient and none is guaranteed as accurate by ARMLS. Listing Information presented by local MLS brokerage: Sell Your Home Services, local REALTOR®- Dan Demers (774) 265-0879. Information is provided exclusively for personal, non-commercial use. It may not be used for any purpose other than to identify prospective properties consumers may be interested in purchasing. This website may not include listings or property addresses of sellers who have directed their listing brokers to withhold their listing or their property address from display on the Internet. © 2026 Arizona Regional Multiple Listing Service, Inc. All rights reserved.
 Advertising Broker: Daniel Demers (267) 341-8337 | Sell Your Home Services