- Overview
- Description
- Property Details
- Location
- Facts & Features
- Getting Around
- Nearby Homes



$299,000
Monthly Est:$1,488
 3 Beds
 2 Baths
2 full baths
 1,404sqft
6101 Magnolia Ln, Rowlett, TX 75089
$299,000
$1,488/moEst:
Get Pre-Approved
Single Family Residence
Built in 1975
$-- HOA
0.16 acre lot
$213/sq.ft
Description
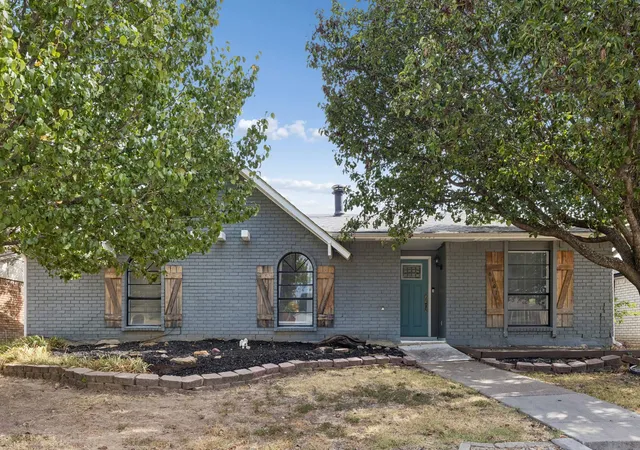
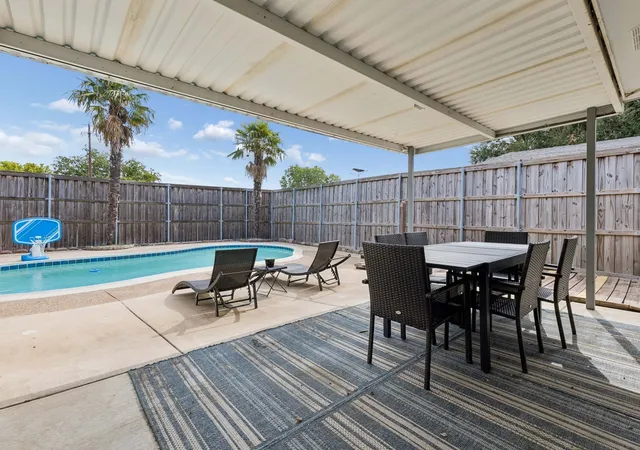
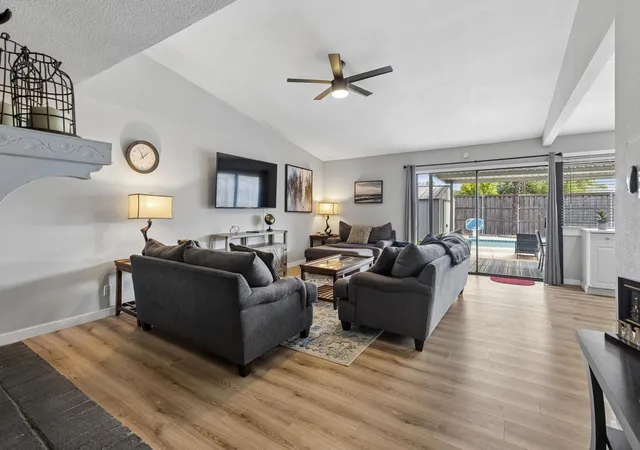
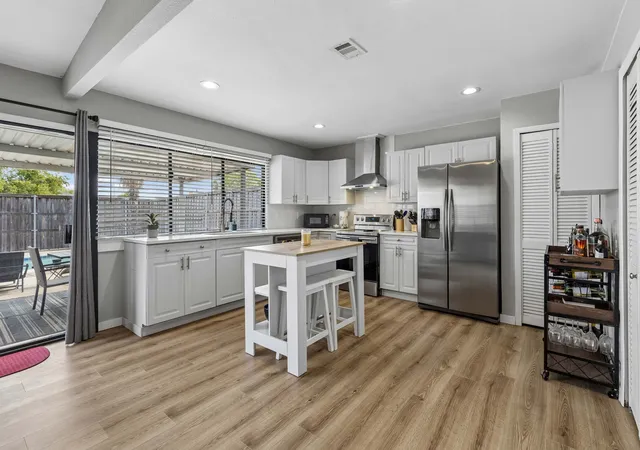
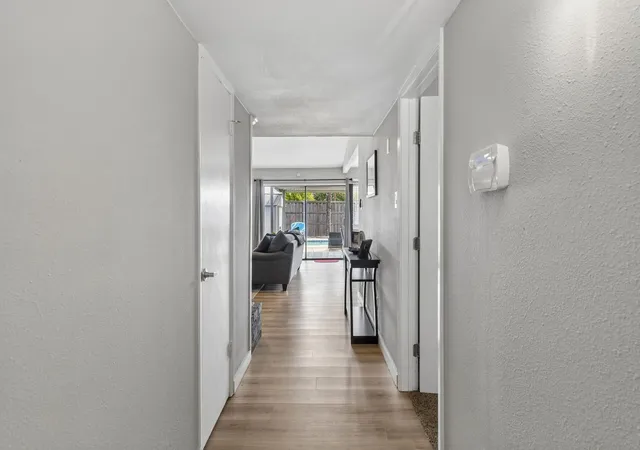
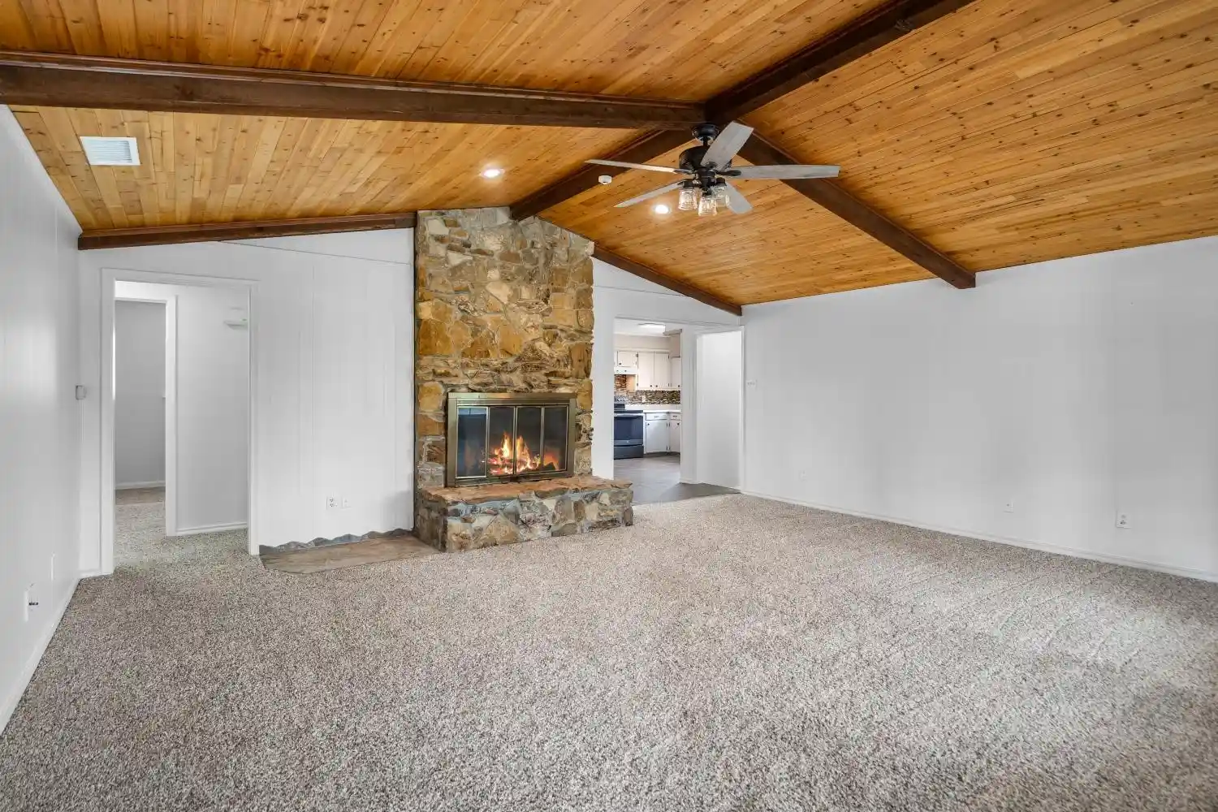
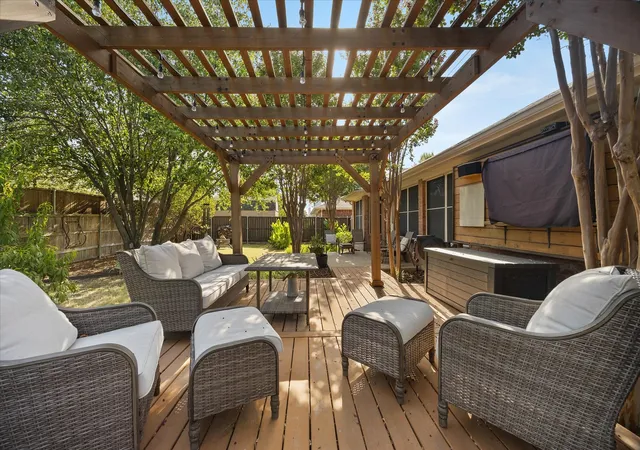
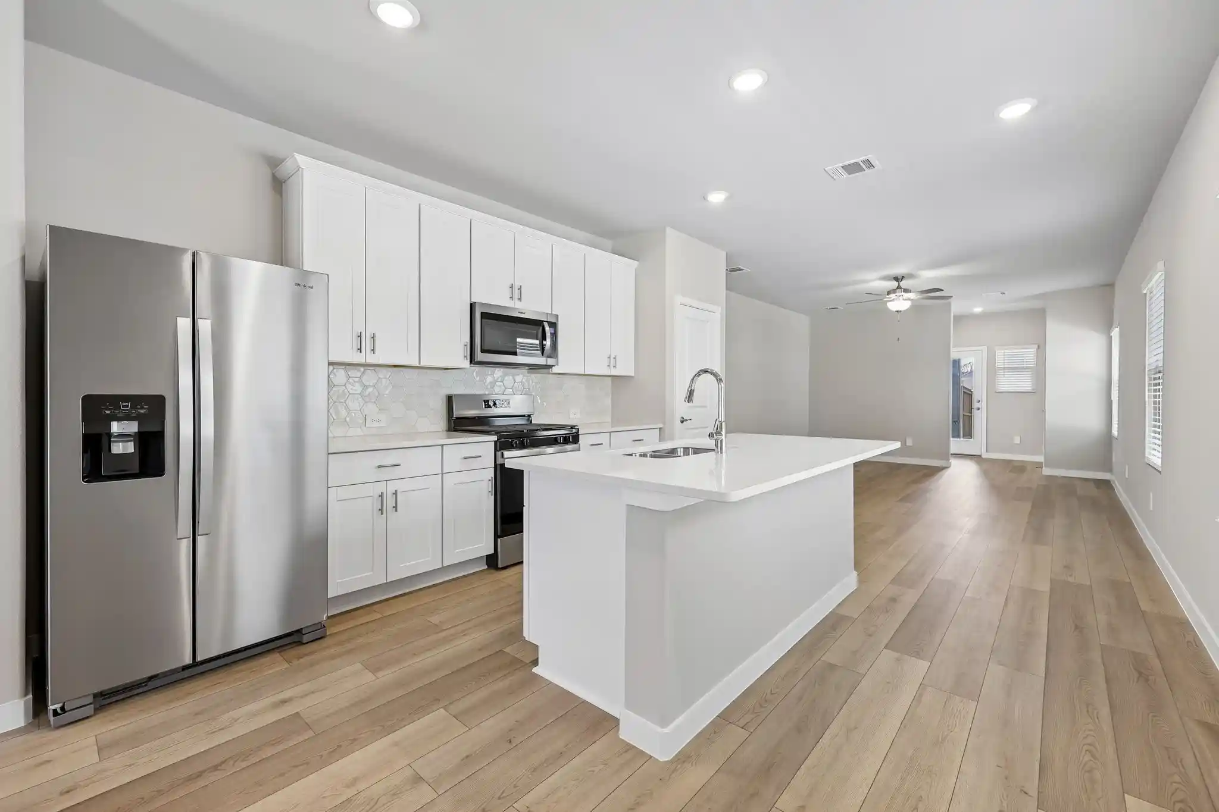
Back On Market Under Appraised Value! - FHA Appraisal DONE - Buyer Cancelled Last Minute - No fault to seller or house! Completely Updated in Rowlett with Pool - This single-story Rowlett home stands out with a painted brick exterior, Fall 2026 roof, mature shade trees, distinctive arched windows, and a layout that keeps the main living spaces open, bright, and connected. Inside, laminate flooring runs from the entry through the heart of the home, drawing you toward a spacious family room with a vaulted ceiling and brick-surround wood-burning fireplace. Sliding glass doors fill the space with natural light and create a direct connection to the backyard and pool, making indoor-outdoor living feel effortless. The kitchen is well appointed with quartz countertops, white cabinetry, brushed nickel hardware, LED lighting, a smooth-top stainless range, stainless vent hood, and stainless dishwasher. Its open connection to the family room keeps conversation flowing while generous storage and work surfaces support everything from quick breakfasts to weekend entertaining. Updated doors and fixtures add a fresh, cohesive feel throughout. The primary suite offers a comfortable retreat with soft carpeting and a refreshed bath featuring an updated vanity, framed mirror, updated fixtures, and walk-in shower surround. The secondary bath is equally polished with an updated vanity, framed mirror, tile flooring, and refreshed tub-and-shower surround. Outside is the showstopper: a newly resurfaced pool with new water-level tile, a covered patio for shaded dining and lounging, and an 8-foot board-on-board cedar privacy fence. The low-maintenance backyard also includes two storage buildings, while the rear 2-car carport provides convenient covered parking. If a home with inviting spaces, thoughtful updates, and a backyard built for enjoying Texas sunshine is on your list, this one deserves a closer look schedule your private showing today.
- Houzeo last checked: 11 minutes ago
- Listing updated: November 5, 2026 at 11:45 pm
- Listing Provided by: Cindy Dunnican , Cory Dunnican | Coldwell Banker Apex, REALTORS (972) 772-9300
- Source: NTREIS MLS-TX | MLS#: 21392209

Property Details
Status
Active
Type
Single Family Residence
No. of Stories
1
County
City
Neighborhood
--
Year Built
1975
HOA Fees
-
Finished Area
1,404 sqft
Lot Size
0.16 acre lot
Basement Area
- sqft
MLS Name
NTREIS MLS
MLS Number
21392209
MLS Status
Active
Cumulative Days on Market
18

Continue Your Journey in App
Find your dream home, receive real-time updates, and many more!
Continue Your Journey in App
Find your dream home, receive real-time updates, and many more!
Location
Facts & Features
Rooms
Bedrooms & bathrooms
Bedrooms: 3
Bathrooms: 2
UtilityRoom
Level: First
Area: 28.00 Square Feet
Dimensions: 7 x 4
Bedroom
Level: First
Area: 143.00 Square Feet
Dimensions: 13 x 11
Bedroom
Level: First
Area: 121.00 Square Feet
Dimensions: 11 x 11
PrimaryBathroom
Level: First
Area: 45.00 Square Feet
Dimensions: 5 x 9
PrimaryBedroom
Level: First
Area: 180.00 Square Feet
Dimensions: 12 x 15
Kitchen
Level: First
Area: 168.00 Square Feet
Dimensions: 12 x 14
LivingRoom
Level: First
Area: 330.00 Square Feet
Dimensions: 15 x 22
Interior
Window Features
Window Coverings
Cooling
Central Air, Ceiling Fans, Electric
Sewer
Public Sewer
Appliances
Dishwasher, Electric Range, Disposal
Interior Features
Eat In Kitchen, High Speed Internet, Kitchen Island, Open Floorplan, Cable Tv, Vaulted Ceilings, Walk In Closets
Flooring
Carpet, Laminate
Heating
Central, Electric
Exterior Features
Rain Gutters, Storage
Construction
Year Built
Year Built: 1975
Home type
Single Family Residence
Foundation Details
Slab
Architectural Style
Mid Century Modern, Ranch, Detached
Construction Materials
Brick
Roof
Composition
Property Condition
Resale
Utilities & Energy
Utilities
Sewer Available, Water Available, Cable Available
Fireplace Features
Masonry, Wood Burning
Laundry Features
Washer Hookup, Dryer Hookup, Electric Dryer Hookup, In Kitchen
Parking Features
Alley Access, Garage, Garage Door Opener, Garage Faces Rear
Security Features
Security System, Smoke Detectors
Pool Features
Gunite, In Ground, Outdoor Pool, Pool, Pool Sweep
Water Source
Public
Other Features
Community Features
Sidewalks
Subdivision Name
Kenwood Heights 03
Patio And Porch Features
Covered
Lot Features
Landscaped, No Backyard Grass, Few Trees
Price History
| Date | Event | Price |
|---|---|---|
10/27/2026 Source: | Listed for Sale | $310,000 +3.68% $221/sqft |
10/27/2026 Source: | Price Decreased | $299,000 -3.55% $213/sqft |
10/13/2026 Source: | Pending | $310,000 $221/sqft |
10/02/2026 Source: | Contingent (Active Under Contract) | $310,000 +5.44% $221/sqft |
11/26/2021 Source: | Sold | $294,000 $209/sqft |

Nearby Homes
Find Homes by Property Features in Rowlett, TX
Nearby New Homes For Sale

Based on information from the North Texas Real Estate Information Systems, Inc., through Nov 07, 2026, 07:30PM. Information is provided exclusively for consumers’ personal, non-commercial use. It may not be used for any purpose other than to identify prospective properties consumers may be interested in purchasing. Data is deemed reliable but is not guaranteed accurate. This website may not include listings or property addresses of sellers who have directed their listing brokers to withhold their listing or their property address from display on the Internet. ©2026 North Texas Real Estate Information Systems, Inc. All Rights Reserved.
 Advertising Broker: Michelle Brecker | Pathway To Home Realty
