- Overview
- Description
- Property Details
- Location
- Facts & Features
- Getting Around
- Nearby Homes



$315,000
Monthly Est:$1,568
 3 Beds
 2 Baths
2 full baths
 1,804sqft
6102 Stephanie Dr, Panama City, FL 32404
$315,000
$1,568/moEst:
Get Pre-Approved
Single Family Residence
Built in 1982
$-- HOA
0.27 acre lot
$175/sq.ft
Description
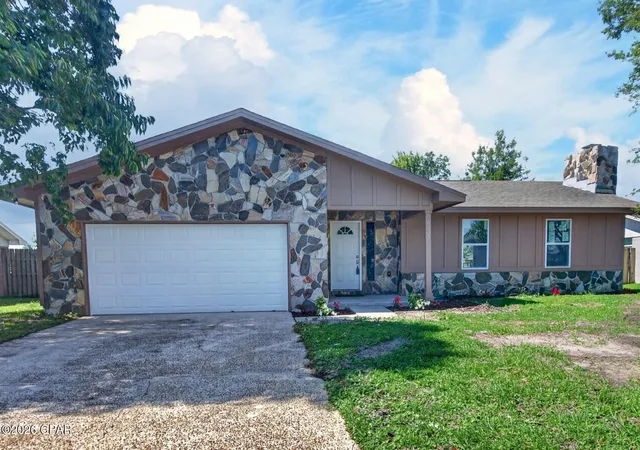
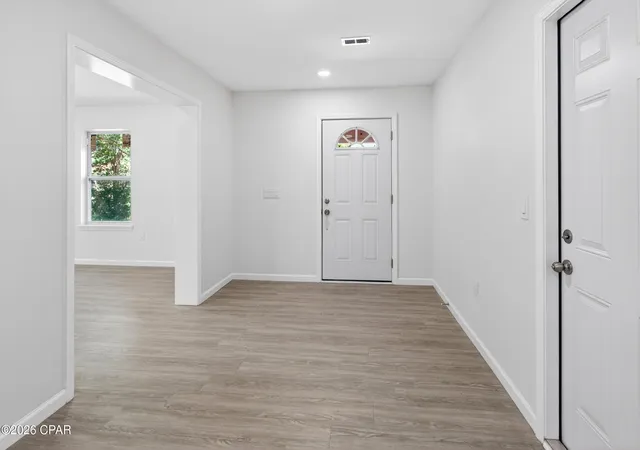
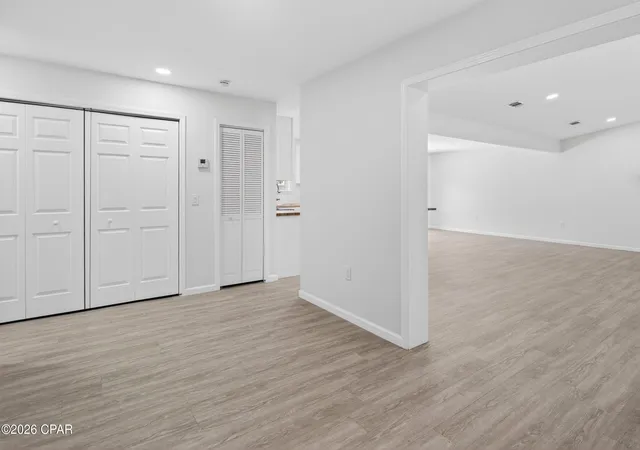
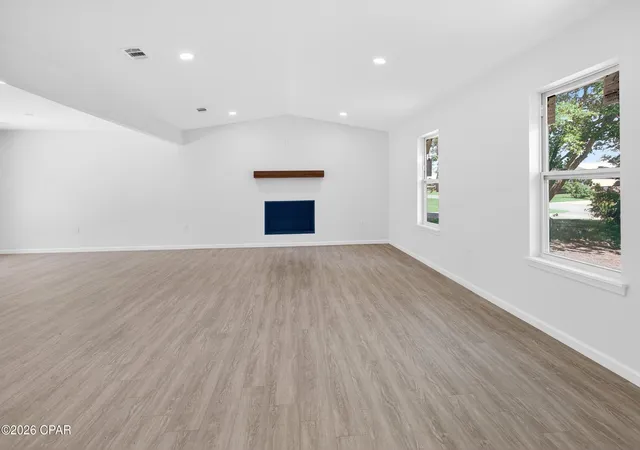
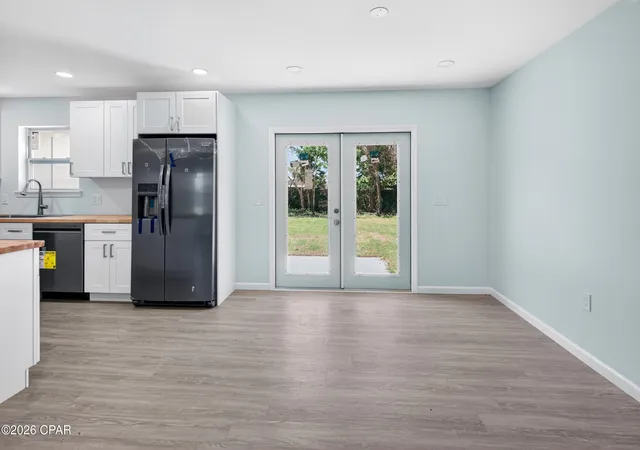
CURRENTLY UNDER CONTRACT, SELLER WILL CONSIDER BACKUP OFFERS. This beautifully updated and upgraded home is nestled on a quiet street in Panama City, offering effortless access to parks, beaches, boat ramps, and everything the area has to offer. Step inside and you're greeted by a bright, open-concept living space that feels brand new. The expansive kitchen features a large island, fresh cabinetry, beautiful butcher block countertops, and new stainless steel appliances. It flows seamlessly into the living and dining areas, where a raised ceiling, cozy fireplace, and abundant natural light from brand-new windows and sliding glass door create a warm, inviting atmosphere. Throughout the home you'll find fresh interior paint, new luxury vinyl plank flooring, updated doors, and modern trim. The guest bathroom impresses with its stylish tiled shower and flooring. The spacious primary suite offers a luxurious new bathroom with a tiled walk-in shower, dual vanities, and elegant LED recessed lighting. Enjoy peace of mind and low monthly costs thanks to a brand-new roof, new HVAC system, and new water heater. The updated garage includes added lighting and a brand-new garage door for added convenience. This move-in-ready gem perfectly blends modern upgrades with comfortable Florida living--don't miss your chance to call it home.
Amenities everywhere! Within 1 mile to two waterfront parks. Under the Oaks Park includes running/walking trails, playgrounds, beach, picnic tables, fishing, and disc golf. Earl Gilbert Park includes covered picnic areas, beach, and public boat ramp for easy access to the Gulf and bays. 10 minutes to newly revitalized downtown Panama City with restaurants, shopping, events, and more. Only 20 Minutes to serene Mexico Beach. 5 Minutes to Tyndall Air Force Base.
- Houzeo last checked: 12 hours ago
- Listing updated: August 1, 2026 at 12:16 pm
- Listing Provided by: Dennis Nelson DRE #BK3379289 | Keller Williams Success Realty (850) 249-0313
- Source: Bay/Panama City/Central Panhandle MLS-FL | MLS#: 789913

Property Details
Status
Pending
Type
Single Family Residence
No. of Stories
1
County
City
Neighborhood
--
Year Built
1982
HOA Fees
-
Finished Area
1,804 sqft
Lot Size
0.27 acre lot
Basement Area
- sqft
MLS Name
Bay/Panama City/Central Panhandle MLS
MLS Number
789913
MLS Status
ActiveUnderContract
Days on Market
147
Cumulative Days on Market
46

Continue Your Journey in App
Find your dream home, receive real-time updates, and many more!
Download App
Continue Your Journey in App
Find your dream home, receive real-time updates, and many more!
Location
Facts & Features
Rooms
Bedrooms & bathrooms
Bedrooms: 3
Bathrooms: 2
DiningRoom
Level: First
Area: 115.50 Square Feet
Dimensions: 10.5 x 11
Bedroom
Level: First
Area: 175.00 Square Feet
Dimensions: 12.5 x 14
Bedroom
Level: First
Area: 156.25 Square Feet
Dimensions: 12.5 x 12.5
LivingRoom
Level: First
Area: 414.00 Square Feet
Dimensions: 18 x 23
Kitchen
Level: First
Area: 141.75 Square Feet
Dimensions: 10.5 x 13.5
PrimaryBedroom
Level: First
Area: 217.50 Square Feet
Dimensions: 14.5 x 15
Interior
Cooling
Central Air
Appliances
Electric Oven, Electric Range, Electric Water Heater
Interior Features
Double Vanity, Main Level Primary
Exterior Features
Patio
Sewer
Public Sewer
Heating
Central
Construction
Year Built
Year Built: 1982
Home type
Single Family Residence
Foundation Details
Slab
Construction Materials
Hardiplank Type, Stone, Wood Frame
Roof
Shingle
Architectural Style
Ranch
Other Features
Disclosures
Accepting Backup Offers
Patio And Porch Features
Covered, Patio
Community Features
Short Term Rental Allowed
Subdivision Name
Ivy Road Estates
Price History
| Date | Event | Price |
|---|---|---|
07/01/2026 Source: | Pending | $315,000 $175/sqft |
06/18/2026 Source: | Price Decreased | $315,000 -1.56% $175/sqft |
05/15/2026 Source: | Listed for Sale | $320,000 $177/sqft |

Nearby Homes





Find Homes by Property Features in Panama City, FL
Nearby New Homes For Sale


Based on information from Central Panhandle Association of REALTORS® MLS through Oct 09, 2026, 02:30PM. IDX information is provided exclusively for consumers’ personal, non-commercial use, that it may not be used for any purpose other than to identify prospective properties consumers may be interested in purchasing. Data is deemed reliable but is not guaranteed accurate by the MLS. ©2026 Bay Central Panhandle Association of REALTORS®
 Advertising Broker: Moe Mossa (Savvy Avenue) | Savvy Avenue, LLC