- 0
- 7
- Overview
- Description
- Property Details
- Location
- Facts & Features
- Getting Around
- Nearby Homes


Street View
$349,999
Monthly Est:$1,742
 3 Beds
 2 Baths
2 full baths
 1,790sqft
6104 Caleb Pl, Ooltewah, TN 37363
$349,999
$1,742/moEst:
Get Pre-Approved
Single Family Residence
Built in 1996
$-- HOA
0.33 acre lot
$196/sq.ft
Description
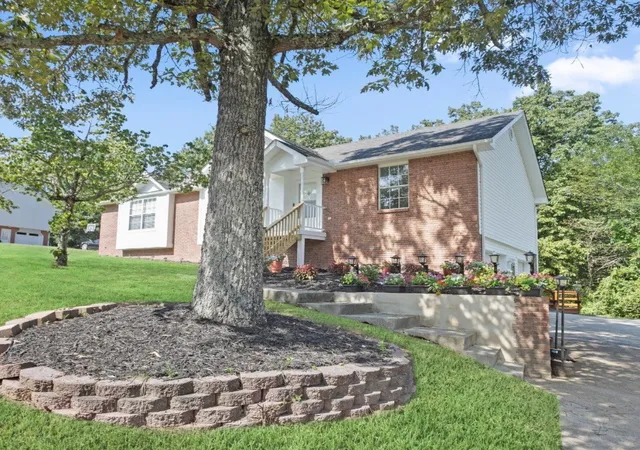
Located in the highly desired neighborhood of Hamilton on Hunter, this well-maintained two-story home offers modern comfort, significant updates, and the perfect setup for gathering with friends and family. The heart of the home features a spacious, open-concept main level designed for effortless hosting and everyday living. The flow between the living room, kitchen, and dining areas keeps everyone connected, centered around a cozy gas fireplace--ideal for everything from casual get-togethers to vibrant holiday celebrations. The home features three bedrooms and two-and-a-half bathrooms. The property boasts one of the rare flat backyards in the neighborhood--fully fenced, ...
Continue Reading- Houzeo last checked: 2 minutes ago
- Listing updated: September 18, 2026 at 1:19 am
- Listing Provided by: Brad Epperson (423) 421-3323 DRE #282669 | Bentwood Property Group (423) 421-3323
- Source: Greater Chattanooga AOR MLS-AL | MLS#: 1535370

Property Details
Status
Active
Type
Single Family Residence
No. of Stories
2
County
City
Neighborhood
--
Year Built
1996
HOA Fees
-
Finished Area
1,790 sqft
Lot Size
0.33 acre lot
Basement Area
- sqft
MLS Name
Greater Chattanooga AOR MLS
MLS Number
1535370
MLS Status
Active
Days on Market
113

Continue Your Journey in App
Find your dream home, receive real-time updates, and many more!
Download App
Continue Your Journey in App
Find your dream home, receive real-time updates, and many more!
Facts & Features
Rooms
Bedrooms & bathrooms
Bedrooms: 3
Bathrooms: 2
Interior
Sewer
Septic Tank
Exterior Features
None
Heating
Central, Natural Gas
Window Features
Vinyl Frames
Appliances
Microwave, Gas Water Heater, Free Standing Electric Range, Disposal, Dishwasher
Cooling
Central Air, Electric
Interior Features
En Suite, Separate Dining Room, Split Bedrooms, Tub/shower Combo, Walk In Closet(s)
Flooring
Carpet
Construction
Year Built
Year Built: 1996
Home type
Single Family Residence
Construction Materials
Stucco, Vinyl Siding
Foundation Details
Concrete Perimeter
Roof
Asphalt, Shingle
Property Condition
Updated/remodeled
Utilities & Energy
Water Source
Public
Basement
None
Fireplace Features
Gas Log, Living Room
Security Features
Smoke Detector(s)
Laundry Features
Electric Dryer Hookup, Gas Dryer Hookup, Laundry Room, Washer Hookup
Utilities
Cable Available, Electricity Available, Phone Available, Underground Utilities
Parking Features
Garage, Garage Door Opener
Pool Features
None
Other Features
Lot Features
Level
Community Features
None
Subdivision Name
Hamilton On Hunter
Patio And Porch Features
Patio
Price History
| Date | Event | Price |
|---|---|---|
09/18/2026 Source: | Price Decreased | $349,999 -2.78% $196/sqft |
08/29/2026 Source: | Price Decreased | $359,999 -1.34% $201/sqft |
08/01/2026 Source: | Price Decreased | $364,900 -1.35% $204/sqft |
06/19/2026 Source: | Price Decreased | $369,900 -0.56% $207/sqft |
06/13/2026 Source: | Price Increased | $371,999 +6.29% $208/sqft |

Show more
Nearby Homes
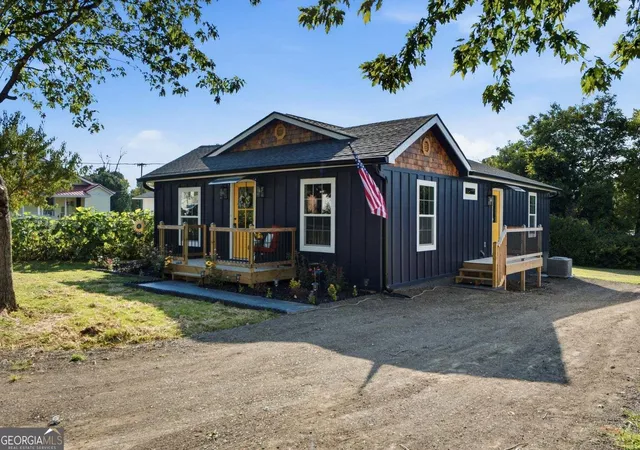


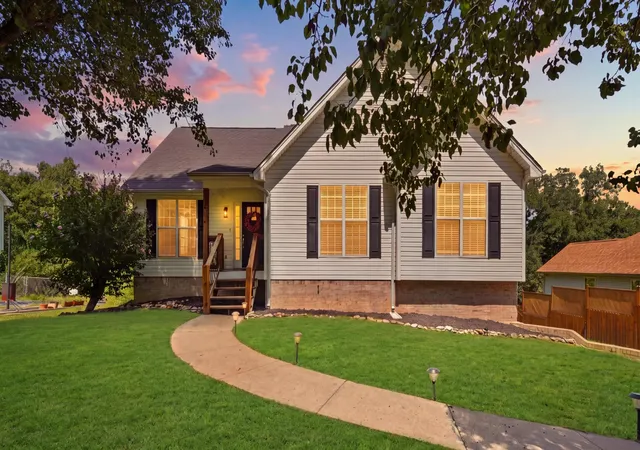


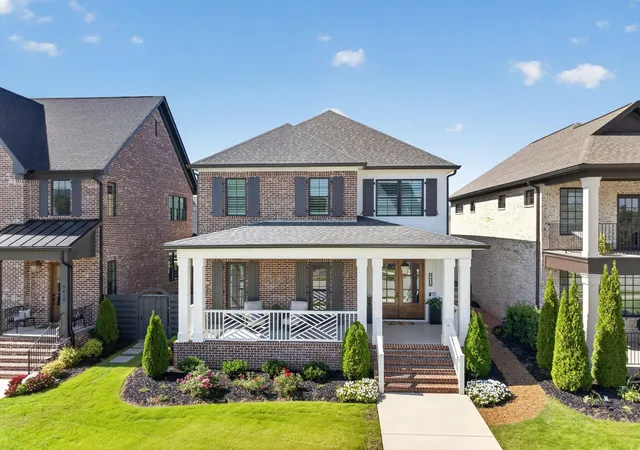

Find Homes by Property Features in Ooltewah, TN
Nearby New Homes For Sale


Based on information from the Greater Chattanooga REALTORS® (or, alternatively, from the MLS of Chattanooga, Inc.) through Sep 26, 2026, 06:45PM. IDX information is provided exclusively for consumers' personal, non-commercial use; it may not be used for any purpose other than to identify prospective properties consumers may be interested in purchasing, and the data is deemed reliable but is not guaranteed accurate by the MLS. © 2026 the Greater Chattanooga REALTORS®. All Rights Reserved. Angela Fowler | Angela Fowler Real Estate, LLC. | (423) 320-4620 | afowler@catt.com Mailing Address: 452 Kailors Cove Cir Ringgold, GA 30736
 Advertising Broker: Angela Fowler | Angela Fowler Real Estate, LLC.


