- Overview
- Description
- Property Details
- Location
- HOA Management
- Facts & Features
- Getting Around
- Nearby Homes
 New Construction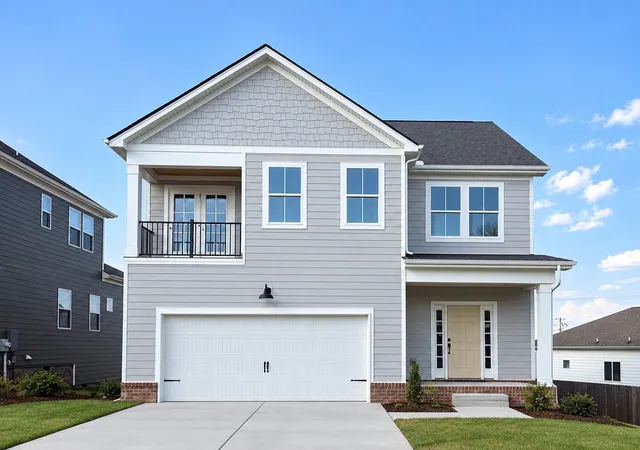



Street View
$509,900
Monthly Est:$2,538
 3 Beds
 3 Baths
2 full baths + 1 half bath
 2,318sqft
6104 Saxlingham Pl, Smyrna, TN 37167
$509,900
$2,538/moEst:
Get Pre-Approved
Single Family Residence
Built in 2026
$47/mo HOA
0.18 acre lot
$220/sq.ft
Description
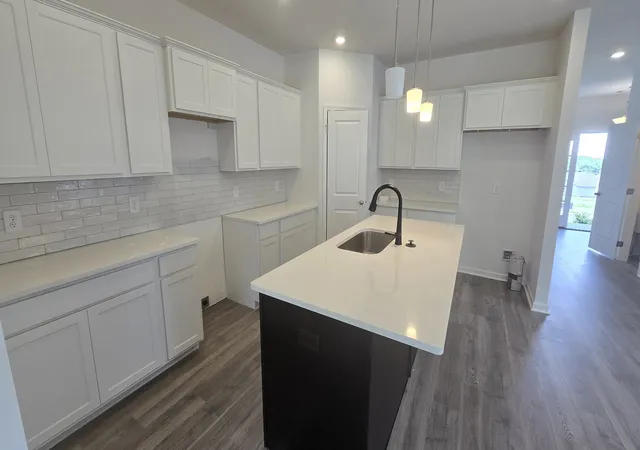
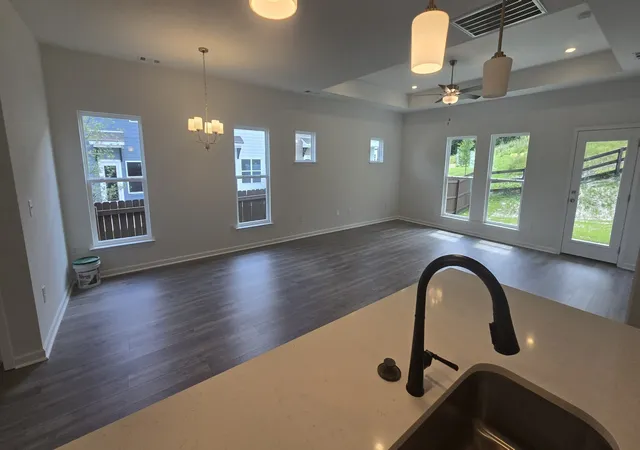
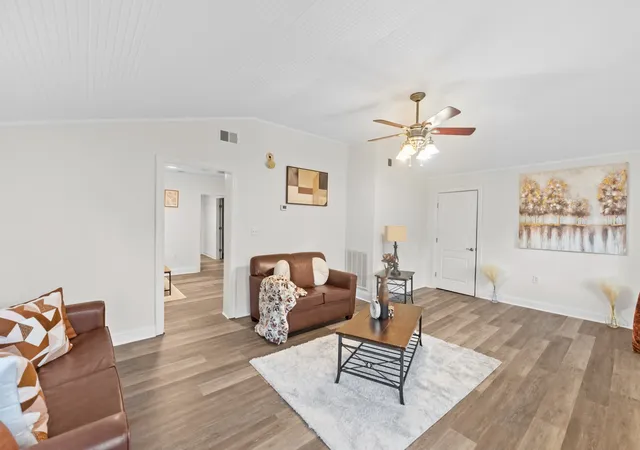
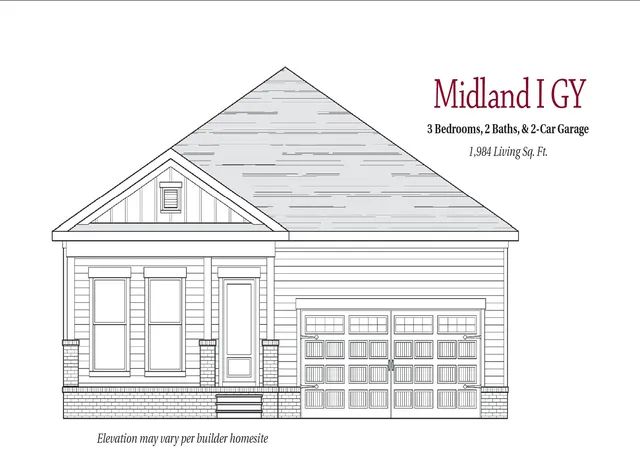
Just reduced! A beautiful 3 bed / 2.5 bath with a balcony & backs up to green space. Proudly constructed by one of 2024's top 10 local builders. offering a high rated shingle with a first owner lifetime warranty, James Hardie siding, Premium LP subflooring, tightly built to provide a quality home. Open concept on 1st floor, large quartz island, soft close cabinets & drawers throughout. 10 ft ceilings in living room & in primary. Upgraded lighting package with multiple fans included. The builder & lender incentives being offered. Home sale & other contingencies accepted with approved offer. Call or text listing agent for more information or to schedule a showing.
- Houzeo last checked: 8 minutes ago
- Listing updated: October 9, 2026 at 5:08 pm
- Listing Provided by: John Gilbert (615) 968-3101 DRE #356707 | Regent Realty (615) 333-9000
- Source: Nashville (RealTracs Mid) MLS-TN | MLS#: 3198728

Property Details
Status
Active
Type
Single Family Residence
No. of Stories
2
County
City
Neighborhood
--
Year Built
2026
HOA Fees
$47/mo
Finished Area
2,318 sqft
Lot Size
0.18 acre lot
Basement Area
- sqft
MLS Name
Nashville (RealTracs Mid) MLS
MLS Number
3198728
MLS Status
Active
Days on Market
35

Continue Your Journey in App
Find your dream home, receive real-time updates, and many more!
Download App
Continue Your Journey in App
Find your dream home, receive real-time updates, and many more!
Location
HOA Management
N/A
HOA Fees
$47/ Monthly
Amenities
 Amenities and services may be covered by one or multiple associations and service providers.
 Park Playground
 Bike Trails
 Walk path
Underground Utilities
Disclaimer: Amenities are based on third-party information and may vary; buyers must independently verify all amenities, as information is deemed reliable but not guaranteed.
Facts & Features
Rooms
Bedrooms & bathrooms
Bedrooms: 3
Bathrooms: 3
Interior
Sewer
Public Sewer
Cooling
Ceiling Fan(s), Central Air
Exterior Features
Balcony
Interior Features
Entrance Foyer, Extra Closets, Walk In Closet(s), High Speed Internet
Heating
Central, Heat Pump
Appliances
Electric Oven, Dishwasher, Disposal, Microwave
Flooring
Carpet, Laminate, Other, Tile
Construction
Year Built
Year Built: 2026
Home type
Single Family Residence
Foundation Details
Pillar/post/pier
Construction Materials
Fiber Cement
Utilities & Energy
Security Features
Carbon Monoxide Detector(s), Smoke Detector(s)
Parking Features
Garage Faces Front
Water Source
Public
Utilities
Water Available, Cable Connected
Association Amenities
Playground, Sidewalks, Underground Utilities, Trail(s)
Basement
Crawl Space
Laundry Features
Electric Dryer Hookup, Washer Hookup
Other Features
Patio And Porch Features
Deck, Covered, Porch
Subdivision Name
Blakeney Sec 3 Ph 1
Price History
| Date | Event | Price |
|---|---|---|
09/04/2026 Source: | Price Increased | $509,900 +0.30% $220/sqft |
06/07/2026 Source: | Listed for Sale | $508,375 $219/sqft |
05/08/2026 Source: | Coming Soon | $508,375 $219/sqft |

Nearby Homes
Find Homes by Property Features in Smyrna, TN
Nearby New Homes For Sale

Based on information from Realtracs® through Oct 10, 2026, 12:31PM. Data courtesy of Realtracs® MLS as distributed by MLS GRID. Some IDX listings have been excluded from this website. All data is obtained from various sources and may not have been verified by the broker or MLS GRID. Supplied Open House Information is subject to change without notice. All information should be independently reviewed and verified for accuracy. Properties may or may not be listed by the office/agent presenting the information. IDX information is provided exclusively for consumers’ personal, noncommercial use. It may not be used for any purpose other than to identify prospective properties consumers may be interested in purchasing. The data is deemed reliable but is not guaranteed by MLS GRID. The use of the MLS GRID Data may be subject to an end-user license agreement prescribed by Realtracs® MLS. © 2026 RealTracs Solutions. All Rights Reserved. Angela Fowler Real Estate, LLC | 423.320.4620 | afowler@catt.com Mailing Address: 452 Kailors Cove Cir, Ringgold, GA 30736
 Advertising Broker: Angela Fowler | Angela Fowler Real Estate, LLC.