- Overview
- Description
- Property Details
- Location
- Facts & Features
- Getting Around
- Nearby Homes
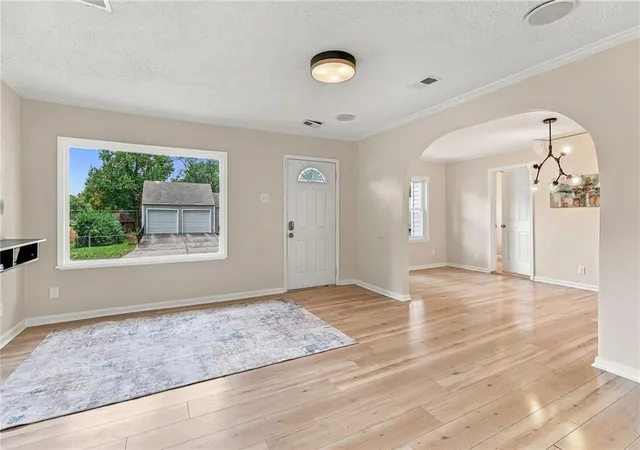

Street View
$299,950
Monthly Est:$1,493
 3 Beds
 1 Bath
1 full bath
 1,290sqft
6104 W 53rd Terrace, Mission, KS 66202
$299,950
$1,493/moEst:
Get Pre-Approved
Single Family Residence
Built in 1945
$-- HOA
11,599 sqft lot
$233/sq.ft
Description
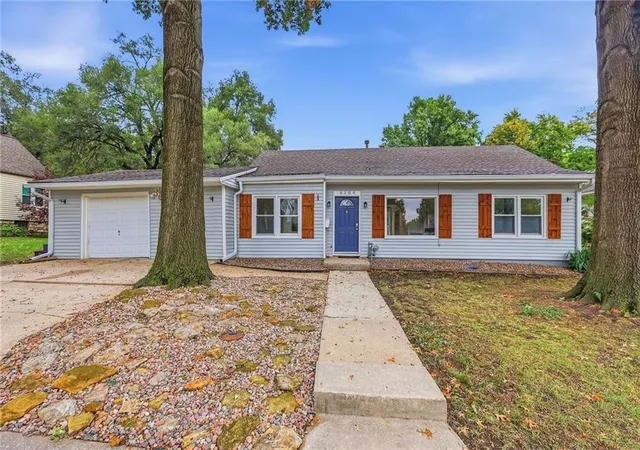
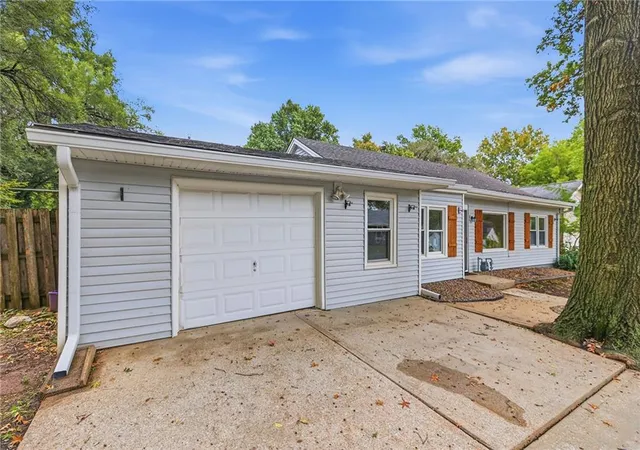
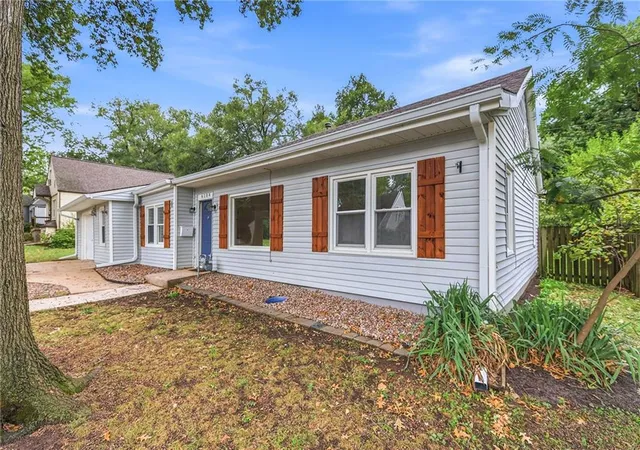
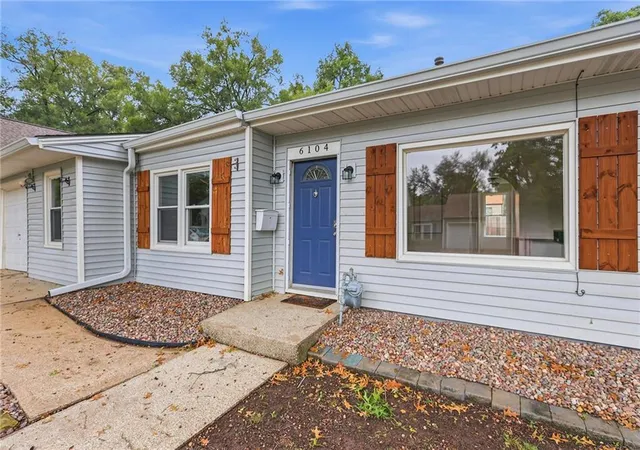
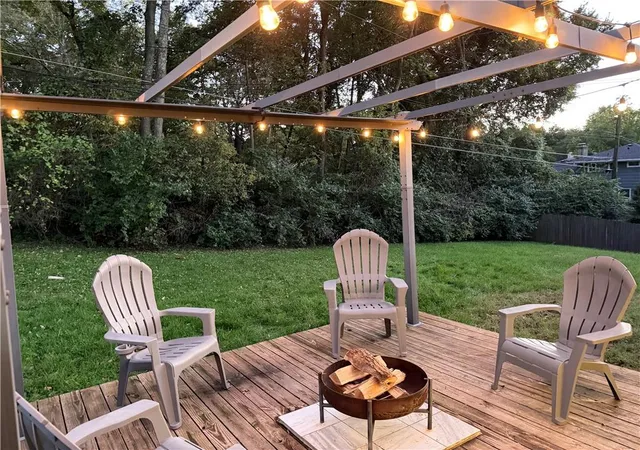
Gorgeous ranch, HUGE backyard and thoughtful updates throughout! All new interior paint- GORGEOUS! Set on just over a quarter acre, this charming home pairs comfortable main-floor living with an inviting outdoor retreat. Mature shade trees frame the property, while the large, level, fenced backyard offers room to garden, play or entertain. Enjoy the spacious patio, bonus storage shed and double-width driveway with extra parking space. Inside, light, neutral luxury vinyl plank flooring flows throughout most of the home. The kitchen stands out with an impressive amount of cabinetry, a warm tile backsplash and sun tunnels that welcome natural light. A fun geometric dining fixture adds a designer touch, and main-floor laundry keeps everyday routines convenient. The spacious primary bedroom features a double-door entry and TWO closets. In the bathroom, double stainless steel vessel sinks offer distinctive style alongside a newly refinished tub/shower combination. Lower-maintenance vinyl siding, new gutters and HVAC and water heater updates in recent years add practical appeal. Recent exterior improvements include extensive tree trimming, fresh landscape rock and improved grading around the home’s perimeter. Enjoy nearby Waterworks Park and the shops, coffee spots and restaurants along Johnson Drive in downtown Mission. Convenient access to I-35 and Shawnee Mission Parkway connects you to downtown Kansas City, the Country Club Plaza and destinations throughout the metro for work or a night out. Whether you’re seeking an affordable Johnson County home, convenient ranch living or a backyard with room to spread out, this one has so much to offer!
- Houzeo last checked: 3 hours ago
- Listing updated: October 16, 2026 at 10:53 pm
- Listing Provided by: YFA Team (913) 220-3260 , Katie Yeager | Your Future Address, LLC (913) 220-3260
- Source: Heartland MLS-KS | MLS#: 2638919

Property Details
Status
Active
Type
Single Family Residence
No. of Stories
-
County
City
Neighborhood
--
Year Built
1945
HOA Fees
-
Finished Area
1,290 sqft
Lot Size
11,599 sqft lot
Basement Area
- sqft
MLS Name
Heartland MLS
MLS Number
2638919
MLS Status
Active
Days on Market
17

Continue Your Journey in App
Find your dream home, receive real-time updates, and many more!
Download App
Continue Your Journey in App
Find your dream home, receive real-time updates, and many more!
Location
Facts & Features
Rooms
Bedrooms & bathrooms
Bedrooms: 3
Bathroom: 1
Bathroom 1
Level: First
Primary Bedroom
Level: First
Bedroom 2
Level: First
Bedroom 3
Level: First
Interior
Sewer
Public Sewer
Cooling
Electric
Interior Features
Ceiling Fan(s)
Window Features
Window Coverings, Thermal Windows
Heating
Central Gas
Flooring
Laminate, Tile
Appliances
Dishwasher, Disposal, Microwave, Electric Range
Construction
Year Built
Year Built: 1945
Home type
Single Family Residence
Roof
Composition
Construction Materials
Vinyl Siding
Architectural Style
Traditional
Utilities & Energy
Water Source
City/public Verify
Parking Features
Attached, Direct Access
Basement
Slab
Security Features
Smoke Detector(s)
Laundry Features
Main Level, Off The Kitchen
Other Features
Subdivision Name
Suncrest Park
Lot Features
City Lot, Level, Many Trees
Price History
| Date | Event | Price |
|---|---|---|
10/16/2026 Source: | Listed for Sale | $299,950 $233/sqft |

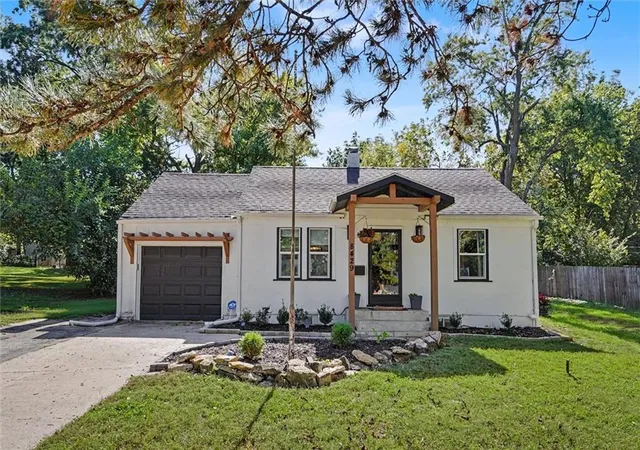
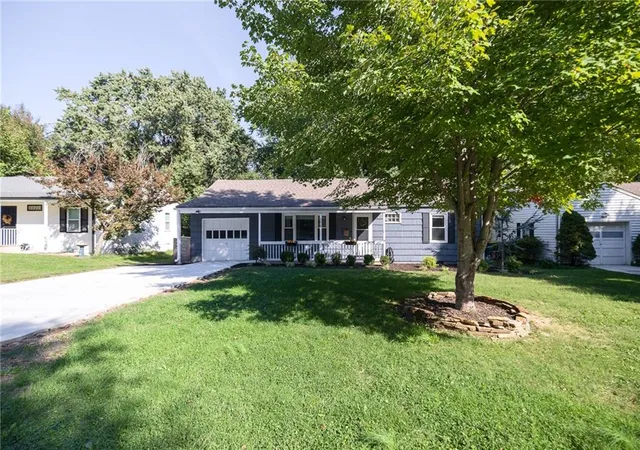
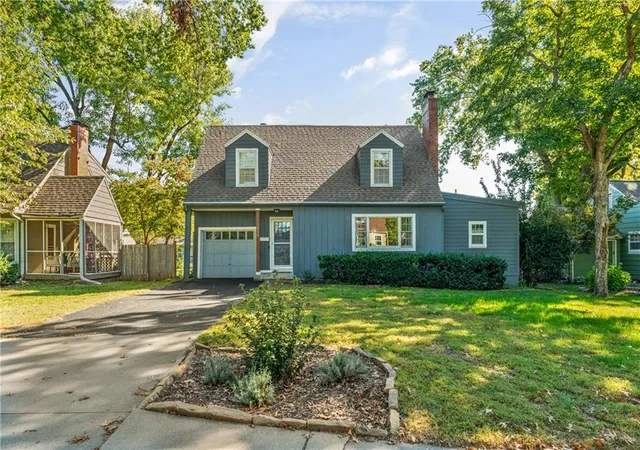
Nearby Homes
Find Homes by Property Features in Mission, KS


Based on information from the Kansas City Regional Association of REALTORS® or Heartland MLS through Oct 19, 2026, 11:17AM. The information displayed on this page is confidential, proprietary, and copyrighted information of Heartland Multiple Listing Service, Inc. (“Heartland MLS”). Heartland MLS does not make any warranty or representation concerning the timeliness or accuracy of the information displayed herein. In consideration for the receipt of the information on this page, the recipient agrees to use the information solely for the private non- commercial purpose of identifying a property in which the recipient has a good faith interest in acquiring. Some IDX listings have been excluded from this website. The data relating to real estate displayed on this website comes in part from the Heartland Multiple Listing Service database compilation. The properties displayed on this website may not be all of the properties in the Heartland MLS database compilation, or all of the properties listed with other brokers participating in the Heartland MLS IDX program. Detailed information about the properties displayed on this website includes the name of the listing company. © 2026 Heartland Multiple Listing Service, Inc. All Rights Reserved.
 Advertising Broker: Nicholas Huscroft | Chosen Realty
