- Overview
- Description
- Property Details
- Location
- Facts & Features
- Getting Around
- Nearby Homes
 No HOA


Street View
$469,000
Monthly Est:$2,334
 4 Beds
 3 Baths
3 full baths
 4,192sqft
6105 Crowley Dr, Douglasville, GA 30135
$469,000
$2,334/moEst:
Get Pre-Approved
Single Family Residence
Built in 2026
$-- HOA
2,613.6 sqft lot
$112/sq.ft
Description
The Craftsman-style Bakersfield offers timeless charm with tapered columns, Mission-style windows, cedar shakes, and stone accents. A two-story foyer with an art niche makes a striking first impression. The open kitchen flows into the keeping room for easy family interaction. A main-floor guest suite features a full bath for added convenience. Upstairs, the spacious primary suite boasts tray ceilings and a private sitting area for relaxing comfort. The home includes an unfinished basement-ideal for storage or future expansion. Conveniently located near shopping, dining, and retail centers, with quick access to major highways and Hartsfield Jackson Atlanta International Airport.
- Houzeo last checked: 9 hours ago
- Listing updated: October 3, 2026 at 12:03 pm
- Listing Provided by: Shonna Hagin (770) 596-1458 | Heritage Oaks Realty Westside, LLC (866) 255-0857
- Source: First Multiple Listing Service-GA | MLS#: 7848161

Property Details
Status
Active
Type
Single Family Residence
No. of Stories
-
County
City
Neighborhood
--
Year Built
2026
HOA Fees
-
Finished Area
4,192 sqft
Lot Size
2,613.6 sqft lot
Basement Area
- sqft
MLS Name
First Multiple Listing Service
MLS Number
7848161
MLS Status
Active
Days on Market
7

Continue Your Journey in App
Find your dream home, receive real-time updates, and many more!
Download App
Continue Your Journey in App
Find your dream home, receive real-time updates, and many more!
Location
Facts & Features
Rooms
Bedrooms & bathrooms
Bedrooms: 4
Bathrooms: 3
Interior
Flooring
Carpet, Ceramic Tile, Hardwood
Sewer
Septic Tank
Appliances
Dishwasher, Gas Range, Microwave
Exterior Features
Private Yard
Interior Features
Double Vanity, Entrance Foyer, High Ceilings 9 Ft Main, High Ceilings 9 Ft Upper, Open Floorplan, Recessed Lighting, Tray Ceiling(s), Walk In Closet(s)
Window Features
Insulated Windows
Heating
Zoned
Cooling
Ceiling Fan(s), Dual, Zoned
Construction
Year Built
Year Built: 2026
Home type
Single Family Residence
Foundation Details
Concrete Perimeter
Architectural Style
Craftsman
Property Condition
New Construction
Roof
Composition, Shingle
Construction Materials
Cedar, Hardi Plank Type, Stone
Utilities & Energy
Pool Features
None
Fireplace Features
Factory Built, Family Room, Gas Log
Electric
110 Volts
Parking Features
Garage, Kitchen Level, Level Driveway
Water Source
Public
Laundry Features
Laundry Room
Security Features
Carbon Monoxide Detector(s), Smoke Detector(s)
Utilities
Electricity Available, Natural Gas Available, Water Available
Basement
Bath/stubbed, Exterior Entry, Interior Entry, Unfinished, Walk Out Access
Other Features
Subdivision Name
Crowley Woods
Community Features
Sidewalks, Street Lights
Patio And Porch Features
Deck, Front Porch
Lot Features
Back Yard, Cul De Sac, Front Yard, Landscaped
Price History
| Date | Event | Price |
|---|---|---|
10/01/2026 Source: | Listed for Sale | $469,000 $112/sqft |

Getting Around 6105 Crowley Dr
Bike Score®

Somewhat Bikeable
9/100
Walk Score®

Car-Dependent
0/100
Data provided by Redfin
Nearby Homes


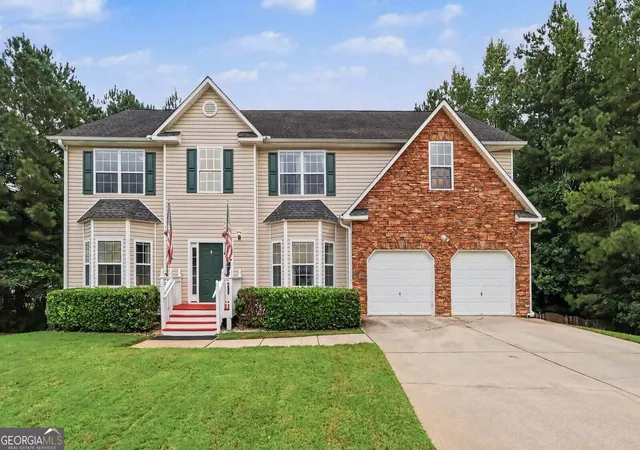

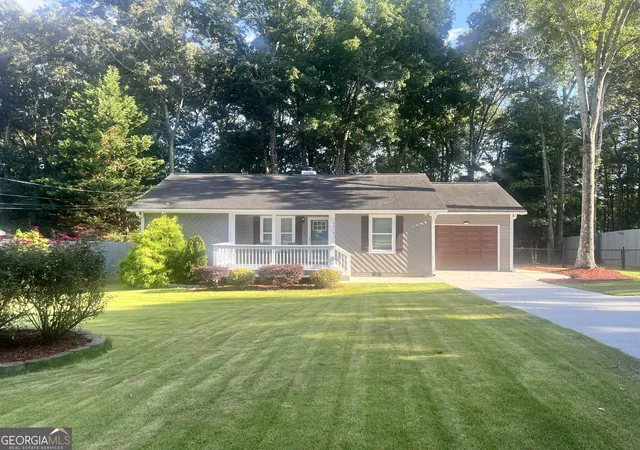
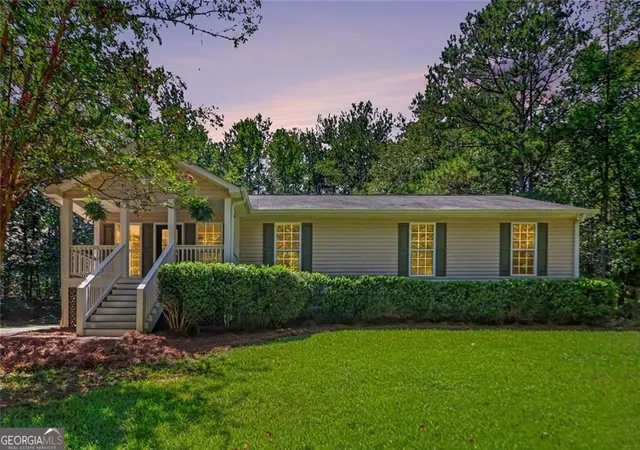

Find Homes by Property Features in Douglasville, GA
Nearby New Homes For Sale

Listings identified with the FMLS IDX logo come from FMLS and are held by brokerage firms other than the owner of this website. The listing brokerage is identified in any listing details. Information is deemed reliable but is not guaranteed. If you believe any FMLS listing contains material that infringes your copyrighted work, please click here to review our DMCA policy and learn how to submit a takedown request. © 2026 First Multiple Listing Service, Inc.
The listing broker’s offer of compensation is made only to participants of the MLS where the listing is filed.
 Advertising Broker: Fred McGill | Simple Showing, Inc