- Overview
- Description
- Property Details
- Location
- Facts & Features
- Getting Around
- Nearby Homes



$699,900
Monthly Est:$3,484
 3 Beds
 2 Baths
2 full baths
 2,005sqft
6105 W Fm 515, Yantis, TX 75497
$699,900
$3,484/moEst:
Get Pre-Approved
Single Family Residence
Built in -
$-- HOA
22.67 acres lot
$349/sq.ft
Description
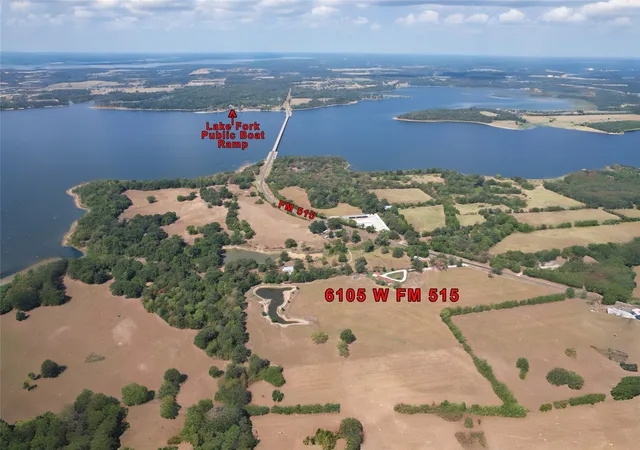
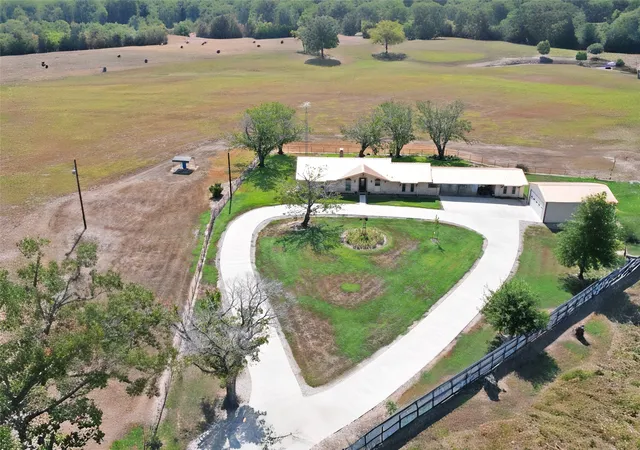
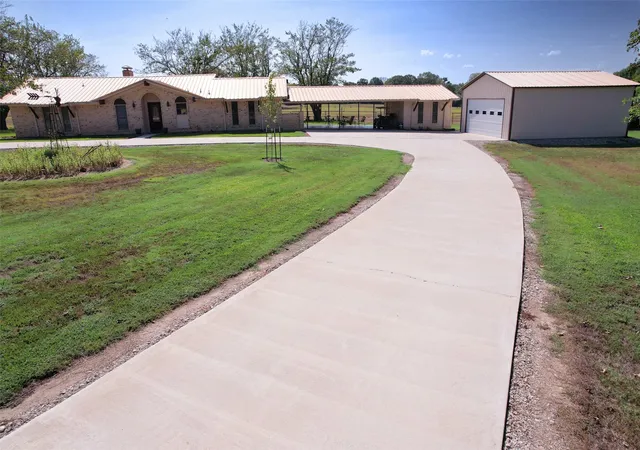
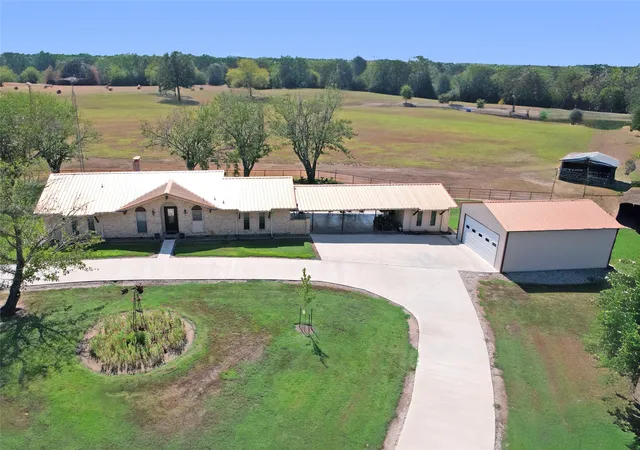
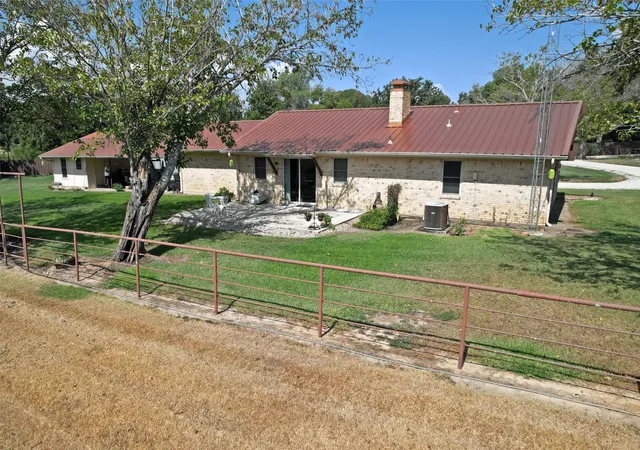
COUNTRY LIVING WITH ROOM TO ROAM! Sitting far back off the road, this quality-built brick and hardy board siding home offers 2,005 sqft of living space, all 2x6 construction, copper metal roof and sits on 22.67 acres with an approximate 2-acre, deep water pond. Property offers plenty of room for family, hobbies, livestock, and enjoying the outdoors. Agricultural exemption in place to keep those taxes reasonable. This home features 3 bedrooms, 2 bathrooms, 2 living areas, and ceramic tile throughout. The main living room includes a brick infrared fireplace, creating a warm and inviting space and is open to the dining area and kitchen. Huge utility room that doubles as a small office area. From the second living room, step outside to an open back patio. Plus, a 3-stall attached carport with an additional covered patio area. Attached to the carport is a bonus room with hardy board siding that would make a great craft room, hobby space, or small workshop. Improvements include a 24' x 30' detached, all-metal insulated garage-workshop that is plenty big enough for your boat and all your toys, two barns, a hay shed, and an additional 14' x 20' insulated garage-workshop that would work great for your farm equipment. There is also an RV port that would make a great picnic area for fishing by the pond. The acreage is mostly fenced with cross-fencing for cattle, making it a great setup for livestock. The property has well water for the yard and the barns, while the home is supplied by Co-Op water. And for those who love the lake, you can have your boat in the water at a public boat ramp to Legendary Lake Fork in approximately 5 minutes, or less! Buyer to verify any and all information.
- Houzeo last checked: 12 hours ago
- Listing updated: September 10, 2026 at 4:24 pm
- Listing Provided by: Jr Simpson | Century 21 Lake Country (903) 763-2216
- Source: NTREIS MLS-TX | MLS#: 21381809

Property Details
Status
Active
Type
Single Family Residence
No. of Stories
1
County
City
Neighborhood
--
Year Built
-
HOA Fees
-
Finished Area
2,005 sqft
Lot Size
22.67 acres lot
Basement Area
- sqft
MLS Name
NTREIS MLS
MLS Number
21381809
MLS Status
Active
Cumulative Days on Market
1

Continue Your Journey in App
Find your dream home, receive real-time updates, and many more!
Download App
Continue Your Journey in App
Find your dream home, receive real-time updates, and many more!
Location
Facts & Features
Rooms
Bedrooms & bathrooms
Bedrooms: 3
Bathrooms: 2
BonusRoom
Level: First
Area: 0.00 Square Feet
Dimensions: 0 x 0
Workshop
Level: First
Area: 720.00 Square Feet
Dimensions: 30 x 24
UtilityRoom
Level: First
Area: 160.00 Square Feet
Dimensions: 20 x 8
Bedroom
Level: First
Area: 132.00 Square Feet
Dimensions: 12 x 11
Bedroom
Level: First
Area: 143.00 Square Feet
Dimensions: 13 x 11
PrimaryBedroom
Level: First
Area: 208.00 Square Feet
Dimensions: 16 x 13
DiningRoom
Level: First
Area: 170.00 Square Feet
Dimensions: 17 x 10
Kitchen
Level: First
Area: 130.00 Square Feet
Dimensions: 13 x 10
LivingRoom
Level: First
Area: 300.00 Square Feet
Dimensions: 20 x 15
LivingRoom
Level: First
Area: 221.00 Square Feet
Dimensions: 17 x 13
Interior
Cooling
Central Air, Ceiling Fans, Electric
Appliances
Dishwasher, Electric Cooktop, Electric Oven, Electric Water Heater, Disposal
Interior Features
High Speed Internet, Open Floorplan, Walk In Closets
Flooring
Ceramic Tile
Exterior Features
Rain Gutters, Storage
Sewer
Septic Tank
Heating
Central, Electric, Fireplaces, Other
Construction
Year Built
-
Home type
Single Family Residence
Property Condition
Resale
Foundation Details
Slab
Construction Materials
Brick
Roof
Metal
Architectural Style
Other, Prairie, Ranch, Southwestern, Traditional, Detached, Farmhouse
Utilities & Energy
Laundry Features
Washer Hookup, Electric Dryer Hookup, Laundry In Utility Room, Other
Utilities
Electricity Available, Phone Available, Septic Available, Water Available
Pool Features
None
Fireplace Features
See Remarks
Security Features
Smoke Detectors
Parking Features
Attached Carport, Circular Driveway, Concrete, Driveway, Garage, Oversized, Rv Carport, See Remarks, Boat, Rv Access Parking
Water Source
Community Coop, Well
Other Features
Lot Features
Acreage, Agricultural, Cleared, Level, Pasture, Pond On Lot, Sloped, Few Trees
Patio And Porch Features
Front Porch, Patio, Side Porch, Covered
Subdivision Name
None
Price History
| Date | Event | Price |
|---|---|---|
09/09/2026 Source: | Price Increased | $699,900 +652.88% $349/sqft |
06/16/2025 Source: | Listed for Sale | $92,963 -46.88% $46/sqft |
06/16/2025 Source: | Price Increased | $175,000 +88.25% $87/sqft |
08/24/2022 Source: | Listing Removed | $92,963 -91.74% $46/sqft |
03/22/2022 Source: | Price Decreased | $1,125,000 -6.25% $561/sqft |


Show more
Nearby Homes



Find Homes by Property Features in Yantis, TX

Based on information from the North Texas Real Estate Information Systems, Inc., through Oct 09, 2026, 02:30PM. Information is provided exclusively for consumers’ personal, non-commercial use. It may not be used for any purpose other than to identify prospective properties consumers may be interested in purchasing. Data is deemed reliable but is not guaranteed accurate. This website may not include listings or property addresses of sellers who have directed their listing brokers to withhold their listing or their property address from display on the Internet. ©2026 North Texas Real Estate Information Systems, Inc. All Rights Reserved.
 Advertising Broker: Michelle Brecker | Pathway To Home Realty