- Overview
- Description
- Property Details
- Location
- Facts & Features
- Getting Around
- Nearby Homes


$249,900
Monthly Est:$1,244
 3 Beds
 2 Baths
2 full baths
 1,435sqft
61052 N Mill Rd, Lacombe, LA 70445
$249,900
$1,244/moEst:
Get Pre-Approved
Single Family Residence
Built in 2026
$-- HOA
-- sqft lot
$174/sq.ft
Description
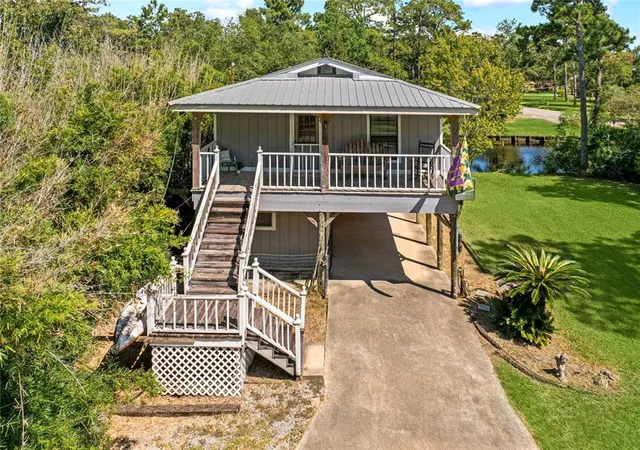
Experience elevated living in this beautifully crafted three-bedroom, two-bath raised residence, where refined design, modern comfort, and effortless indoor-outdoor living come together. Step inside to an inviting open-concept floor plan filled with natural light. Expansive windows illuminate the generous living space, complemented by recessed lighting and thoughtfully curated finishes throughout. At the heart of the home, the chef-inspired kitchen makes a striking statement with a elegant island, beautifully appointed countertops, under-cabinet lighting, and premium stainless-steel appliances—perfectly suited for both everyday living and entertaining. The luxurious primary suite offers a private retreat, featuring an elegant tray ceiling and a spa-inspired en-suite bath with a shower-tub combination, refined finishes, and a spacious walk-in closet. A thoughtfully designed hallway leads to a beautifully appointed second bathroom, complete with a matching shower-tub combination and stylish countertops. Conveniently located just off the kitchen, the dedicated laundry room adds function without compromising the home’s seamless aesthetic. Outside, the residence continues to impress with inviting spaces designed for relaxation and entertaining. Sleek dark metal handrails accent both the front and rear porches, adding a modern architectural element. The patio creates an exceptional setting for morning coffee, evening gatherings, or year-round outdoor enjoyment. With its elevated finishes, thoughtful design, and exceptional indoor-outdoor flow, this residence offers a refined lifestyle in a beautifully appointed setting. Anticipated completion: End of August 2026, weather permitting.
- Houzeo last checked: 3 minutes ago
- Listing updated: October 29, 2026 at 3:04 pm
- Listing Provided by: Maribel T Morgan (985) 788-5528 DRE #995698828, Jeffery C Puckett DRE #000015938 | Compass Slidell (985) 641-1000
- Source: Regional One Access Multiple Listing Service | MLS#: 2575761

Property Details
Status
Active
Type
Single Family Residence
No. of Stories
-
County
City
Neighborhood
--
Year Built
2026
HOA Fees
-
Finished Area
1,435 sqft
Lot Size
-- sqft lot
Basement Area
- sqft
MLS Name
Regional One Access Multiple Listing Service
MLS Number
2575761
MLS Status
Active
Days on Market
55

Continue Your Journey in App
Find your dream home, receive real-time updates, and many more!
Continue Your Journey in App
Find your dream home, receive real-time updates, and many more!
Location
Facts & Features
Rooms
Bedrooms & bathrooms
Bedrooms: 3
Bathrooms: 2
Interior
Cooling
Central Air
Flooring
Plank, Vinyl, Wood
Sewer
Other
Appliances
Dishwasher, Microwave, Range
Heating
Central
Construction
Year Built
Year Built: 2026
Home type
Single Family Residence
Foundation Details
Raised
Architectural Style
Traditional
Roof
Shingle
Construction Materials
Vinyl Siding
Utilities & Energy
Parking Features
Driveway
Water Source
Well
Utilities
Natural Gas Not Available
Other Features
Subdivision Name
Cypress Park
Patio And Porch Features
Patio: Wood
Disclosures
Covenants, Conditions & Restrictions, Property As Is
Lot Features
Other
Price History
| Date | Event | Price |
|---|---|---|
10/29/2026 Source: | Price Decreased | $249,900 -1.96% $174/sqft |
10/10/2026 Source: | Price Increased | $254,900 +2.00% $178/sqft |
09/04/2026 Source: | Listed for Sale | $249,900 -5.66% $174/sqft |
09/02/2026 Source: | Off Market | $264,900 $185/sqft |

Getting Around 61052 N Mill Rd
Bike Score®

Somewhat Bikeable
27/100
Walk Score®

Car-Dependent
7/100
Data provided by Redfin
Nearby Homes



Find Homes by Property Features in Lacombe, LA

Based on information from the ROAM MLS through Oct 30, 2026, 12:00AM. IDX information is provided exclusively for consumers' personal, non-commercial use. It may not be used for any purpose other than to identify prospective properties consumers may be interested in purchasing. Data is deemed reliable but is not guaranteed accurate by the MLS. This website may not include listings or property addresses of sellers who have directed their listing brokers to withhold their listing or their property address from display on the Internet. © 2026 ROAM MLS. All Rights Reserved.
 Advertising Broker: Karen Stokes | Fleur De Lis Realty Group
