- Overview
- Description
- Property Details
- Location
- Facts & Features
- Getting Around
- Nearby Homes

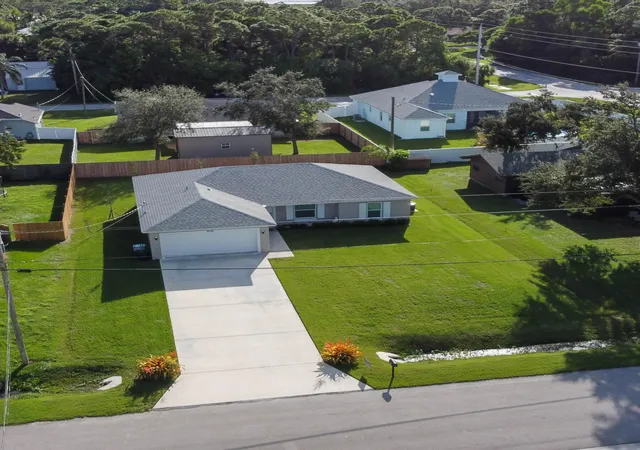
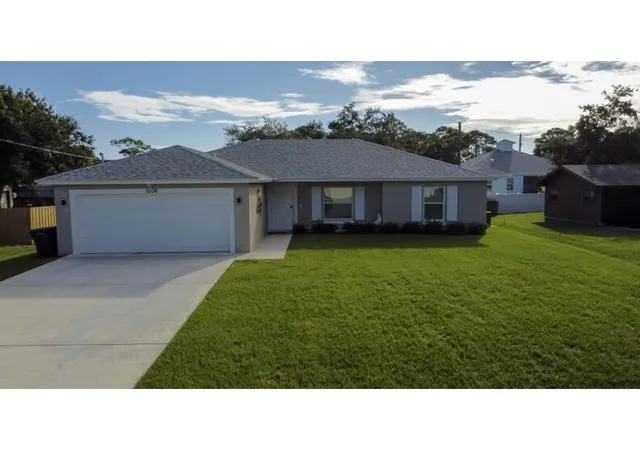
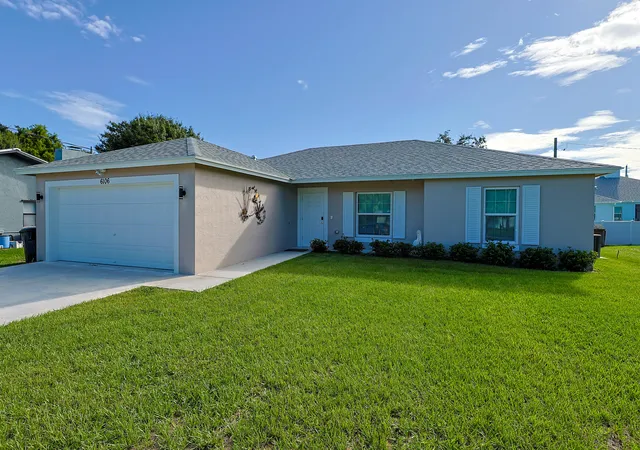
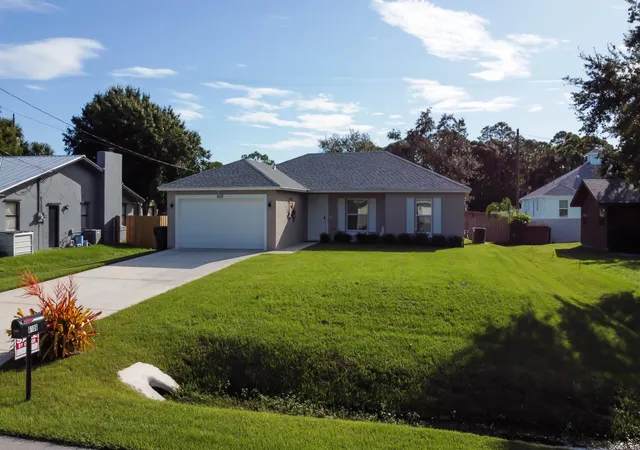


$499,999
Monthly Est:$2,489
 3 Beds
 2 Baths
2 full baths
 1,460sqft
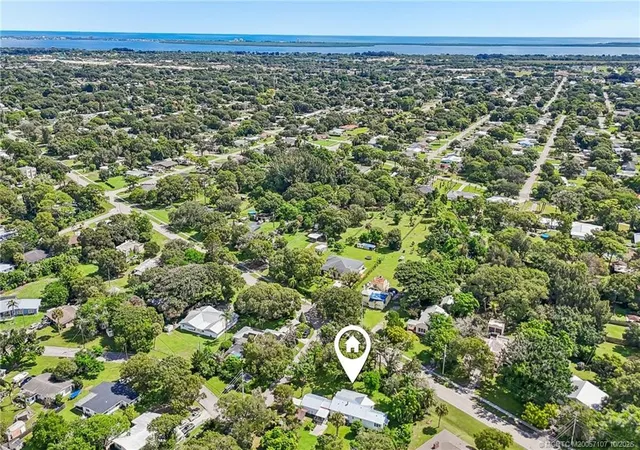
6106 Bamboo Dr, Fort Pierce, FL 34982
$499,999
$2,489/moEst:
Get Pre-Approved
Single Family Residence
Built in 2023
$-- HOA
10,018.8 sqft lot
$342/sq.ft
Description
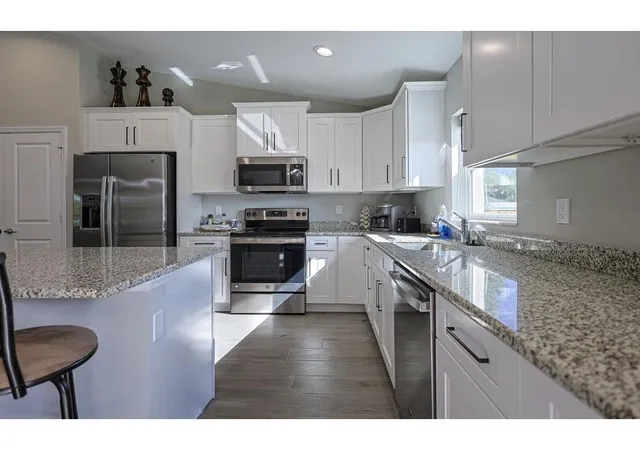
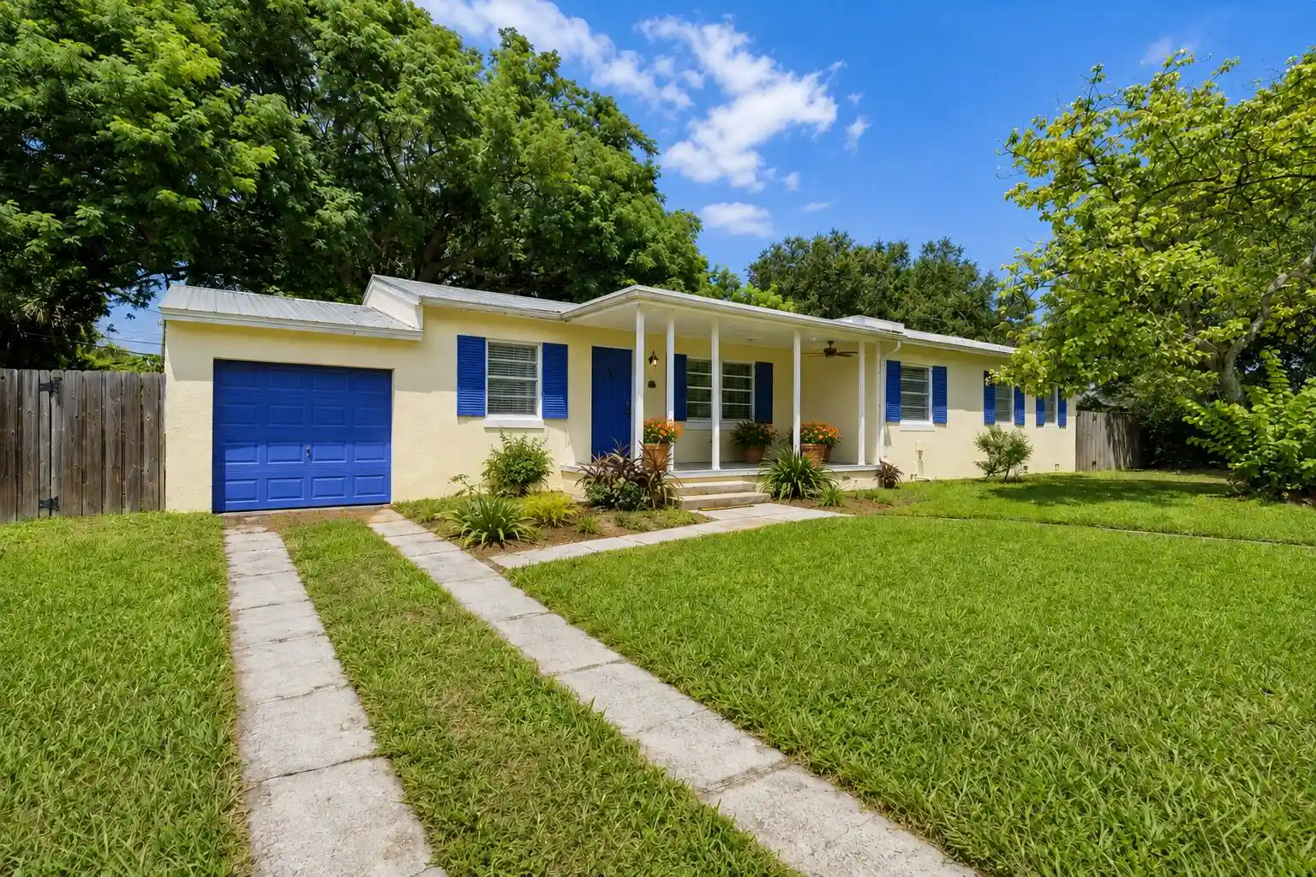
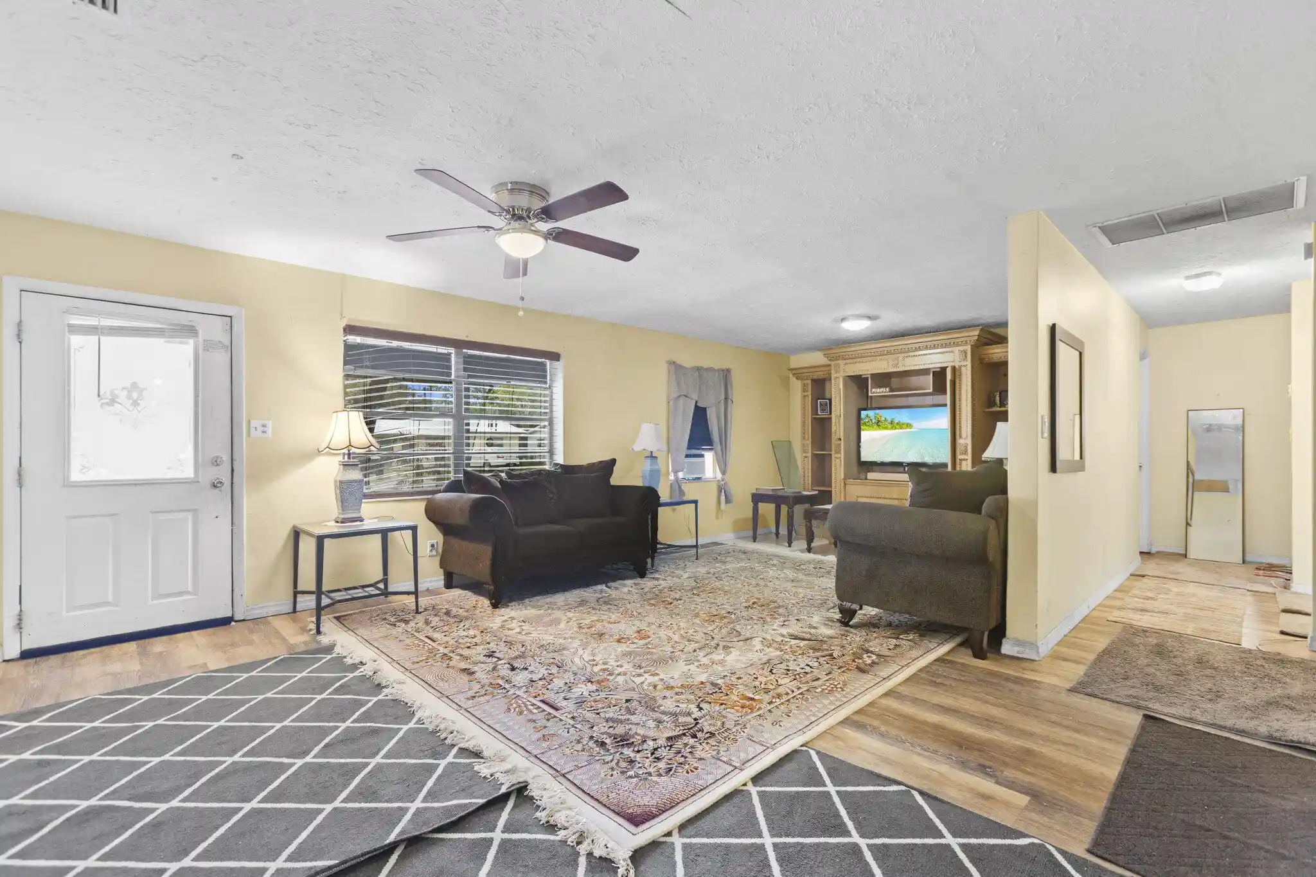
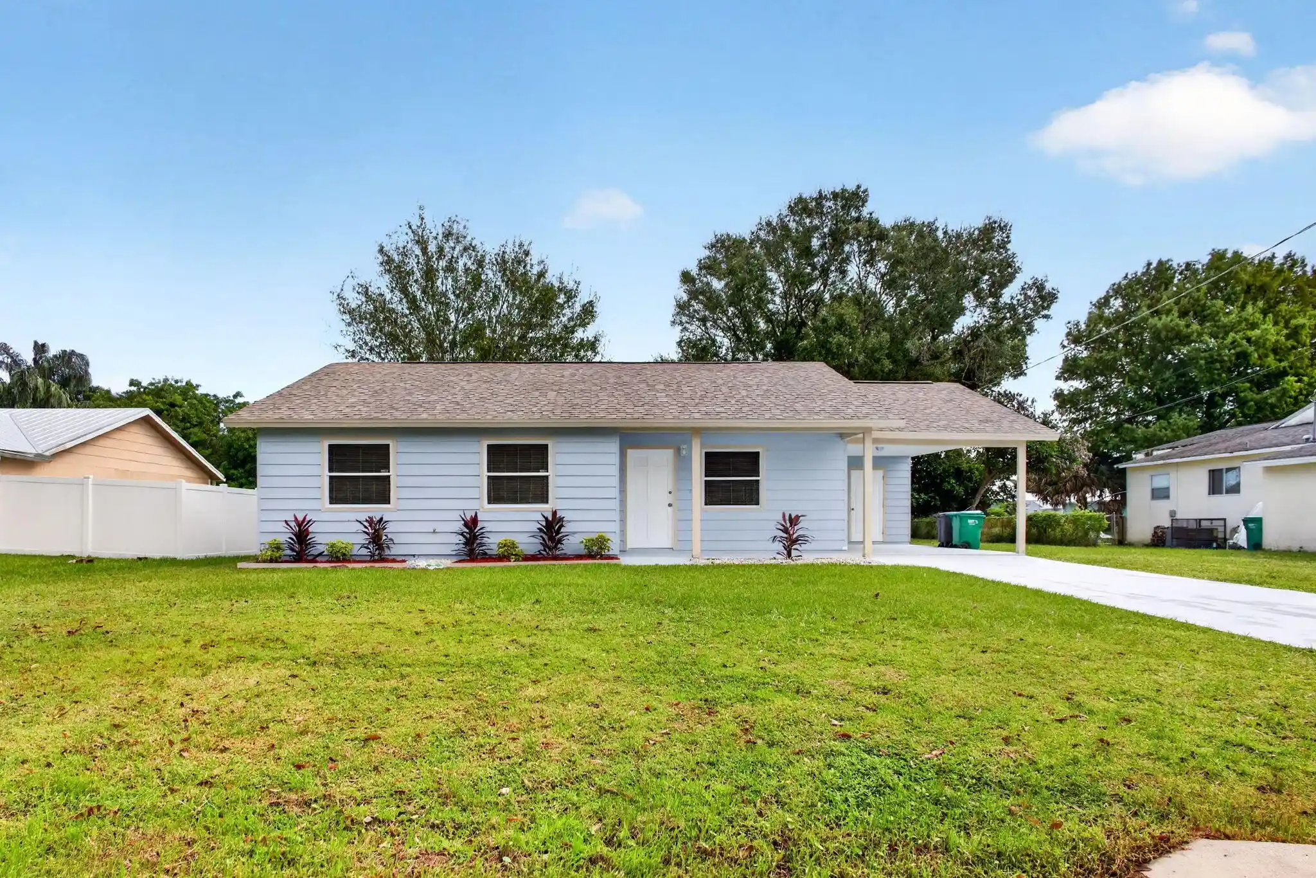
You Found your Dream Home! Superhost Airbnb Status, Energy-efficient turnkey home! Comes w/ Surveillance system! Hurricane Impact Windows, Brand new open concept home, Immaculate 3/2 built w/ high ceilings & new roof! New stainless steel appliances & new flooring! New AC w/ 42 inch kitchen cabinetry & quartz countertops throughout, Upgraded full his/hers walk in master closet! Updated bathrooms with cabinetry & new showers, Driveway fits 4 cars + 2 car garage, Backyard for pool, pets, pergola, family entertainment. House comes w/ Sentricon built in termite control! Located within minutes to Beaches, I95 & all major shopping centers! Nearby schools; Florida State Christian Academy, Fort Pierce Central High School.Seller financing available, low interest rate w/65% down.Furniture available!
- Houzeo last checked: 6 minutes ago
- Listing updated: November 2, 2026 at 9:13 pm
- Listing Provided by: Anna Melissa Lopez DRE #3540614 | LPT Realty, LLC (877) 366-2213
- Source: Beaches MLS-FL | MLS#: R11025295

Property Details
Status
Active
Type
Single Family Residence
No. of Stories
1
County
City
Neighborhood
--
Year Built
2023
HOA Fees
-
Finished Area
1,460 sqft
Lot Size
10,018.8 sqft lot
Basement Area
- sqft
MLS Name
Beaches MLS
MLS Number
R11025295
MLS Status
Active
Days on Market
763
Cumulative Days on Market
773

Continue Your Journey in App
Find your dream home, receive real-time updates, and many more!
Continue Your Journey in App
Find your dream home, receive real-time updates, and many more!
Location
Facts & Features
Rooms
Bedrooms & bathrooms
Bedrooms: 3
Bathrooms: 2
Bedroom3
Level: Lower
Area: 120.00 Square Feet
Dimensions: 10 X 12
LivingRoom
Level: Main
Area: 121.00 Square Feet
Dimensions: 11 X 11
PrimaryBedroom
Level: Lower
Area: 182.00 Square Feet
Dimensions: 14 X 13
Bedroom2
Level: Lower
Area: 120.00 Square Feet
Dimensions: 10 X 12
Kitchen
Level: Main
Area: 165.00 Square Feet
Dimensions: 11 X 15
Interior
Appliances
Dryer, Dishwasher, Electric Range, Electric Water Heater, Free Standing Freezer, Ice Maker, Microwave, Range, Refrigerator, Trash Compactor, Water Heater, Washer
Exterior Features
Barbecue
Interior Features
Dual Sinks, Kitchen Island, Separate Shower, Walk In Closets
Flooring
Wood
Heating
Central, Electric
Sewer
Septic Tank
Cooling
Central Air, Ceiling Fans
Construction
Year Built
Year Built: 2023
Home type
Single Family Residence
Roof
Shingle
Construction Materials
Cbs Concrete Block Structure, Block, Stucco
Architectural Style
Ranch
Property Condition
Resale
Utilities & Energy
Laundry Features
Inside, Laundry Closet
Parking Features
Attached, Driveway, Garage, Garage Door Opener
Water Source
Public
Utilities
Water Available
Security Features
Smoke Detectors
Electric
Phases3
Other Features
Subdivision Name
Indian River Estates Unit 9
Lot Features
Less Than Quarter Acre
Disclosures
Home Warranty
Price History
| Date | Event | Price |
|---|---|---|
10/22/2025 Source: | Off Market | $499,999 -3.85% $342/sqft |
10/09/2024 Source: | Listed for Sale | $520,000 $356/sqft |
10/09/2024 Source: | Off Market | $520,000 $356/sqft |

Nearby Homes
Find Homes by Property Features in Fort Pierce, FL
Nearby New Homes For Sale


IDX information is provided exclusively for consumers’ personal, non-commercial use, that it may not be used for any purpose other than to identify prospective properties consumers may be interested in purchasing, and that the data is deemed reliable but is not guaranteed accurate by BeachesMLS. All listings featuring the BMLS logo are provided by BeachesMLS, Inc. This data is not verified for authenticity or accuracy and may not reflect all real estate activity in the market. Based on information © 2026 BeachesMLS, Inc. All Rights Reserved.
 Advertising Broker: Moe Mossa (Savvy Avenue) | Savvy Avenue, LLC
