- Overview
- Description
- Property Details
- Location
- Facts & Features
- Getting Around

Street View
$169,900
Monthly Est:$846
 3 Beds
 3 Baths
2 full baths + 1 half bath
 1,900sqft
6106 Chestnut Blf Maury C Rd, Friendship, TN 38034
$169,900
$846/moEst:
Get Pre-Approved
Manufactured On Land
Built in 1986
$-- HOA
0.43 acre lot
$89/sq.ft
Description
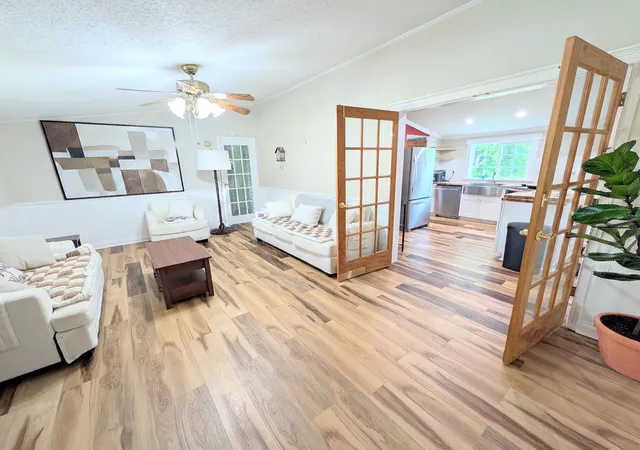
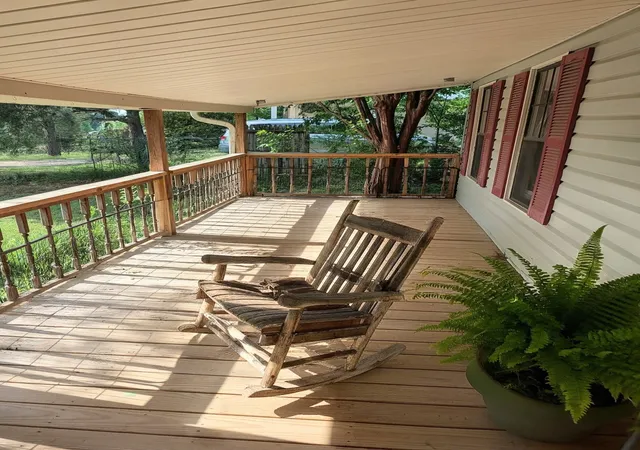
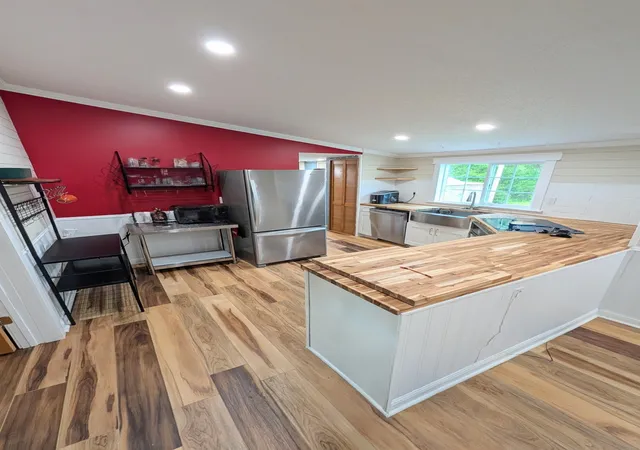
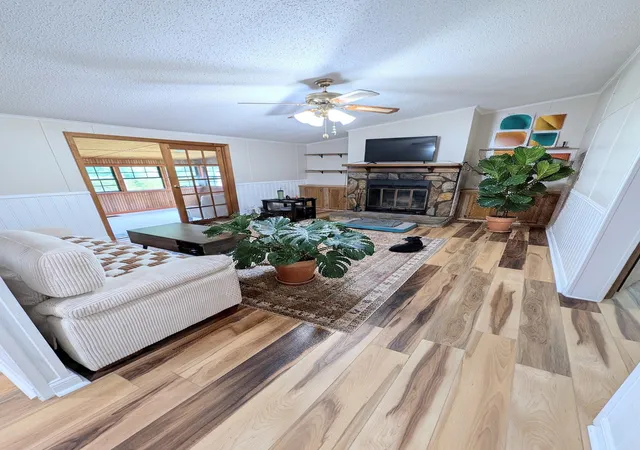
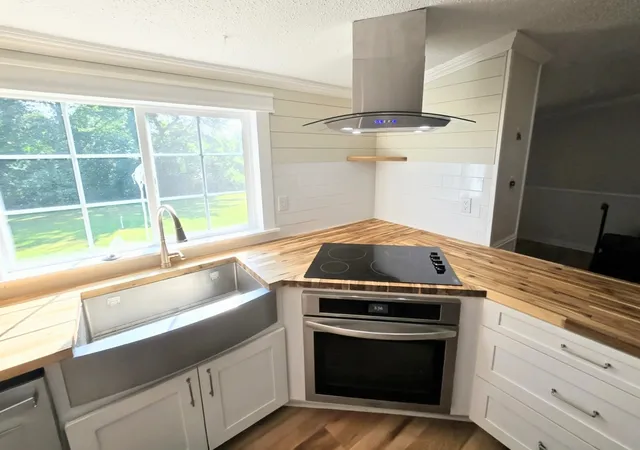
Welcome to the wonderful neighborhood in Maury City/Friendship TN, where quiet and serenity is what you will always find. Great street, city feel with rural peace. First thing you notice is the huge front porch, perfect for the upcoming summer nights, sit and relax at the open field and watch the sunset in the evening. There is a ramp that connects the two-car covered carport to the front porch. This home was recently remodeled just 2 years ago. Heating system, flooring, tile, counter tops, recessed lighting, and so much more. The floorplan is open and inviting. Once you enter the living room, you will notice the privacy of a formal living room space that leads directly into the primary bedroom. Dual closets mean plenty of space for winter and summer clothes. The primary bathroom has a HUGE walk in shower, that is a dream of relaxation. Once through the beautiful french doors, you will find a open kitchen, butcher block counter tops, built in stove and oven with windows that look directly into a private backyard. Off the kitchen is an enormous laundry room with waterproof flooring throughout. A nice surprise, is the half bath off the laundry room, perfect for kids playing in the yard, or for working out in the shed. The large dining room is nestled between the kitchen and family room, perfect for family gatherings, large enough for an added office space. The family room has a quaint wood burning fireplace, another added feature, then opens to an enclosed sun room, nearly 300 square feet, where watching the sunrise in the morning is the perfect start to your day. Homeschool room, office or craft room, use your imagination. Off the family room are two more large bedrooms and a full bath. Rounding out this 3 bedroom 2.5 bath home with almost 2000 square feet. Approx. 35 ml to Jackson TN, you have all the entertainment and big city feels, just outside of the city. Work in Halls and tired of renting, come find an affordable home that you can own by summer.
- Houzeo last checked: 5 minutes ago
- Listing updated: September 11, 2026 at 11:38 pm
- Listing Provided by: Lisa Stolt (562) 244-7891 DRE #380835 | Luxury Homes of Tennessee (615) 472-8961
- Source: Nashville (RealTracs Mid) MLS-TN as distributed by MLS GRID | MLS#: 3185276

Property Details
Status
Active Under Contract
Type
Manufactured Mobile Home
No. of Stories
1
County
City
Neighborhood
--
Year Built
1986
HOA Fees
-
Finished Area
1,900 sqft
Lot Size
0.43 acre lot
Basement Area
- sqft
MLS Name
Nashville (RealTracs Mid) MLS
MLS Number
3185276
MLS Status
Under Contract - Showing
Days on Market
179

Continue Your Journey in App
Find your dream home, receive real-time updates, and many more!
Continue Your Journey in App
Find your dream home, receive real-time updates, and many more!
Location
Facts & Features
Rooms
Bedrooms & bathrooms
Bedrooms: 3
Bathrooms: 3
Interior
Flooring
Other
Sewer
Septic Tank
Cooling
Electric
Heating
Heat Pump
Appliances
Built In Electric Oven, Cooktop, Microwave, Refrigerator
Construction
Year Built
Year Built: 1986
Home type
Manufactured On Land
Construction Materials
Other, Vinyl Siding
Roof
Metal
Architectural Style
Ranch
Utilities & Energy
Laundry Features
Electric Dryer Hookup, Washer Hookup
Parking Features
Private
Fireplace Features
Wood Burning
Water Source
Public
Basement
Crawl Space
Utilities
Electricity Available, Water Available
Other Features
Subdivision Name
Riley Sd
Patio And Porch Features
Porch, Covered
Price History
| Date | Event | Price |
|---|---|---|
08/02/2026 Source: | Contingent (Active Under Contract) | $169,900 -5.61% $89/sqft |
05/04/2026 Source: | Listed for Sale | $180,000 +2.92% $95/sqft |
05/04/2026 Source: | Price Decreased | $174,900 -2.83% $92/sqft |
04/30/2026 Source: | Coming Soon | $180,000 $95/sqft |

Find Homes by Property Features in Friendship, TN

Based on information from Realtracs® through Oct 30, 2026, 11:31PM. Data courtesy of Realtracs® MLS as distributed by MLS GRID. Some IDX listings have been excluded from this website. All data is obtained from various sources and may not have been verified by the broker or MLS GRID. Supplied Open House Information is subject to change without notice. All information should be independently reviewed and verified for accuracy. Properties may or may not be listed by the office/agent presenting the information. IDX information is provided exclusively for consumers’ personal, noncommercial use. It may not be used for any purpose other than to identify prospective properties consumers may be interested in purchasing. The data is deemed reliable but is not guaranteed by MLS GRID. The use of the MLS GRID Data may be subject to an end-user license agreement prescribed by Realtracs® MLS. © 2026 RealTracs Solutions. All Rights Reserved. Angela Fowler Real Estate, LLC | 423.320.4620 | afowler@catt.com Mailing Address: 452 Kailors Cove Cir, Ringgold, GA 30736
 Advertising Broker: Angela Fowler | Angela Fowler Real Estate, LLC.
