- Overview
- Description
- Property Details
- Location
- Facts & Features
- Getting Around
- Nearby Homes
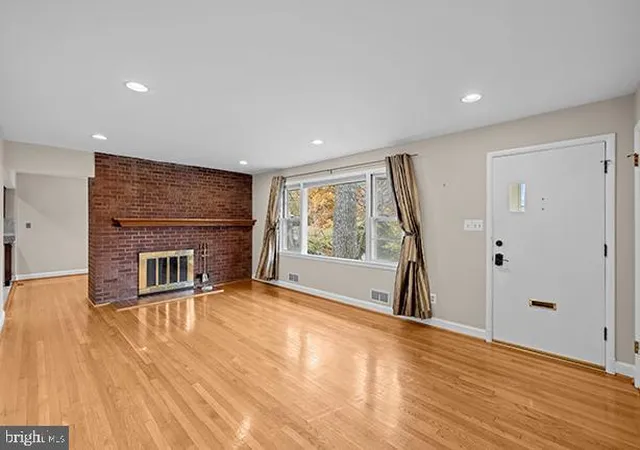

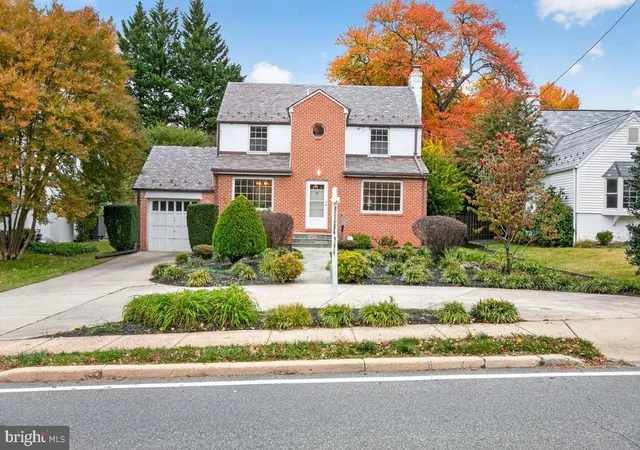
Street View
$1,150,000
Monthly Est:$5,724
 4 Beds
 3 Baths
3 full baths
 2,223sqft
6107 Wiscasset Rd, Bethesda, MD 20816
$1,150,000
$5,724/moEst:
Get Pre-Approved
Single Family Residence
Built in 1955
$-- HOA
7,823 sqft lot
$517/sq.ft
Description
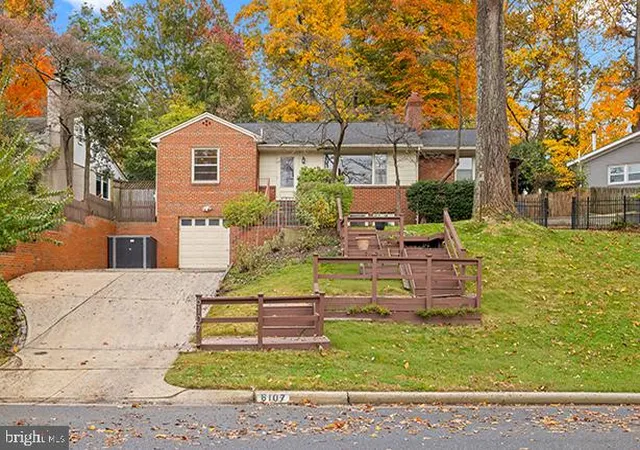
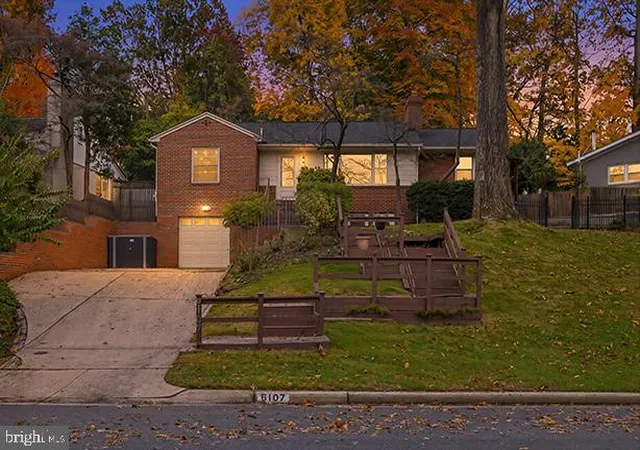
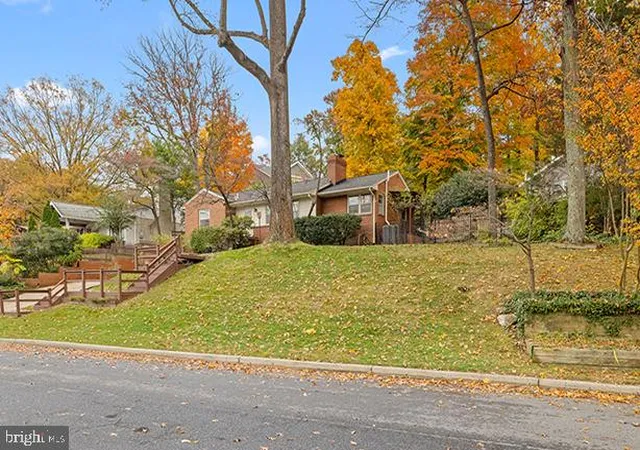
Situated in the sought-after Glen Echo Heights neighborhood of Bethesda, 6107 Wiscasset Road is a beautifully maintained home offering three bedrooms, three full baths, and versatile living spaces across a comfortable layout. Tucked along a quiet, tree-lined street, the property features a 2012 renovated kitchen and a 2021 replacement roof, among other updates, combining everyday functionality with peace of mind.
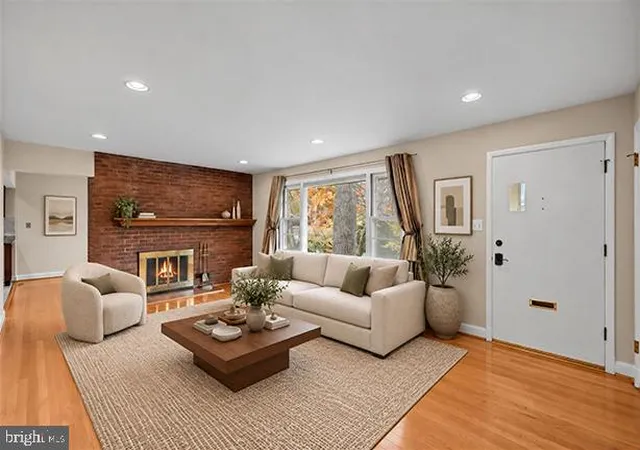
The main level showcases an easy, natural flow anchored by warm hardwood floors and abundant natural light. A welcoming living room centered on a brick fireplace connects seamlessly to the dining area and an updated kitchen, which is outfitted with quality cabinetry, granite countertops, and stainless steel appliances. Spacious bedrooms on the main levels feature custom built-in closet systems that maximize storage, accompanied by well-appointed full bathrooms.
The finished lower level significantly expands the living space with a large recreation room anchored by a second fireplace, creating an inviting setting for casual gatherings or quiet evenings. This level also includes a full bathroom and a flexible bonus room that easily functions as a private home office, fitness space, or comfortable guest quarters. A dedicated laundry and utility area offers ample storage, with direct access to the oversized one-car garage.
Outside, the fully fenced rear yard serves as a private extension of the home, featuring an expansive stone patio designed for outdoor dining and entertaining. The grounds are framed by mature greenery and include a substantial storage shed alongside plenty of lawn space. With its proximity to the Clara Barton Parkway, the C&O Canal, local parks, and quick access into downtown Bethesda and Washington, D.C., this Glen Echo Heights residence delivers an exceptional lifestyle in an unbeatable location.
- Houzeo last checked: 0 minutes ago
- Listing updated: November 6, 2026 at 10:07 pm
- Listing Provided by: Avi Galanti (301) 906-4996 | Compass (301) 304-8444
- Source: Bright MLS-NJ | MLS#: MDMC2263000

Property Details
Status
Active
Type
Single Family Residence
No. of Stories
-
County
City
Neighborhood
--
Year Built
1955
HOA Fees
-
Finished Area
2,223 sqft
Lot Size
7,823 sqft lot
Basement Area
- sqft
MLS Name
Bright MLS
MLS Number
MDMC2263000
MLS Status
ACTIVE-BRIGHT
Days on Market
1

Continue Your Journey in App
Find your dream home, receive real-time updates, and many more!
Continue Your Journey in App
Find your dream home, receive real-time updates, and many more!
Location
Facts & Features
Rooms
Bedrooms & bathrooms
Bedrooms: 4
Bathrooms: 3
Interior
Heating
Forced Air
Cooling
Central A/c
Sewer
Public Sewer
Flooring
Hardwood
Construction
Year Built
Year Built: 1955
Home type
Single Family Residence
Architectural Style
Ranch/rambler
Construction Materials
Brick, Other
Roof
Architectural Shingle
Foundation Details
Slab
Utilities & Energy
Water Source
Public
Basement
Walkout Level
Other Features
Subdivision Name
Glen Echo Heights
Patio And Porch Features
Patio
Price History
| Date | Event | Price |
|---|---|---|
11/06/2026 Source: | Listed for Sale | $1,150,000 +68.50% $517/sqft |
04/16/2012 Source: | Sold | $682,500 $307/sqft |

Nearby Homes


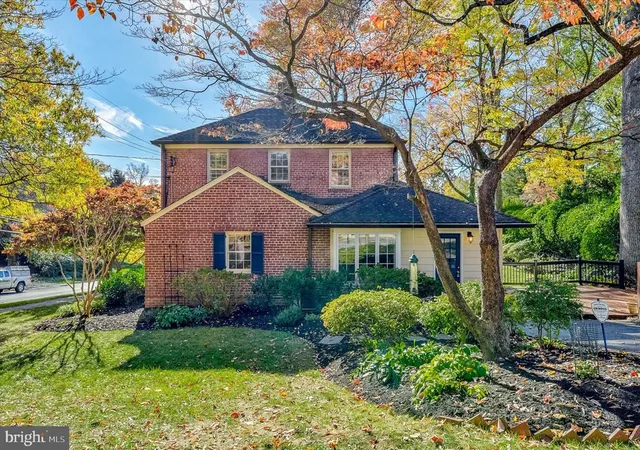


Find Homes by Property Features in Bethesda, MD


Based on information from Bright MLS through Nov 07, 2026, 10:45AM. Listing information is from various brokers who participate in the Bright MLS IDX program and not all listings may be visible on the site. The property information being provided on or through the website is for the personal, non-commercial use of consumers and such information may not be used for any purpose other than to identify prospective properties consumers may be interested in purchasing. Some properties which appear for sale on the website may no longer be available because they are for instance, under contract, sold or are no longer being offered for sale. Property information displayed is deemed reliable but is not guaranteed. IDX information is provided exclusively for personal, non-commercial use, and may not be used for any purpose other than to identify prospective properties consumers may be interested in purchasing. Information is deemed reliable but not guaranteed. © 2026 Bright MLS, Inc. All Rights Reserved. Click here for more information
 Advertising Broker: Joe Hawkins | Hawkins Real Estate Services
