- Overview
- Description
- Property Details
- Location
- HOA Management
- Facts & Features
- Getting Around
- Nearby Homes
 Price Drop: $20K (10/15)
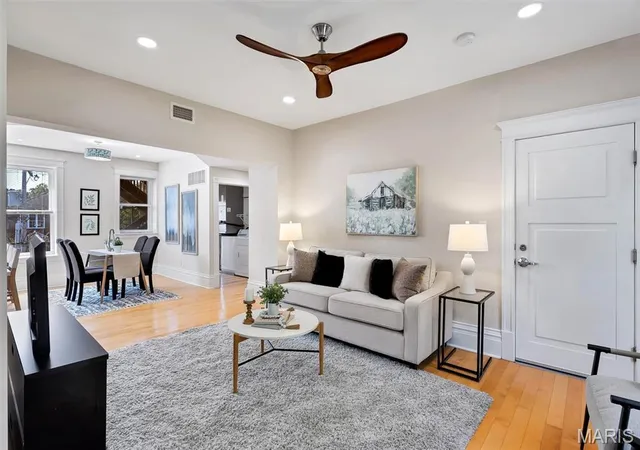

Street View
$259,500
Monthly Est:$1,292
 2 Beds
 2 Baths
2 full baths
 1,556sqft
6108 Washington Blvd #201, St Louis, MO 63112
$259,500
$1,292/moEst:
Get Pre-Approved
Condominium
Built in 1910
$620/mo HOA
36,668.81 sqft lot
$167/sq.ft
Description
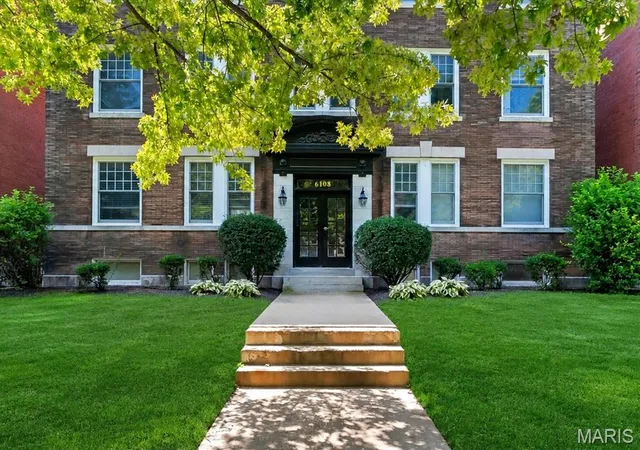
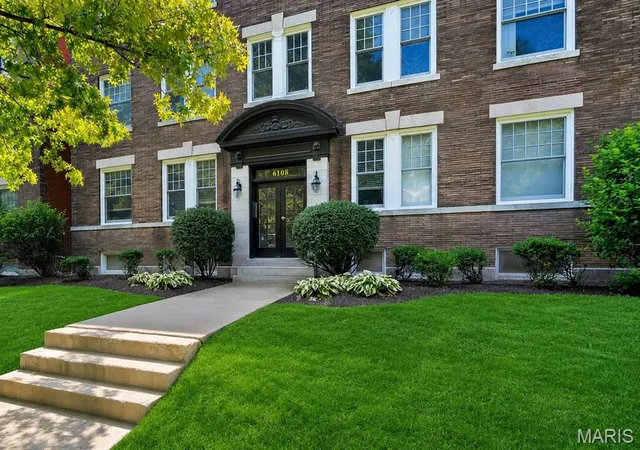
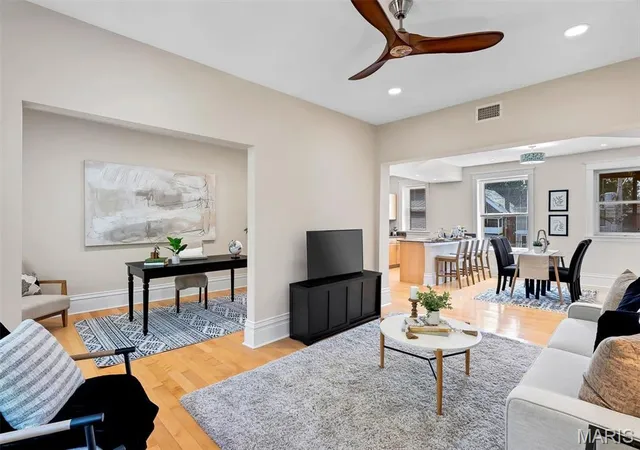
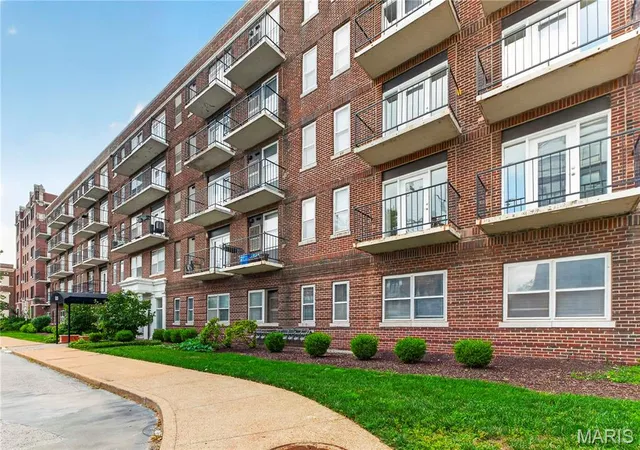
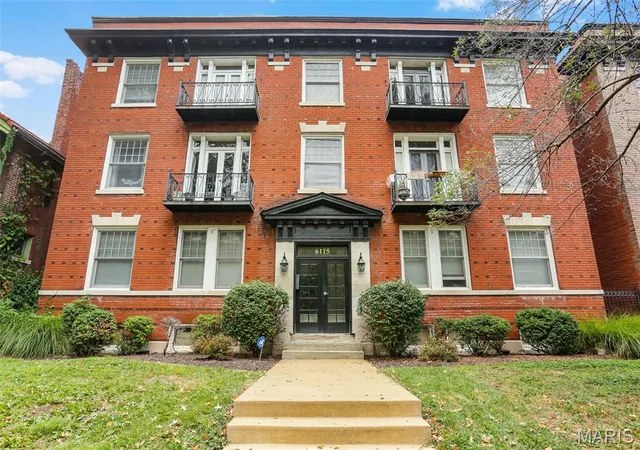
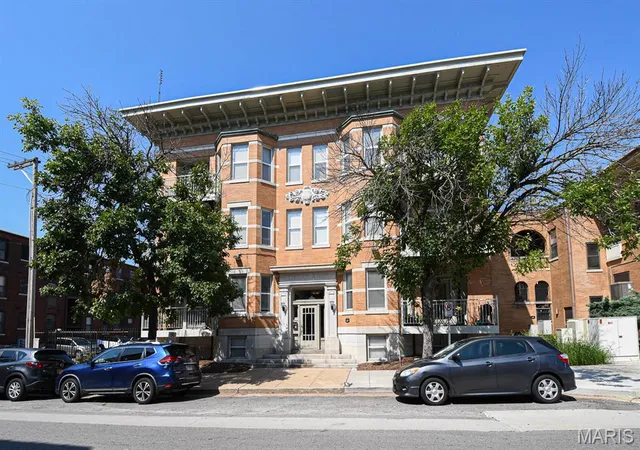
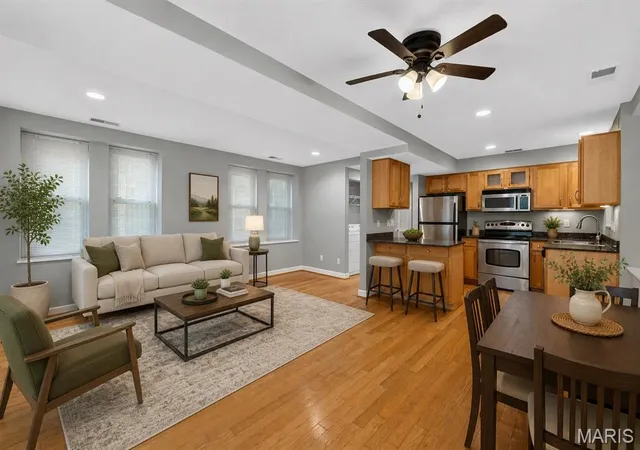
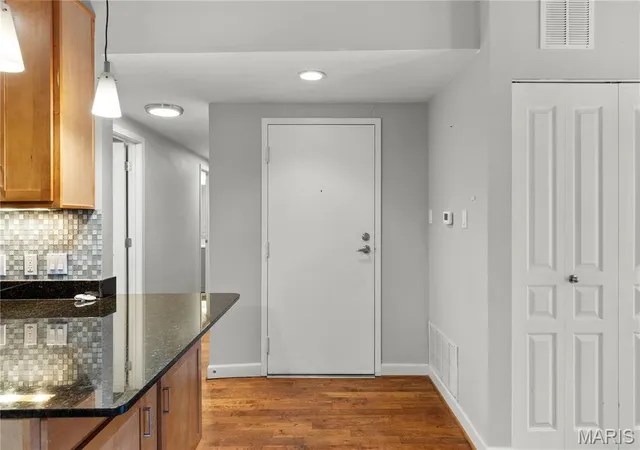
Discover city living at its best in the Historic Skinker-DeBaliviere Neighborhood, offering a relaxed urban lifestyle within walking distance of many of the area's amenities. Enjoy the nearby Loop with a variety of shops and restaurants, including Blueberry Hill, as well as entertainment venues such as the Pageant and Pin Up Bowl. Other attractions include the Delmar Maker District, Forest Park, Wash U, and the Metrolink, just to name a few! Located on a pretty tree-lined street off the beaten path in a secluded residential area, this beautifully renovated 2nd-floor condo boasts just under 1,600 sq ft., offering the entire 2nd floor of the building all to yourself! Enter to find a fabulous open-concept interior that blends historic architectural details with modern comforts, featuring high ceilings, recessed lighting, and an abundance of large windows that fill the space with natural light. Beautiful wood floors, neutral tones, and white woodwork create an inviting atmosphere. The spacious living room, dining area, and kitchen flow seamlessly together, making it perfect for entertaining. The well-appointed kitchen features custom cabinetry, granite counters, stainless appliances, and a generous island with seating adjoining the dining room. A versatile bonus room off the living room can be used for a variety of purposes, such as a home office, den, media room, or exercise space... You decide! Spacious primary bedroom with a private ensuite that includes a separate shower and soaking tub, adorned with beautiful travertine stone tile, plus a large walk-in closet. The second bedroom is also generously sized and is conveniently located near the hall bath, which also showcases travertine tile. The convenient laundry room includes storage space. For outdoor enjoyment, step out to a large covered deck, perfect for gathering with friends or enjoying a peaceful moment to yourself. A large storage locker is located in the basement. Gated parking with 2 assigned parking spaces. Updates include: New carpet in Primary and 2nd bedrooms Spring 2026, Roof replaced 2026 (HOA responsibility - 7 roofs were replaced; all have been replaced within the last 3 years), Interior painting in 2024, ceiling fans 2023, recessed lighting with adjustable LEDs 2023, AC replaced 2023.
- Houzeo last checked: 11 minutes ago
- Listing updated: October 15, 2026 at 1:41 pm
- Listing Provided by: Mark Sasser (314) 614-4644 , Becci Lauber Sasser | Keller Williams Realty St. Louis (314) 677-6000
- Source: MARIS MLS-MO | MLS#: MIS26052535

Part of

Property Details
Status
Active
Type
Condominium
No. of Stories
-
County
City
Neighborhood
--
Year Built
1910
HOA Fees
$620/mo
Finished Area
1,556 sqft
Lot Size
36,668.81 sqft lot
Basement Area
- sqft
MLS Name
MARIS MLS
MLS Number
MIS26052535
MLS Status
Active
Days on Market
56
Cumulative Days on Market
38

Continue Your Journey in App
Find your dream home, receive real-time updates, and many more!
Download App
Continue Your Journey in App
Find your dream home, receive real-time updates, and many more!
Location
HOA Management
Forest Park Condominium Association
HOA Fees
$620/ Monthly
Amenities
 Amenities and services may be covered by one or multiple associations and service providers.
 Sewer
 Water
 Trash Pickup
 Snow Removal
 Maintenance
 Parking
 Roof Maintenance
Management
Common Area Maintenance
Maintenance Parking/Roads
Exterior Maintenance
Disclaimer: Amenities are based on third-party information and may vary; buyers must independently verify all amenities, as information is deemed reliable but not guaranteed.
Facts & Features
Rooms
Bedrooms & bathrooms
Bedrooms: 2
Bathrooms: 2
Living Room
Level: Main
Area: 192.00 Square Feet
Dimensions: 16x12
Den
Level: Main
Area: 120.00 Square Feet
Dimensions: 12x10
Dining Room
Level: Main
Area: 80.00 Square Feet
Dimensions: 10x8
Primary Bedroom
Level: Main
Area: 209.00 Square Feet
Dimensions: 19x11
Bedroom 2
Level: Main
Area: 168.00 Square Feet
Dimensions: 14x12
Kitchen
Level: Main
Interior
Sewer
Public Sewer
Window Features
Insulated Windows
Cooling
Ceiling Fan(s), Central Air
Appliances
Stainless Steel Appliance(s), Dishwasher, Disposal, Microwave, Electric Range, Refrigerator, Washer/dryer, Electric Water Heater
Heating
Forced Air
Flooring
Carpet, Wood
Interior Features
Breakfast Bar, Ceiling Fan(s), Granite Counters, High Ceilings, Open Floorplan, Recessed Lighting, Separate Dining, Separate Shower, Tub, Walk In Closet(s)
Construction
Year Built
Year Built: 1910
Home type
Condominium
Construction Materials
Brick
Architectural Style
Historic, Mid Rise 3or4 Story, Traditional
Foundation Details
Stone
Utilities & Energy
Basement
Storage Space
Laundry Features
In Unit
Parking Features
Additional Parking, Alley Access, Gated, Off Street, Private
Utilities
Electricity Connected
Water Source
Public
Electric
Ameren
Association Amenities
Parking
Other Features
Lot Features
Level, Near Public Transit
Subdivision Name
Forest Park Condo
Patio And Porch Features
Covered, Deck
Disclosures
Lead Paint, See Seller's Disclosure
Price History
| Date | Event | Price |
|---|---|---|
09/24/2026 Source: | Pending | $259,500 -7.16% $167/sqft |
08/26/2026 Source: | Listed for Sale | $279,500 $180/sqft |
08/24/2026 Source: | Coming Soon | $279,500 +33.10% $180/sqft |
09/05/2014 Source: | Sold | $210,000 $135/sqft |

Nearby Homes
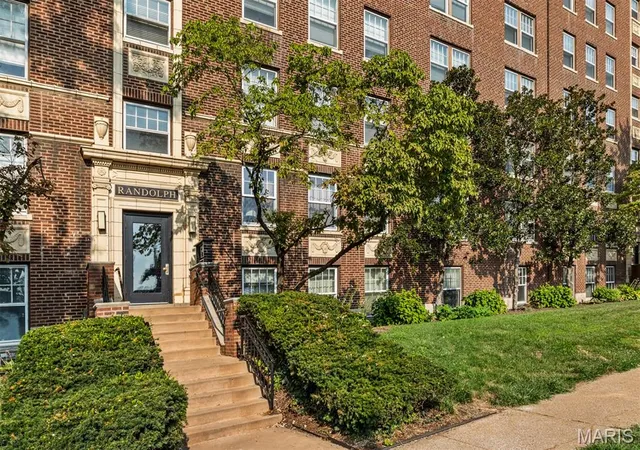
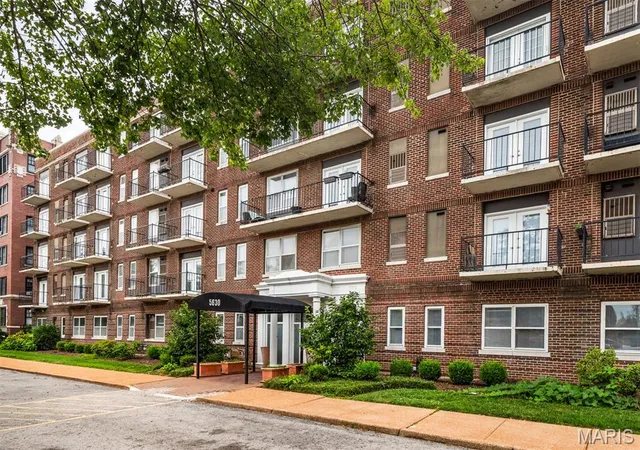
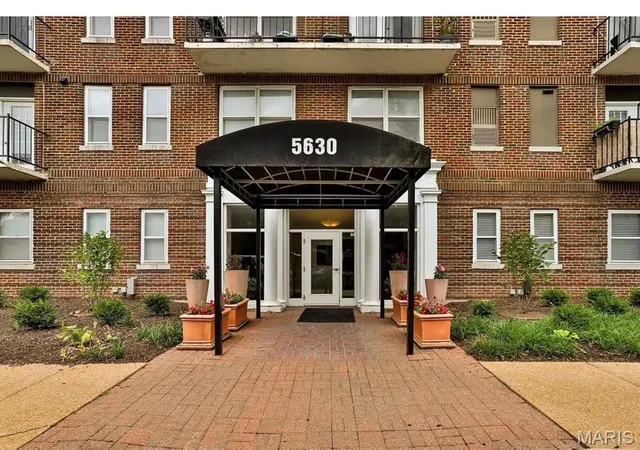
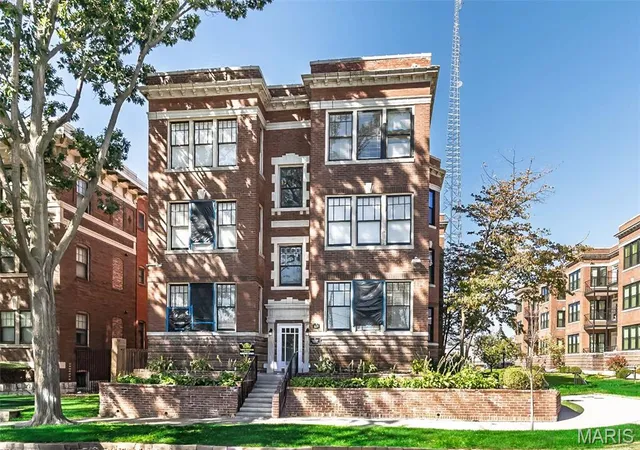
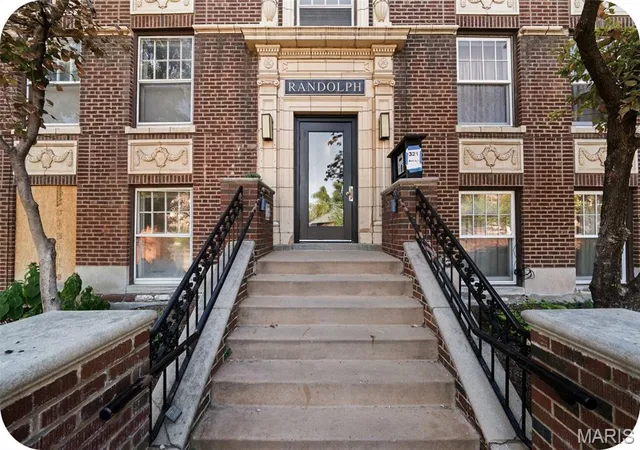
Find Homes by Property Features in St Louis, MO
Nearby New Homes For Sale


Based on information from Mid America Regional Information Systems, Inc. through Oct 20, 2026, 12:16PM. All data is obtained from various sources and may not have been verified by broker or MLS GRID. Supplied Open House Information is
subject to change without notice. All information should be independently reviewed and verified for accuracy. Properties may or may not be listed by the office/agent presenting the information. Some IDX listings have been excluded from this website.
Properties displayed may be listed or sold by various participants in the MLS. Property data presented reflect information otherwise available from public records. The REALTOR® providing this information may not have represented the buyer or seller
in some or all of the transactions.
IDX information is provided exclusively for consumers’ personal noncommercial use, that it may not be used for any purpose other than to identify prospective properties consumers may be interested in purchasing, that the data is deemed reliable but is not guaranteed by MLS GRID, and that the use of the MLS GRID Data may be subject to an end user license agreement prescribed by the Member Participant’s applicable MLS if any and as amended from time to time. © 2026 Mid America Regional Information Systems, Inc. All Rights Reserved.
 Advertising Broker: Nicholas Huscroft | Chosen Realty
