- Overview
- Description
- Property Details
- Location
- HOA Management
- Facts & Features
- Getting Around
- Nearby Homes


Street View
$524,900
Monthly Est:$2,613
 4 Beds
 3 Baths
3 full baths
 2,547sqft
6109 Stonechase Blvd, Milton, FL 32571
$524,900
$2,613/moEst:
Get Pre-Approved
Single Family Residence
Built in 2012
$32.92/mo HOA
0.27 acre lot
$206/sq.ft
Description
Welcome home to this beautifully updated, all-brick 4-bedroom, 3-bath home offering 2,547 square feet of heated and cooled living space including a formal dining room and separate office/study space. Located in a gated, family-friendly neighborhood with community areas. Built in 2012, this home has been thoughtfully updated throughout while offering plenty of space for both everyday living and entertaining. The spacious open floor plan makes it feel open and inviting, while the wood-burning fireplace gives it a cozy ambiance. The kitchen features updated cabinetry, quartz countertops, and appliances, while the bathrooms have also been refreshed with new cabinetry, quartz countertops, tiled walk-in shower, freestanding soaking tub, and plumbing fixtures. The spacious primary suite is a standout, featuring an oversized walk-in closet. Other updates include LVP flooring, lighting fixtures, and ceiling fans throughout giving the home a fresh, cohesive feel. Step outside and discover a backyard designed to be enjoyed! The saltwater pool features fountain jets, a Polaris cleaner, and a new pool liner installed in 2024. A large screened-in back porch, added in 2020, provides the perfect spot for morning coffee, outdoor dining, or relaxing while overlooking the pool. The yard offers plenty of character with mature shade trees, a producing peach tree, a beautiful live oak in the front yard, and a dedicated hammock area for unwinding. Backyard drainage was added in 2022 for additional functionality. With its all-brick construction, spacious floor plan, private backyard retreat, gated neighborhood, and convenient location in North Pace just minutes from 5 points Publix, this home offers a wonderful combination of comfort, updates, and outdoor living. Currently zoned for Wallace Lake K-8 and Pace High School.
- Houzeo last checked: 12 hours ago
- Listing updated: October 23, 2026 at 11:10 am
- Listing Provided by: Mary Holt (850) 889-5404 | Woodlands & Homes, LLC (850) 529-0022
- Source: Pensacola AOR MLS-FL | MLS#: 689994

Property Details
Status
Active
Type
Single Family Residence
No. of Stories
1
County
City
Neighborhood
--
Year Built
2012
HOA Fees
$32.92/mo
Finished Area
2,547 sqft
Lot Size
0.27 acre lot
Basement Area
- sqft
MLS Name
Pensacola AOR MLS
MLS Number
689994
MLS Status
Active
Days on Market
18
Cumulative Days on Market
3

Continue Your Journey in App
Find your dream home, receive real-time updates, and many more!
Download App
Continue Your Journey in App
Find your dream home, receive real-time updates, and many more!
Location
HOA Management
N/A
HOA Fees
$395/ Annually
Amenities
 Amenities and services may be covered by one or multiple associations and service providers.
 Association
Disclaimer: Amenities are based on third-party information and may vary; buyers must independently verify all amenities, as information is deemed reliable but not guaranteed.
Facts & Features
Rooms
Bedrooms & bathrooms
Bedrooms: 4
Bathrooms: 3
Interior
Heating
Central, Fireplace(s)
Sewer
Public Sewer
Cooling
Central Air, Ceiling Fan(s)
Interior Features
Office/study
Appliances
Electric Water Heater, Dishwasher, Disposal, Refrigerator
Construction
Year Built
Year Built: 2012
Home type
Single Family Residence
Foundation Details
Slab
Property Condition
Resale
Roof
Shingle
Architectural Style
Craftsman
Construction Materials
Brick
Utilities & Energy
Water Source
Public
Electric
Copper Wiring
Pool Features
In Ground, Salt Water
Parking Features
2 Car Garage
Other Features
Patio And Porch Features
Lanai, Screen Porch
Subdivision Name
Stonechase
Lot Features
Central Access
Price History
| Date | Event | Price |
|---|---|---|
10/23/2026 Source: | Listed for Sale | $524,900 $206/sqft |

Nearby Homes


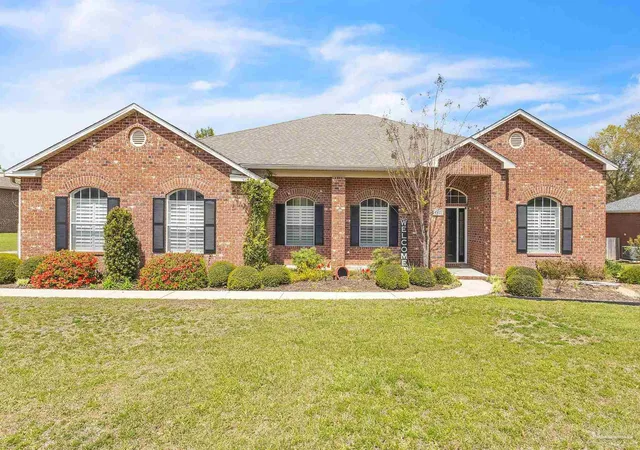
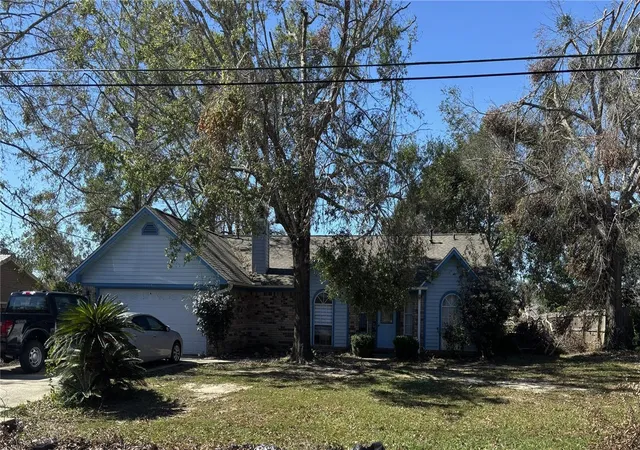


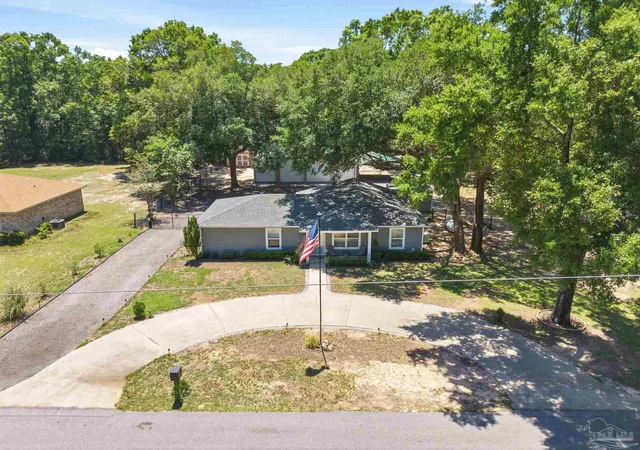
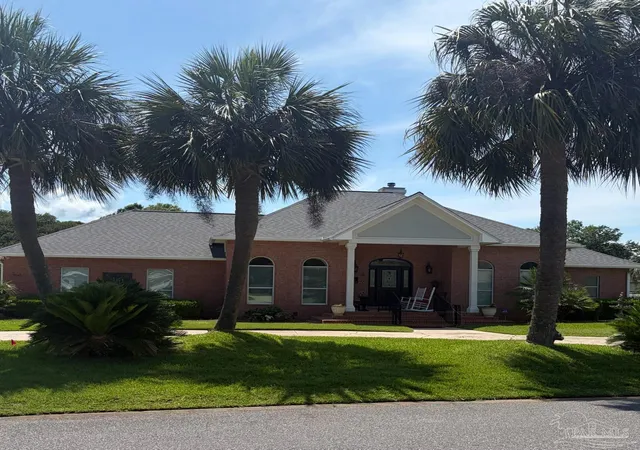

Find Homes by Property Features in Milton, FL
Nearby New Homes For Sale

Based on information from the Pensacola Association of REALTORS (alternatively, from the Pensacola MLS) through (date). This information is believed to be accurate but is not guaranteed. Subject to verification by all parties. This data is copyrighted and may not be transmitted, retransmitted, copied, framed, repurposed, or altered in any way for any other site, individual and/or purpose without the express written permission of the Multiple Listing Service of the Pensacola Association of REALTORS®. Florida recognizes single and transaction agency relationships. Information deemed reliable but not guaranteed. Any use of search facilities of data on this site, other than by a consumer looking to purchase real estate, is prohibited. IDX information is provided exclusively for personal, non-commercial use, and may not be used for any purpose other than to identify prospective properties consumers may be interested in purchasing. © 2026 Multiple Listing Service of the Pensacola Association of REALTORS®. All Rights Reserved.
 Advertising Broker: Moe Mossa (Savvy Avenue) | Savvy Avenue, LLC
