Savvy Avenue
Powered by 
- 3
- Overview
- Description
- Property Details
- Location
- Facts & Features
- Getting Around
- Nearby Homes



$525,000
Monthly Est:$2,613
 3 Beds
 2 Baths
1 full bath
 1,855sqft
611 6th Avenue SE, Minneapolis, MN 55414
$525,000
$2,613/moEst:
Get Pre-Approved
Single Family Residence
Built in 1930
$-- HOA
0.09 acre lot
$283/sq.ft
Description
Presenting 611 6th Ave SE, an Urban Villa with Old-World Character and Modern Polish.
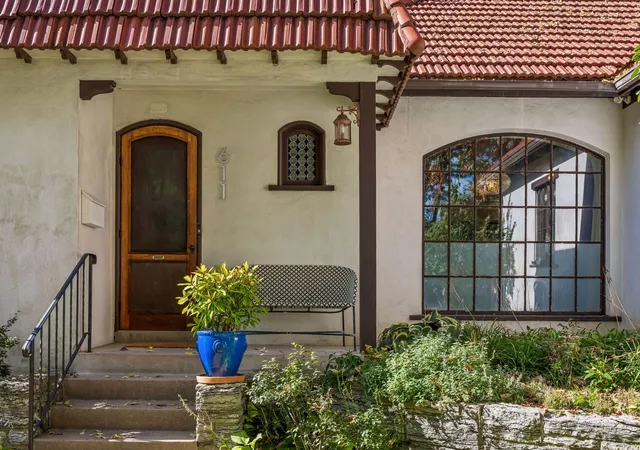
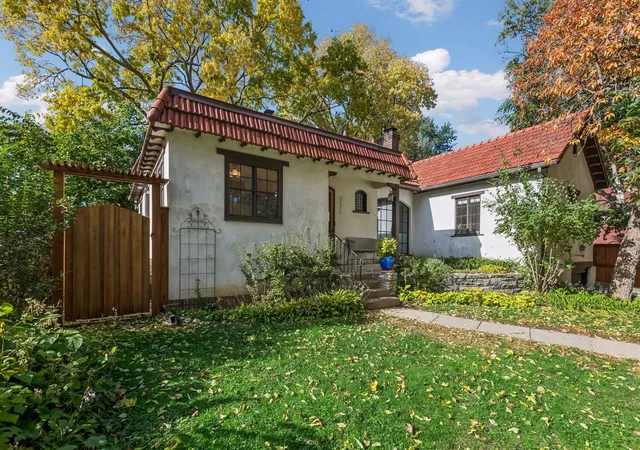
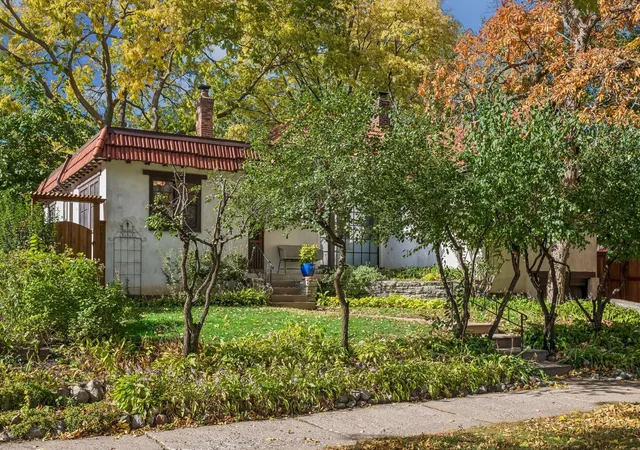
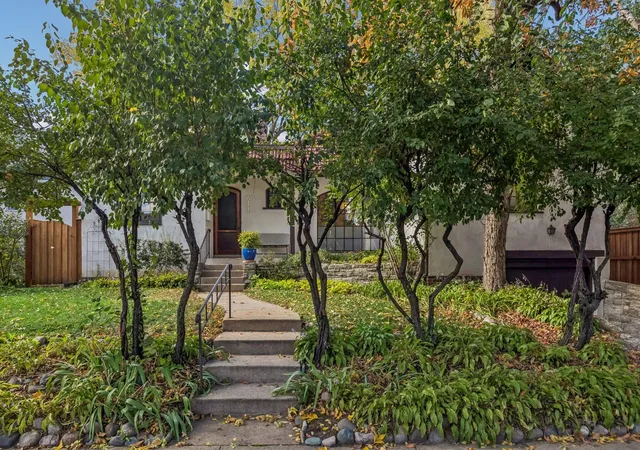
Behind a classic tile roof and beautifully landscaped frontage, this 1930 Mediterranean-style one-story home pairs historic charm with thoughtful, stylish updates. Tucked into a quiet, tree-lined pocket of Marcy-Holmes, it offers refined living in one of Minneapolis's most connected neighborhoods.
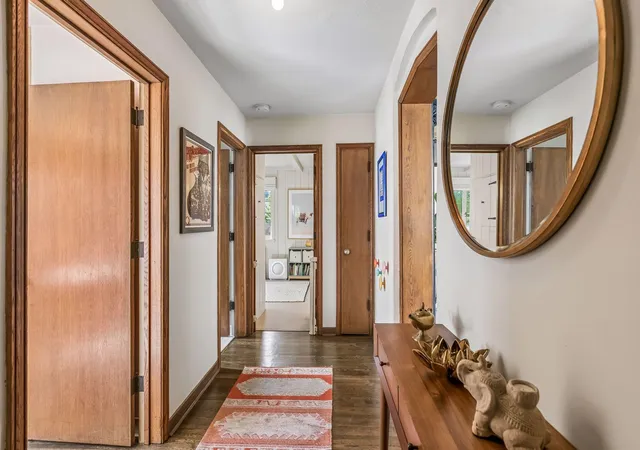
Inside, hardwood floors run throughout the main level, and an open layout lets the living spaces flow together. The soaring ceiling in the living room is the statement piece of the home, anchored by one of two working wood-burning fireplaces. The main-level mantle is a true showstopper, with hand-carved wood lions that give the room its personality and a conversation piece you won't find anywhere else.
The renovated kitchen features stainless steel appliances and solid countertops, making it as practical as it is polished. All three bedrooms are on the main level, including a newly updated primary suite with a walk-in closet and a spa-style walk-in shower in the private 3/4 bath. Both secondary bedrooms have custom built-ins offering flexibility of use. A full bath on the main floor has also been updated. Central A/C on the main level keeps things comfortable through summer, and boiler heat provides steady warmth in winter.
The finished lower level adds a moody, Zen-inspired family room, ideal for movie nights or quiet evenings. Abundant storage and ample space for a home gym make the basement as functional as it is atmospheric.
Outside, the backyard is a private oasis and gathering spot. A custom wood-fired pizza oven adorns the patio, and a brand-new cedar privacy fence encloses the space beautifully. The single-car attached tuck-under garage has epoxy flooring and extra room for gear or projects.
The location is hard to beat. Stroll to the iconic Stone Arch Bridge, St. Anthony Main, the Mississippi River, coffee shops, restaurants, breweries, and nightlife. Public transit and major freeways are close by, and the Downtowns of Minneapolis and Saint Paul are just minutes away. Yet the street itself stays calm, with friendly neighbors and mature trees.
Clean, stylish, and meticulously maintained, this one-of-a-kind home is move-in ready and unlike anything on the market. Schedule your tour today. Welcome Home.
- Houzeo last checked: 16 minutes ago
- Listing updated: October 29, 2026 at 10:07 am
- Listing Provided by: Charles R Aul (612) 812-7737 | Lakes Sotheby's International Realty (952) 230-3101
- Source: Northstar MLS-MN | MLS#: 7147996

Property Details
Status
Active
Type
Single Family Residence
No. of Stories
-
County
City
Neighborhood
Year Built
1930
HOA Fees
-
Finished Area
1,855 sqft
Lot Size
0.09 acre lot
Basement Area
- sqft
MLS Name
Northstar MLS
MLS Number
7147996
Days on Market
1

Continue Your Journey in App
Find your dream home, receive real-time updates, and many more!
Continue Your Journey in App
Find your dream home, receive real-time updates, and many more!
Location
Facts & Features
Rooms
Bedrooms & bathrooms
Bedrooms: 3
Bathrooms: 2
Dining Room
Level: Main
Area: 154.00 Square Feet
Dimensions: 22x07
Family Room
Level: Lower
Area: 483.00 Square Feet
Dimensions: 23x21
Bedroom
Level: Main
Area: 224.00 Square Feet
Dimensions: 16x14
Kitchen
Level: Main
Area: 150.00 Square Feet
Dimensions: 15x10
Living Room
Level: Main
Area: 308.00 Square Feet
Dimensions: 22x14
Patio
Level: Main
Area: 384.00 Square Feet
Dimensions: 32x12
Bedroom 2
Level: Main
Area: 187.00 Square Feet
Dimensions: 17x11
Bedroom 3
Level: Main
Area: 121.00 Square Feet
Dimensions: 11x11
Unfinished
Level: Lower
Area: 486.00 Square Feet
Dimensions: 27x18
Utility Room
Level: Lower
Area: 180.00 Square Feet
Dimensions: 18x10
Interior
Exterior Features
Stucco, Wood
Heating
Boiler, Ductless Mini Split, Radiator
Sewer
City Sewer In Street
Cooling
Ductless Mini Split
Appliances
Dishwasher, Disposal, Dryer, Exhaust Fan, Gas Water Heater, Microwave, Range, Refrigerator, Stainless Steel Appliances, Washer
Construction
Year Built
Year Built: 1930
Home type
Single Family Residence
Roof
Age Over 8 Years, Flat, Pitched, Tile, Rubber
Foundation Details
Block
Utilities & Energy
Basement
Finished, Full
Water Source
City Water/connected
Fireplace Features
Family Room, Living Room, Wood Burning
Electric
Circuit Breakers
Parking Features
Attached Garage, Concrete, Garage Door Opener, Tuckunder Garage
Laundry Features
In Basement, Gas Dryer Hookup
Pool Features
None
Other Features
Subdivision Name
Mill Cos Add To St Anthony Falls
Price History
| Date | Event | Price |
|---|---|---|
10/29/2026 Source: | Listed for Sale | $525,000 $283/sqft |

Nearby Homes
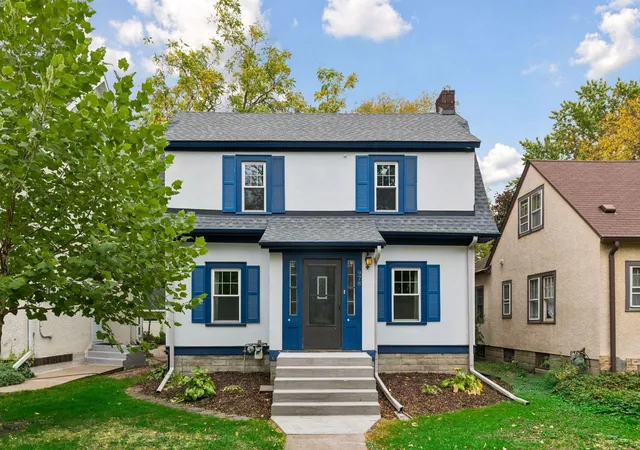
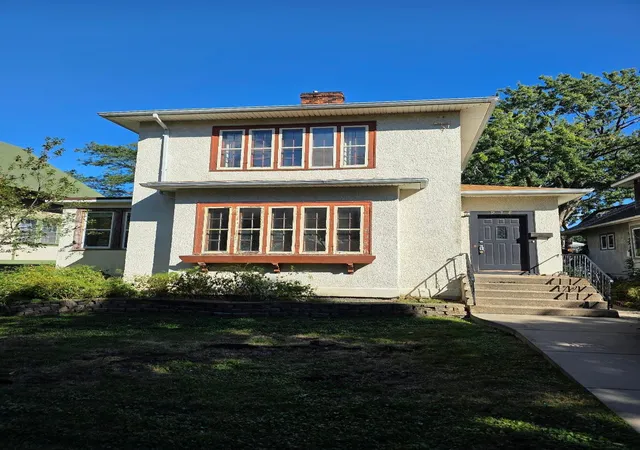
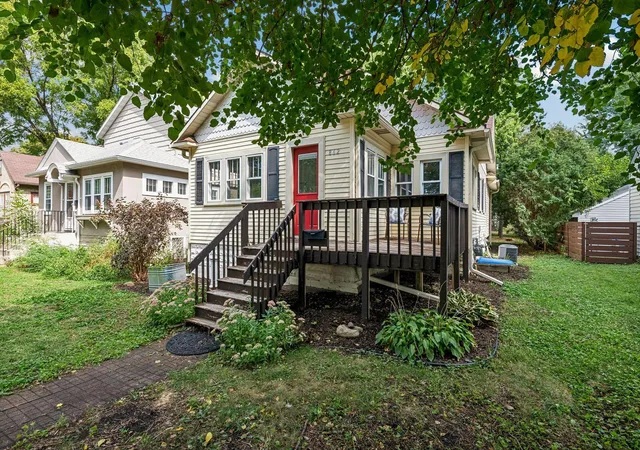
Find Homes by Property Features in Minneapolis, MN

Based on information submitted to the MLS GRID from the REGIONAL MULTIPLE LISTING SERVICE OF MINNESOTA, INC through Oct 29, 2026, 02:16PM. IDX information is provided exclusively for consumers’ personal, non-commercial use. It may not be used for any purpose other than to identify prospective properties consumers may be interested in purchasing. The data is deemed reliable but is not guaranteed by MLS GRID. The use of the MLS GRID Data may be subject to an end-user license agreement prescribed by the Member Participant’s applicable MLS, if any and as amended from time to time. All data is obtained from various sources and may not have been verified by the broker or MLS GRID. Supplied Open House Information is subject to change without notice. All information should be independently reviewed and verified for accuracy. Properties may or may not be listed by the office/agent presenting the information.
Information deemed reliable but not guaranteed. The property data presented reflects information otherwise available from public records. The real estate broker participating in MLS and providing this information may not have represented the buyer or seller in some or all of the transactions. Listings courtesy of Northstar MLS as distributed by MLS GRID. © 2026 Regional Multiple Listing Service of Minnesota, Inc. All Rights Reserved.
 Advertising Broker: Moe Mossa (Savvy Avenue) (612) 490-1268 | Savvy Avenue, LLC
