
- Overview
- Description
- Property Details
- Location
- Facts & Features
- Getting Around
 Hot


Street View
$1,695,000
Monthly Est:$8,437
 4 Beds
 3 Baths
2 full baths + 1 half bath
 2,664sqft
611 76th Street, New York City, NY 11209
$1,695,000
Get Pre-Approved
Townhouse
Built in 1901
$-- HOA
2,367 sqft lot
$636/sq.ft
Description
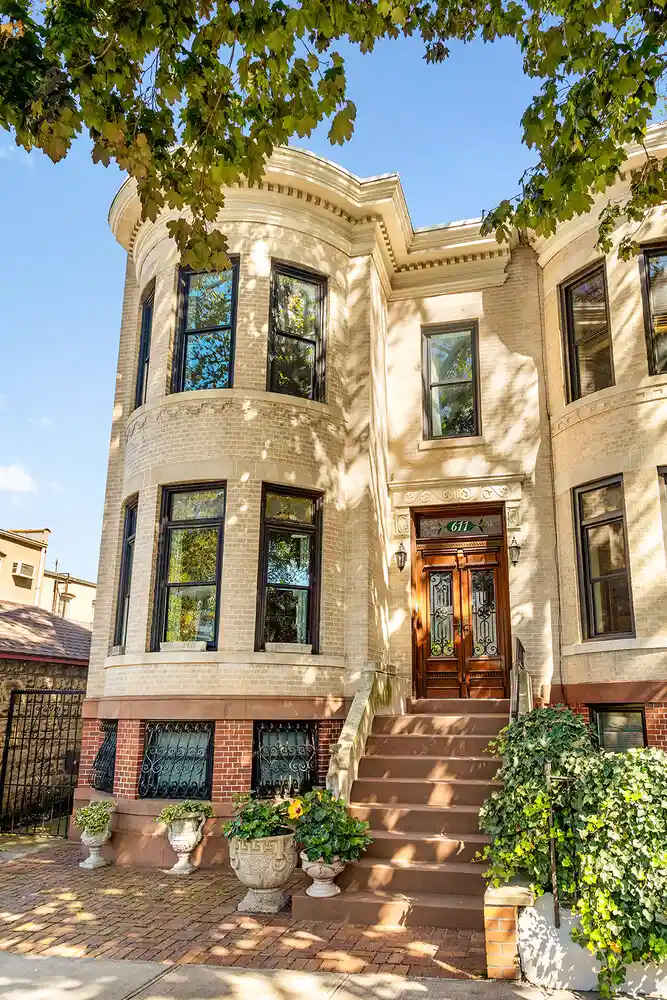
Welcome home to 611 76th Street. This exceptional townhouse, built in 1913 in the Italianate and Renaissance Revival styles, is a true architectural treasure. Elegantly clad in brick, brownstone, and limestone, the home is situated on a picturesque, tree-lined block distinguished by its beautiful row of uniform townhouses.
Gracefully blending historic grandeur with contemporary comfort the rich in turn-of-the-century craftsmanship and thoughtfully enhanced with luxurious modern upgrades. This remarkable residence offers a rare combination of timeless elegance, generous proportions, and exceptional functionality.
Upon entering, you are welcomed by abundant natural light from the southern exposures and an exquisite vestibule featuring French mahogany doors, custom wrought-iron detailing, and stained-glass sidelights. The entry opens into an inviting sitting room that gracefully separates the living and dining rooms. Here, a gas-burning fireplace is flanked by built-in bookcases and luminous stained-glass windows, creating a warm and sophisticated atmosphere.
The living room is equally impressive, showcasing an original room-dividing colonnade, elegant picture moldings, and a distinctive bowed-front window bay crowned by stained-glass transoms. Throughout the home, original architectural details-including intricate inlaid floors, exquisite stained-glass windows and doors, beautifully preserved woodwork, and soaring ceilings-celebrate the craftsmanship of a bygone era.
The formal dining room features original china cabinets, coffered ceilings, and inlaid parquet floors. It flows seamlessly into a newly renovated, custom-designed eat-in kitchen appointed with quartz countertops, premium stainless-steel appliances, radiant-heated floors, and access to a new full bathroom. Mitsubishi split-system units provide heating and cooling throughout the home.
The upper level offers three generously proportioned bedrooms, each featuring beautiful maple floors accented with walnut inlay. The primary bedroom is complemented by a versatile adjoining dressing or sitting room, which may also serve as an additional bedroom, home office, or private retreat. A full bathroom recently updated, and two additional spacious bedrooms with abundant closet space complete this level. Two original stained-glass skylights bathe the hallway and bathroom in natural light, further enhancing the home's distinctive character.
Beyond its remarkable architectural details and modern amenities, the home features an updated roof and plumbing system, providing added confidence and convenience for the next owner. The finished basement provides valuable additional living space, complete with a half bathroom and separate front and rear entrances, offering flexibility for recreation, a home office, guests, or extended living arrangements.
Outdoor living is equally enchanting. From the kitchen, sliding glass doors open onto a bluestone terrace overlooking an expansive garden and patio. The extra-wide yard features a separate side entrance from the front, and is semi detached from the adjoining home. Complete with a beautifully paved patio, an irrigation system, a dedicated plumbed gas barbecue, and a lush English garden-an idyllic setting for entertaining, dining al fresco, or enjoying a peaceful escape from city life.
A rare offering of architectural distinction, refined luxury, and exceptional versatility, this extraordinary residence is ideal for those who appreciate the romance of historic New York townhouse living without compromising on modern conveniences.
Legally configured as a two-family residence and currently arranged for single-family use, the home offers additional flexibility to suit a variety of needs.
Ideally located just two blocks from the subway, with convenient access to buses, excellent schools, neighborhood parks, and an outstanding selection of restaurants, this home places the very best of city living within easy reach.
A truly special residence, offering timeless beauty, generous living spaces, and a garden retreat rarely found in the city.
- Houzeo last checked: 14 minutes ago
- Listing updated: October 24, 2026 at 5:52 pm
- Listing Provided by: Alexandra Carter (904) 860-2098 | Corcoran Group (212) 355-3550
- Source: Rebny MLS-NY | MLS#: RLS20121292

Property Details
Status
Active
Type
Townhouse
No. of Stories
1
County
City
Neighborhood
--
Year Built
1901
HOA Fees
-
Finished Area
2,664 sqft
Lot Size
2,367 sqft lot
Basement Area
- sqft
MLS Name
Rebny MLS
MLS Number
RLS20121292
Days on Market
16

Continue Your Journey in App
Find your dream home, receive real-time updates, and many more!
Continue Your Journey in App
Find your dream home, receive real-time updates, and many more!
Location
Facts & Features
Rooms
Bedrooms & bathrooms
Bedrooms: 4
Bathrooms: 3
Interior
Interior Features
High Ceilings, Smoke Free, Walk In Closets
Exterior Features
Private Outdoor Space Over60sqft
Cooling
Other
Appliances
Washer Dryer Allowed
Utilities & Energy
Laundry Features
Washer Hookup, In Unit
Basement
Other
Fireplace Features
Gas
Pool Features
Building None
Other Features
Patio And Porch Features
Deck
Subdivision Name
Bay Ridge
Price History
| Date | Event | Price |
|---|---|---|
10/16/2026 Source: | Listed for Sale | $1,695,000 $636/sqft |

Find Homes by Property Features in New York City, NY


The real estate listing data marked with this icon comes from the IDX program of the RLS at REBNY Listing Service (RLS). Listing information for certain New York City properties provided courtesy of the Real Estate Board of New York's Residential Listing Service (the "RLS") through Nov 02, 2026, 02:30AM. Information deemed reliable but not guaranteed. Information is provided exclusively for consumers' personal, non-commercial use, and may not be used for any purpose other than the identification of potential properties for purchase. The information contained in this listing has not been verified by the RLS and should be verified by the consumer. The listing information provided here is for the consumer's personal, non-commercial use. Retransmission, redistribution or copying of this listing information is strictly prohibited except in connection with a consumer's consideration of the purchase and/or sale of an individual property. This listing information is not verified for authenticity or accuracy and is not guaranteed and may not reflect all real estate activity in the market. Buyer to verify all information. © 2026 The Real Estate Board of New York, Inc. All rights reserved.
 Advertising Broker: Derek Greene | The Greene Realty Group
