
- Overview
- Description
- Property Details
- Location
- Facts & Features
- Getting Around
- Nearby Homes




$2,195,800
Monthly Est:$10,929
 5 Beds
 8 Baths
5 full baths + 3 half baths
 5,100sqft
611 Bedford Sq, Guilderland, NY 12203
$2,195,800
$10,929/moEst:
Get Pre-Approved
Single Family Residence
Built in 2001
$-- HOA
1.22 acres lot
$431/sq.ft
Description
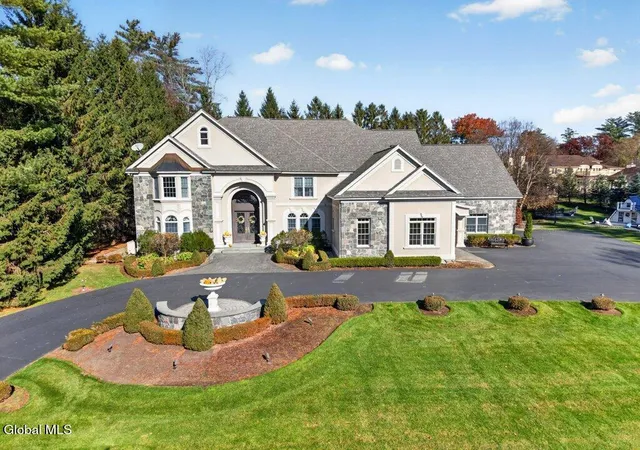
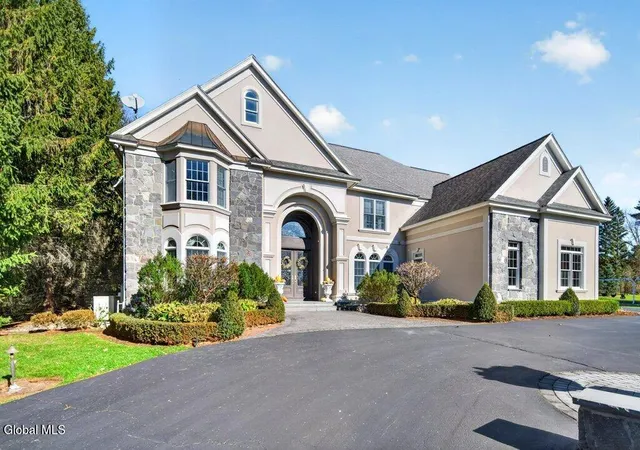
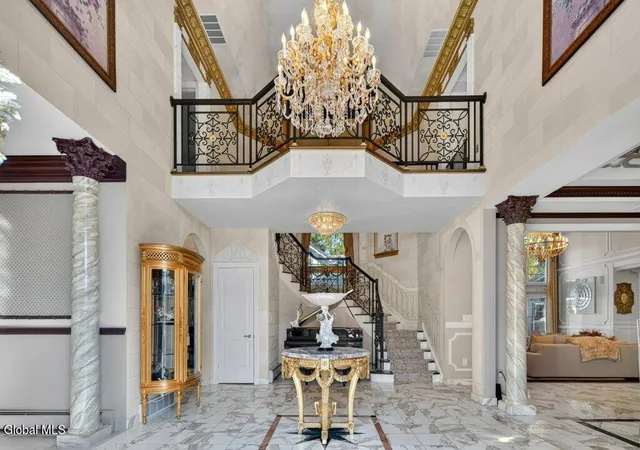
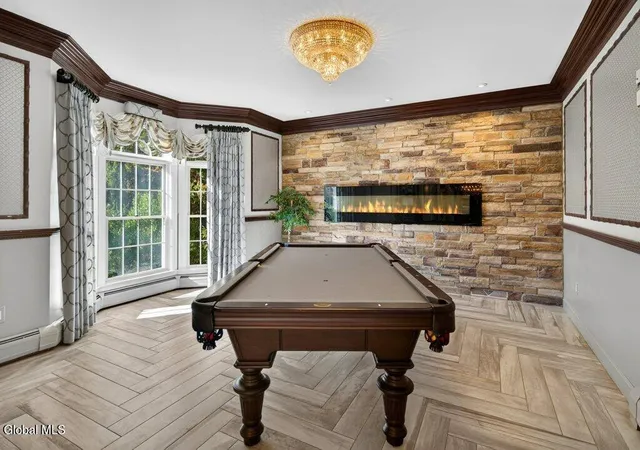
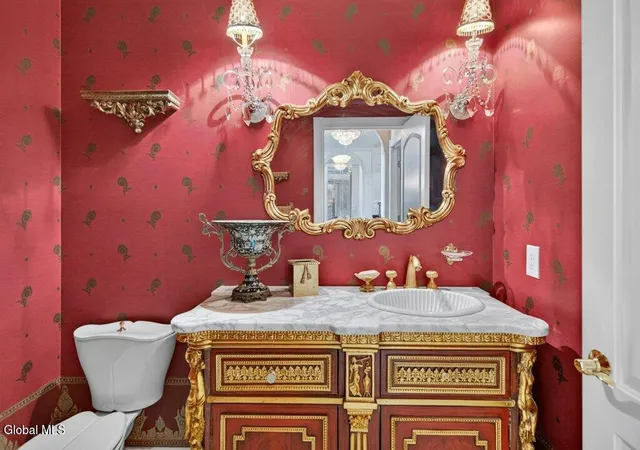
Elegance, luxury and exceptional craftsmanship define this one-of-a-kind estate, meticulously maintained and tastefully updated by its original owners since 2001. Offering over 5,000 square feet above grade plus approximately 2,000 finished square feet below, this remarkable residence delivers space and sophistication throughout. A grand entrance welcomes you with gleaming marble floors, soaring ceilings and stunning architectural details. The chef's kitchen impresses with quartz countertops, an oversized island, premium appliances, coffered ceilings and elegant gold accents. A butler's pantry, formal dining room and additional dining area complete the entertaining spaces. A first-floor bedroom with full bath offers added convenience. The sweeping staircase leads to four spacious bedrooms and three full baths. The luxurious primary suite features a three-sided marble gas fireplace, radiant heated bathroom floors, large soaking tub, separate vanities and custom California Closets. The finished lower level offers a wine cellar, bar, half bath and fully equipped home theater which truly duplicates the ticketed movie theater experience without leaving the home! Step outside to your private resort! A heated gunite pool, bluestone patio, waterslide, diving board and grotto-style hot tub with cascading waterfalls create an unforgettable setting. The covered entertaining area features an outdoor kitchen, marble bar, hand painted half bath and changing room. Above, a finished private retreat with an additional half bath provides flexible guest space. Five heated garage spaces, including a detached two-car garage, offer abundant parking and storage. An exceptional playground area and classic circular driveway complete this magnificent 1.01 acre dream home in the desirable Guilderland School District. This extraordinary estate leaves nothing to be desired and must be experienced to be truly appreciated! Proof of funds or preapproval required for all showings.
- Houzeo last checked: 5 hours ago
- Listing updated: November 4, 2026 at 6:25 pm
- Listing Provided by: Giuseppe Tropiano (518) 441-4148 DRE #10401330558, Anthony M Gucciardo (518) 331-3785 DRE #10491202389 | Gucciardo Real Estate Group LLC (518) 221-9079
- Source: Greater Capital Association of Realtors (Global) MLS-NY | MLS#: 202629439

Property Details
Status
Active
Type
Single Family Residence
No. of Stories
-
County
City
Neighborhood
--
Year Built
2001
HOA Fees
-
Finished Area
5,100 sqft
Lot Size
1.22 acres lot
Basement Area
- sqft
MLS Name
Greater Capital Association of Realtors (Global) MLS
MLS Number
202629439
MLS Status
Active
Days on Market
2

Continue Your Journey in App
Find your dream home, receive real-time updates, and many more!
Continue Your Journey in App
Find your dream home, receive real-time updates, and many more!
Location
Facts & Features
Rooms
Bedrooms & bathrooms
Bedrooms: 5
Bathrooms: 8
Interior
Exterior Features
Drive Paved, Lighting, Outdoor Kitchen
Appliances
Dishwasher, Dryer, Microwave, Refrigerator, Washer
Cooling
Central Air
Heating
Forced Air
Sewer
Public Sewer
Flooring
Tile, Hardwood, Marble
Interior Features
High Speed Internet, Tray Ceiling(s), Wet Bar, Wine Cellar, Cathedral Ceiling(s), Crown Molding, Eat In Kitchen
Construction
Year Built
Year Built: 2001
Home type
Single Family Residence
Property Condition
Updated/remodeled
Construction Materials
Stone, Stucco
Roof
Shingle, Asphalt
Architectural Style
Mansion
Foundation Details
Concrete Perimeter
Utilities & Energy
Parking Features
Off Street, Paved, Attached, Circular Driveway, Detached, Driveway, Garage Door Opener, Heated Garage
Fireplace Features
Bedroom, Family Room, Gas
Basement
Bilco Doors, Finished, Full, Interior Entry, Sump Pump, Walk Out Access
Security Features
24 Hour Security
Water Source
Public
Laundry Features
Main Level
Pool Features
In Ground
Electric
440 Volts, Circuit Breakers
Other Features
Patio And Porch Features
Covered, Patio
Lot Features
Level, Cleared, Landscaped
Price History
| Date | Event | Price |
|---|---|---|
11/03/2026 Source: | Listed for Sale | $2,195,800 $431/sqft |

Nearby Homes
Find Homes by Property Features in Guilderland, NY

Based on information from the Global Multiple Listing Service, Inc. through Nov 05, 2026, 12:45PM. Information is provided exclusively for consumers’ personal, non-commercial use. It may not be used for any purpose other than to identify prospective properties consumers may be interested in purchasing. The data is deemed reliable but is not guaranteed accurate by the MLS. This website may not include listings or property addresses of sellers who have directed their listing brokers to withhold their listing or their property address from display on the Internet. © 2026 Global Multiple Listing Service, Inc. All Rights Reserved.
 Advertising Broker: Derek Greene | The Greene Realty Group
