- Overview
- Description
- Property Details
- Location
- Facts & Features
- Getting Around
- Nearby Homes



$239,900
Monthly Est:$1,194
 3 Beds
 2 Baths
2 full baths
 1,218sqft
611 E 30th Street, Indianapolis, IN 46205
$239,900
$1,194/moEst:
Get Pre-Approved
Single Family Residence
Built in 1920
$-- HOA
2,831 sqft lot
$197/sq.ft
Description
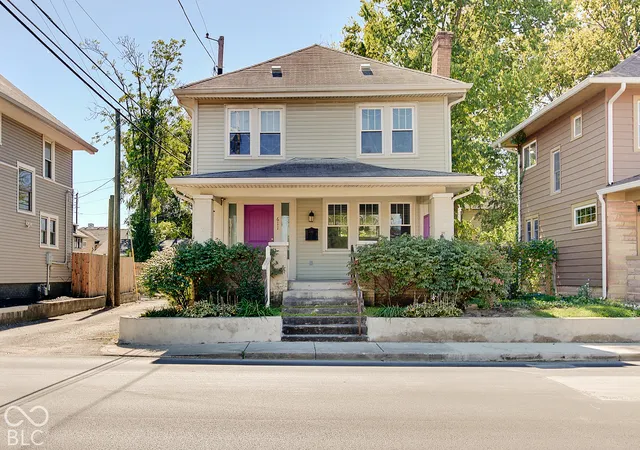
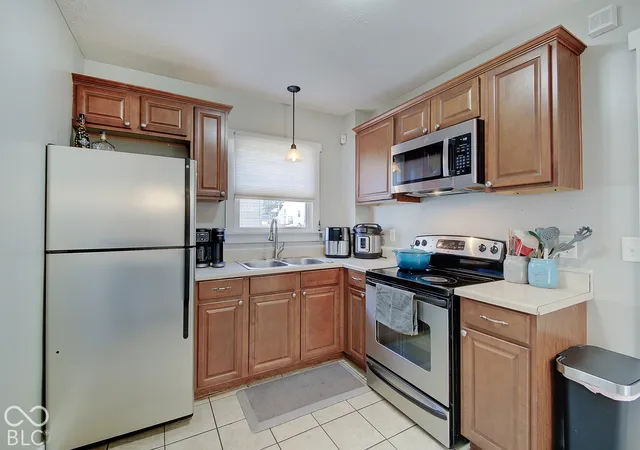
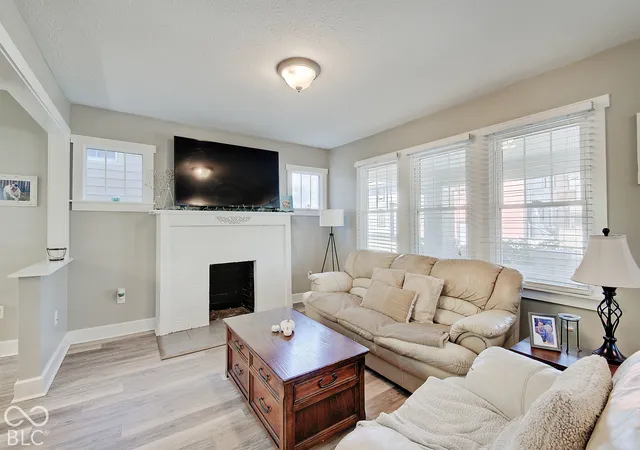
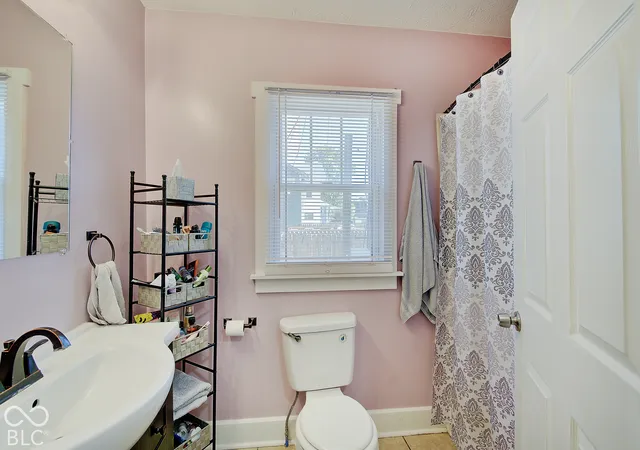
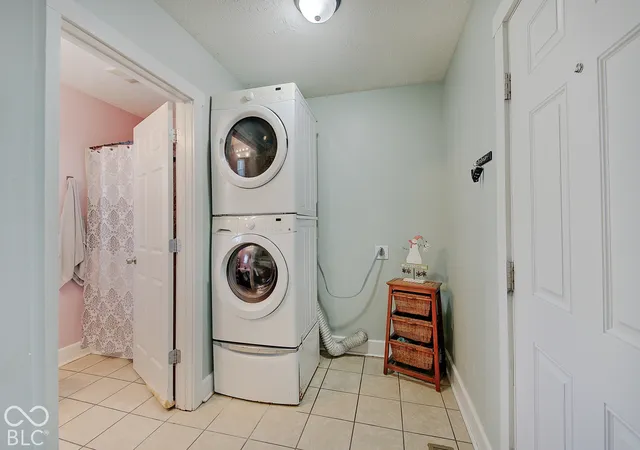
Set in the vibrant Mapleton-Fall Creek community, this beautifully maintained home offers a standout blend of early 1900s craftsmanship and modern comfort. Large, gorgeous windows fill the interior with natural light, casting a warm glow across the rich hardwood floors and accentuating the home's inviting character. Thoughtful improvements completed over the years include updated electrical service, PEX plumbing, modern HVAC systems, refreshed roofing, newer siding, kitchen enhancements, updated appliances, and renovated bathrooms. These improvements create an appealing balance of historic charm and everyday reliability that is hard to find in this highly sought-after neighborhood. The main level layout provides both practicality and flexibility with a rare full bathroom and a spacious laundry/mudroom. The welcoming front porch extends the living space outdoors and serves as a perfect spot to unwind. The large backyard offers additional room for gardening, play, or future customization, while the full basement supplies abundant storage and the potential to finish additional space if desired. Inside, the home's character continues to shine through original details paired with contemporary updates that make it truly move-in ready. The flow of natural light, the warmth of the hardwoods, and the comfortable scale of each room create an atmosphere that feels grounded and timeless. All of this comes in a location known for convenience and connectivity. Enjoy quick access to Downtown, Mass Ave, Broad Ripple, IUPUI, Butler University, the Monon Trail, and major interstates, placing restaurants, parks, campuses, entertainment, and commuting routes within minutes. Offering beauty, comfort, and exceptional livability, this gem presents a rare opportunity to enjoy historic architecture with the ease of modern updates in one of Indianapolis's most evolving and exciting neighborhoods.
- Houzeo last checked: 10 minutes ago
- Listing updated: October 9, 2026 at 5:06 am
- Listing Provided by: Jenny Laughner | CENTURY 21 Scheetz (317) 881-2100
- Source: Metropolitan Indianapolis Board of REALTORS (MIBOR) MLS-IN | MLS#: 22053569

Property Details
Status
Active
Type
Single Family Residence
No. of Stories
-
County
City
Neighborhood
Year Built
1920
HOA Fees
-
Finished Area
1,218 sqft
Lot Size
2,831 sqft lot
Basement Area
- sqft
MLS Name
Metropolitan Indianapolis Board of REALTORS (MIBOR) MLS
MLS Number
22053569
MLS Status
Active
Days on Market
302
Cumulative Days on Market
301

Continue Your Journey in App
Find your dream home, receive real-time updates, and many more!
Download App
Continue Your Journey in App
Find your dream home, receive real-time updates, and many more!
Location
Facts & Features
Rooms
Bedrooms & bathrooms
Bedrooms: 3
Bathrooms: 2
Bedroom 3
Level: Upper
Area: 110.00 Square Feet
Dimensions: 11x10
Bedroom 2
Level: Upper
Area: 132.00 Square Feet
Dimensions: 12x11
Dining Room
Level: Main
Area: 168.00 Square Feet
Dimensions: 14x12
Bonus Room
Level: Basement
Area: 400.00 Square Feet
Dimensions: 20x20
Master Bedroom
Level: Upper
Area: 156.00 Square Feet
Dimensions: 13x12
Living Room
Level: Main
Area: 240.00 Square Feet
Dimensions: 20x12
Kitchen
Level: Main
Area: 144.00 Square Feet
Dimensions: 12x12
Interior
Cooling
Central Air
Heating
Forced Air, Gas
Interior Features
Attic Access, Walk In Closet(s), Wood Work Painted, Paddle Fan, Entrance Foyer, Hi Speed Internet Availbl
Appliances
Dishwasher, Electric Oven, Electric Water Heater
Window Features
Low Emissivity Windows, Vinyl Windows
Construction
Year Built
Year Built: 1920
Home type
Single Family Residence
Architectural Style
Traditional
Foundation Details
Concrete Perimeter
Construction Materials
Vinyl Siding
Utilities & Energy
Laundry Features
Main Level
Parking Features
Concrete, Guest, None
Basement
Unfinished, Daylight
Water Source
Public
Utilities
Natural Gas Connected
Other Features
Lot Features
Corner Lot, Sidewalks, Storm Sewer, Street Lights
Patio And Porch Features
Covered
Subdivision Name
Flemings North Park
Price History
| Date | Event | Price |
|---|---|---|
07/22/2026 Source: | Listing Removed | $239,900 $197/sqft |
07/22/2026 Source: | Listed for Sale | $239,900 -3.65% $197/sqft |
06/03/2026 Source: | Price Decreased | $249,000 -2.35% $204/sqft |
04/14/2026 Source: | Price Decreased | $255,000 -0.97% $209/sqft |
03/04/2026 Source: | Price Decreased | $257,500 -0.92% $211/sqft |

Show more
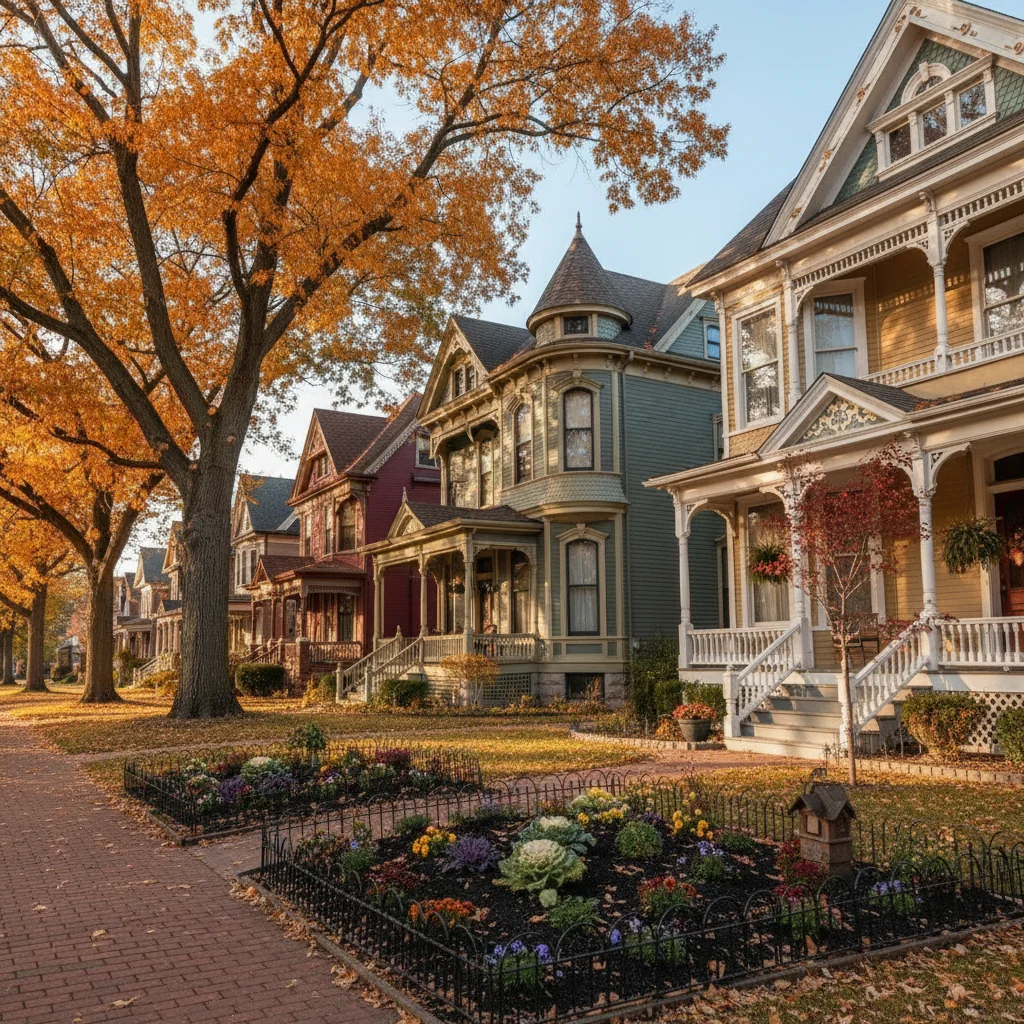
Mapleton - Fall Creek Ranks #59 in Indianapolis, IN

Homes

Rental Prices

Median Home Price
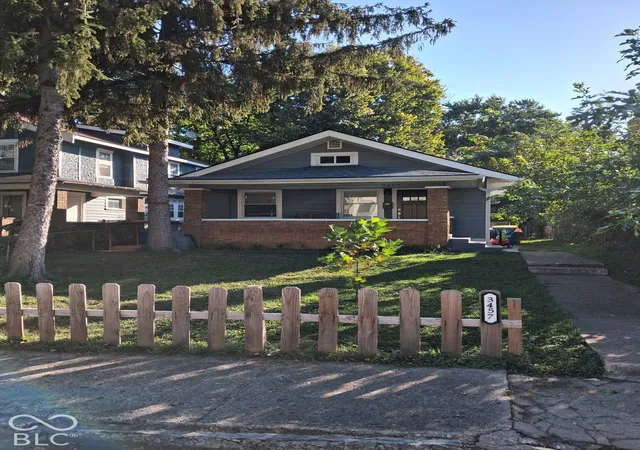
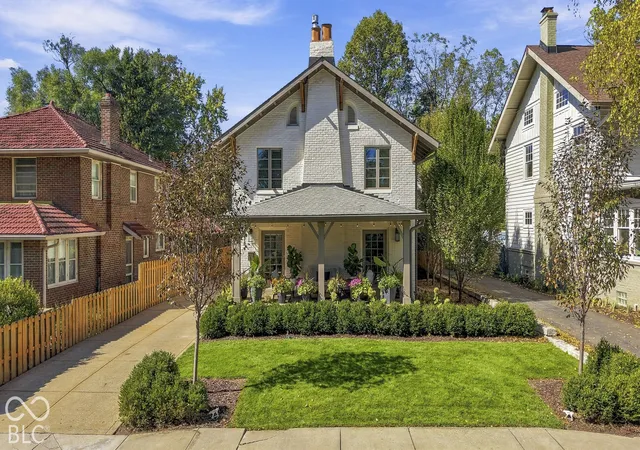
Nearby Homes
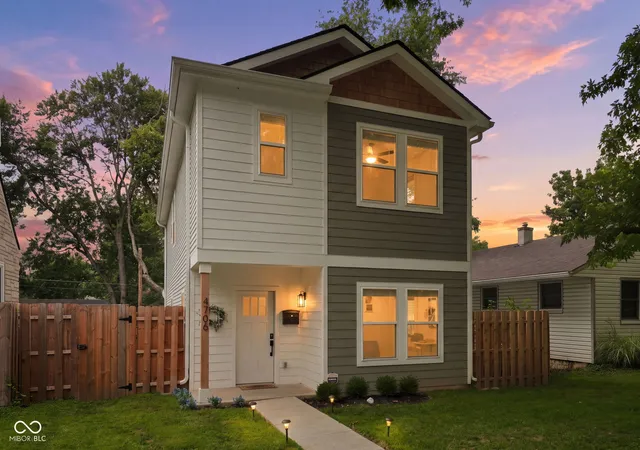
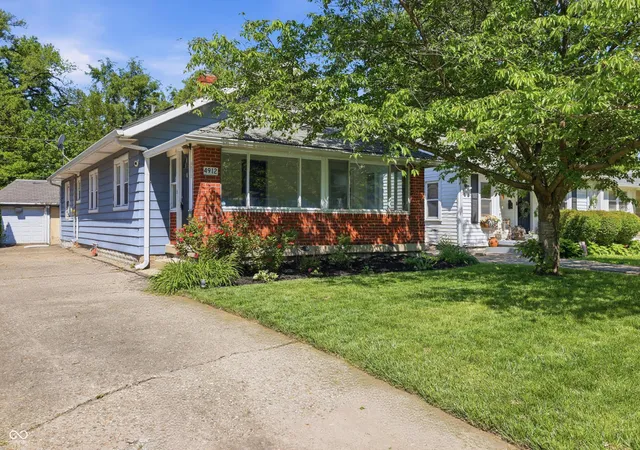
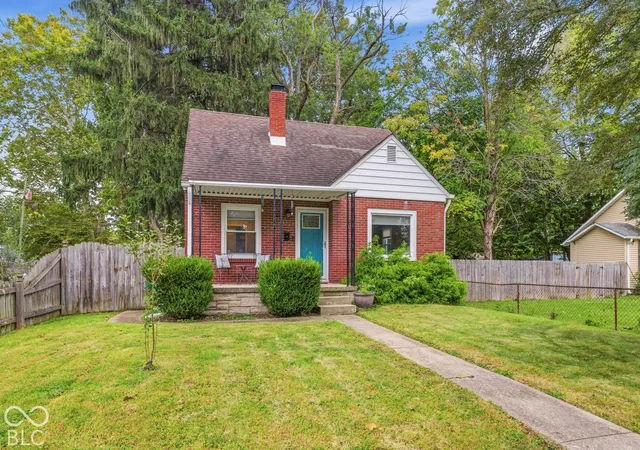
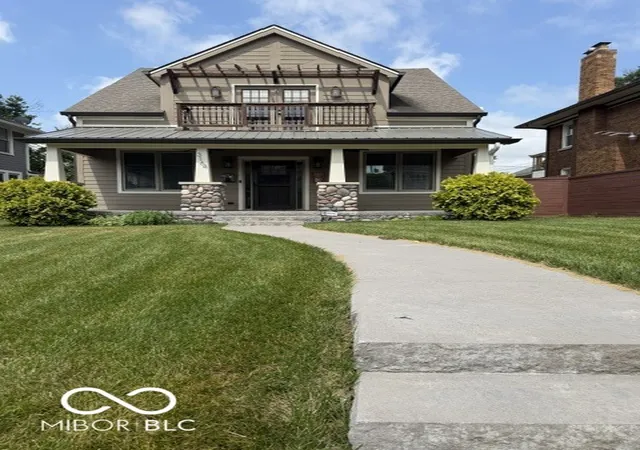
Find Homes by Property Features in Indianapolis, IN
Nearby New Homes For Sale

Based on information from MIBOR REALTOR® Association through Oct 09, 2026, 07:00AM. The Broker Listing Cooperative® listing service's Listing information is deemed reliable but is not guaranteed accurate by the Broker Listing Cooperative® listing service. All data is obtained from various sources and may not have been verified by broker or Broker Listing Cooperative listing service. Supplied Open House Information is subject to change without notice. All information should be independently reviewed and verified for accuracy. Properties may or may not be listed by the office/agent presenting the information.. All Rights Reserved. © 2026 MIBOR REALTOR® Association.
 Advertising Broker: Jonah Hartsburg | Hoosier Hub Realty