- Overview
- Description
- Property Details
- Location
- Facts & Features
- Getting Around
- Nearby Homes

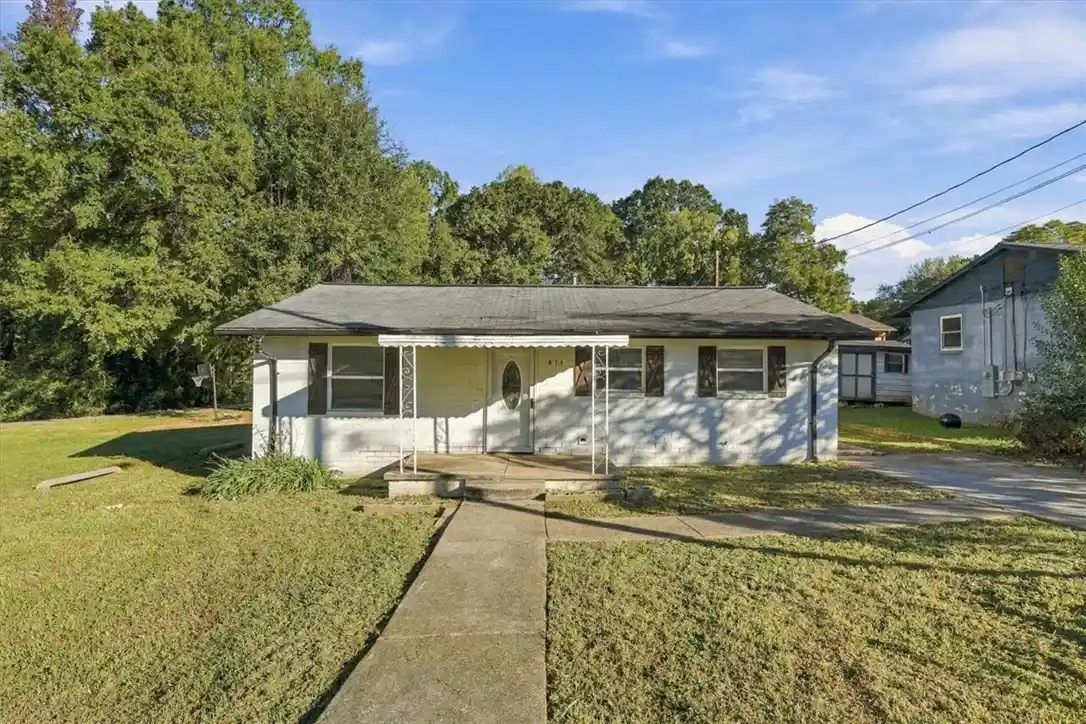


$155,000
Monthly Est:$771
 3 Beds
 1 Bath
1 full bath
 962sqft
611 Gardner St, Gaffney, SC 29341
$155,000
$771/moEst:
Get Pre-Approved
Single Family Residence
Built in 1965
$-- HOA
0.11 acre lot
$161/sq.ft
Description
Looking for a charmer? Come home to 611 Gardner! If you’ve been dreaming of trading rent checks for a place to call your own, this renovated brick ranch is ready for you to unpack and start making memories. Even better, it sits in a USDA-eligible area, so this could help make the first step into homeownership a little easier for qualified buyers. The thoughtfully sized lot means weekends go to living instead of endless yard work, whether that’s a slow morning coffee on the front porch, hosting friends for game night, or exploring everything Gaffney has to offer. Errands are easy, with grocery stores, restaurants, pharmacies, and Walmart just minutes away along W. Floyd Baker Blvd, and a Saturday at the Gaffney Outlet Marketplace is only a short drive. Spend an afternoon wandering downtown, visiting the Gaffney Visitors Center & Art Gallery, or enjoying one of the nearby city parks. For work or play, quick access to I-85 puts Charlotte about an hour away and Greenville/Spartanburg within easy reach. Small-town comfort with big-city access is the kind of start that makes homeownership feel right. Schedule your showing today!
- Houzeo last checked: 13 minutes ago
- Listing updated: October 24, 2026 at 6:44 pm
- Listing Provided by: The Clever People (864) 940-3777 | eXp Realty - Clever People (864) 940-3777
- Source: Western Upstate MLS-SC | MLS#: 20308497

Property Details
Status
Active
Type
Single Family Residence
No. of Stories
1
County
City
Neighborhood
--
Year Built
1965
HOA Fees
-
Finished Area
962 sqft
Lot Size
0.11 acre lot
Basement Area
- sqft
MLS Name
Western Upstate MLS
MLS Number
20308497
MLS Status
Active
Days on Market
7
Cumulative Days on Market
2

Continue Your Journey in App
Find your dream home, receive real-time updates, and many more!
Continue Your Journey in App
Find your dream home, receive real-time updates, and many more!
Location
Facts & Features
Rooms
Bedrooms & bathrooms
Bedrooms: 3
Bathroom: 1
Bedroom3
Level: Main
Area: 99.00 Square Feet
Dimensions: 11X9
Bedroom2
Level: Main
Area: 81.00 Square Feet
Dimensions: 9X9
PrimaryBedroom
Level: Main
Area: 143.00 Square Feet
Dimensions: 11X13
Kitchen
Level: Main
Area: 153.00 Square Feet
Dimensions: 17X9
LivingRoom
Level: Main
Area: 378.00 Square Feet
Dimensions: 27X14
Interior
Cooling
Central Air, Electric, Forced Air
Appliances
Dishwasher, Electric Water Heater, Gas Oven, Gas Range, Microwave, Refrigerator
Sewer
Public Sewer
Heating
Central, Electric, Forced Air
Window Features
Blinds, Vinyl
Exterior Features
Porch, Storm Windows Doors
Interior Features
Ceiling Fans, Main Level Primary, Other, Pull Down Attic Stairs, Smooth Ceilings, Window Treatments
Flooring
Ceramic Tile, Laminate
Construction
Year Built
Year Built: 1965
Home type
Single Family Residence
Construction Materials
Brick
Architectural Style
Ranch
Roof
Architectural, Shingle
Foundation Details
Slab
Utilities & Energy
Basement
None
Utilities
Electricity Available, Sewer Available, Water Available
Water Source
Public
Security Features
Smoke Detectors
Laundry Features
Washer Hookup, Electric Dryer Hookup
Parking Features
None, Driveway
Other Features
Lot Features
City Lot, Level, Not In Subdivision
Patio And Porch Features
Front Porch
Price History
| Date | Event | Price |
|---|---|---|
10/22/2026 Source: | Listed for Sale | $155,000 +0.06% $161/sqft |
07/13/2026 Source: | Listing Removed | $154,900 $161/sqft |
05/22/2026 Source: | Off Market | $154,900 $161/sqft |
05/22/2026 Source: | Listed for Sale | $154,900 $161/sqft |


Nearby Homes

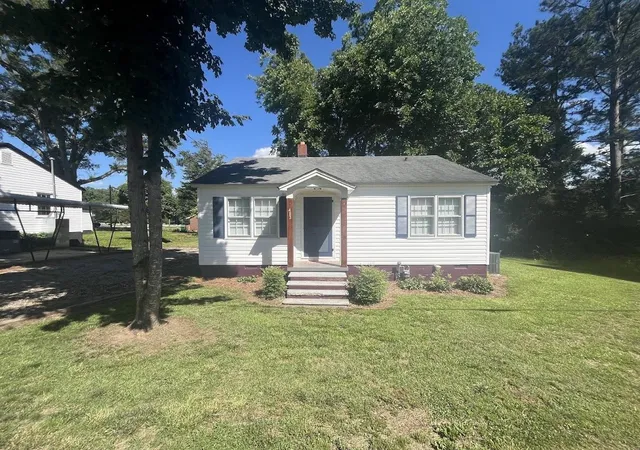
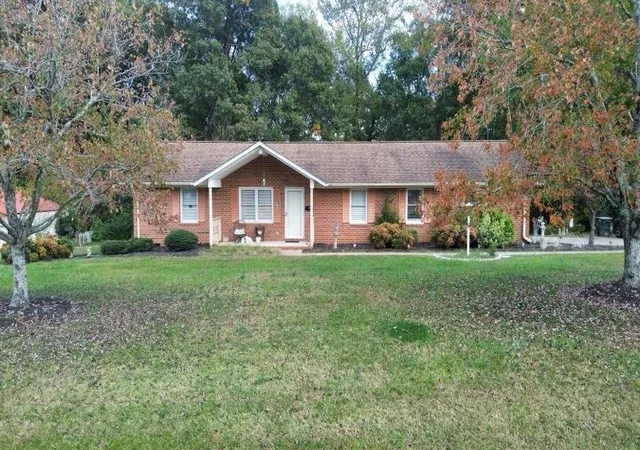
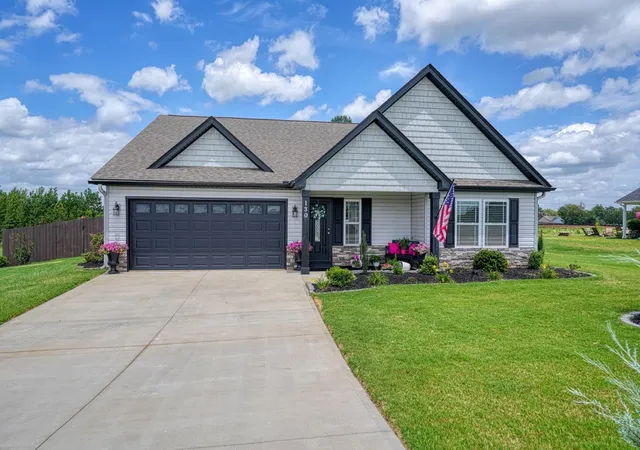
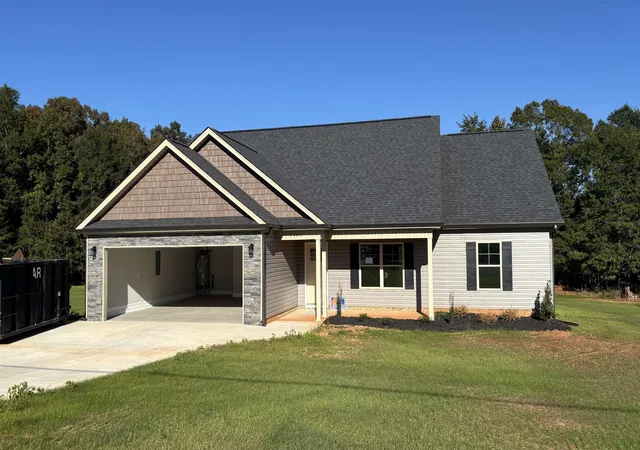
Find Homes by Property Features in Gaffney, SC
Nearby New Homes For Sale

Based on information from the Western Upstate MLS through Oct 30, 2026, 07:15AM. This information is deemed reliable, but not guaranteed. Neither the Western Upstate Association of REALTORS® Inc. or the Western Upstate MLS of South Carolina Inc., nor the listing broker, nor their agents are responsible for the accuracy of the information. The buyer is responsible for verifying all information. This information is provided by the Western Upstate Association of REALTORS® Inc. and the Western Upstate MLS of South Carolina Inc. for use by its members and is not intended for the use for any other purpose. The data relating to real estate for sale on this website comes in part from the Broker Reciprocity Program of the Western Upstate Association of REALTORS® Inc. and the Western Upstate MLS of South Carolina Inc. © 2026 Western Upstate MLS of South Carolina Inc. All Rights Reserved.
 Advertising Broker: Nicholas Huscroft | Chosen Realty
