- Overview
- Description
- Property Details
- Location
- HOA Management
- Facts & Features
- Getting Around
- Nearby Homes




$619,900
Monthly Est:$3,085
 5 Beds
 5 Baths
4 full baths + 1 half bath
 4,336sqft
611 Knollshire Way, Dardenne Prairie, MO 63368
$619,900
$3,085/moEst:
Get Pre-Approved
Single Family Residence
Built in 2001
$56.25/mo HOA
15,681.6 sqft lot
$143/sq.ft
Description
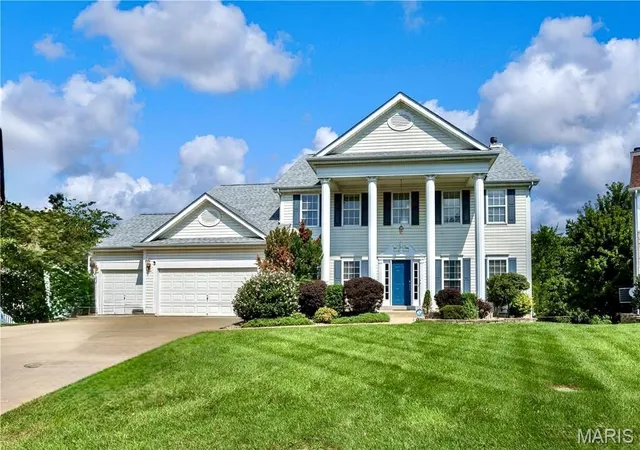
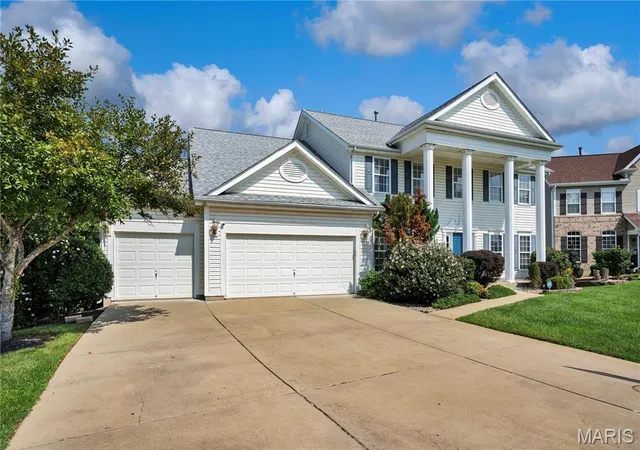
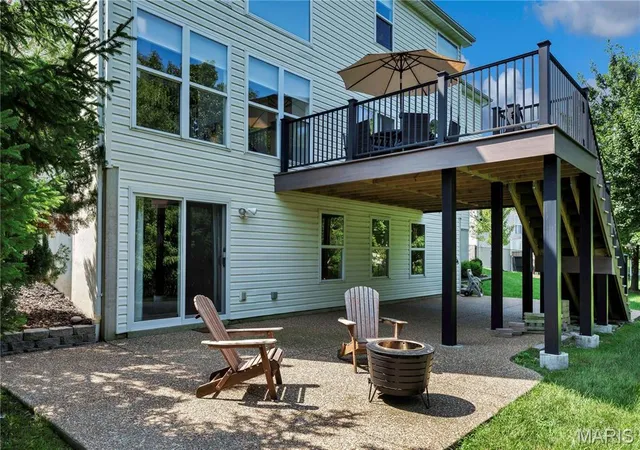
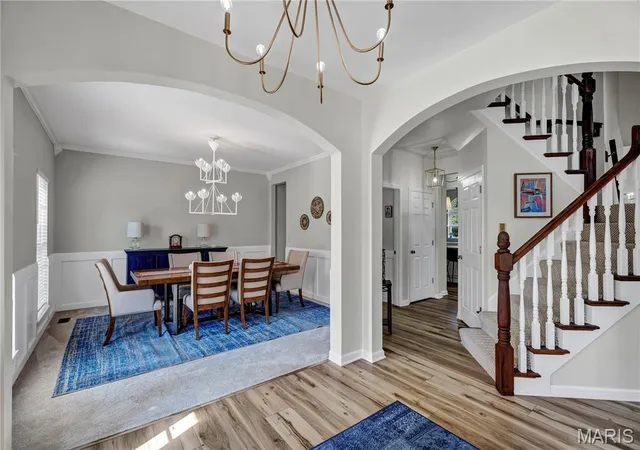
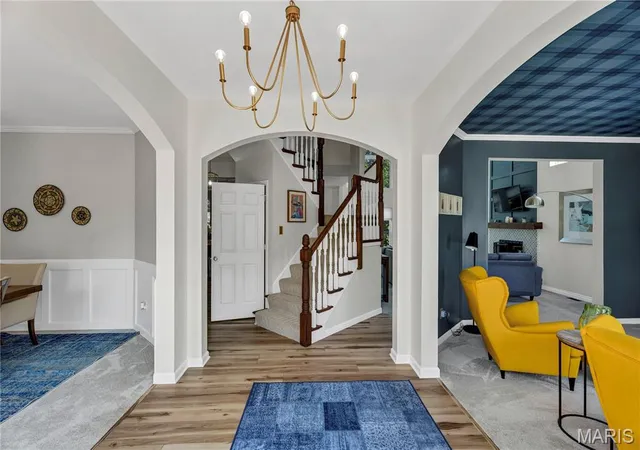
Fantastic Opportunity to own this Exquisite Updated 5 Bedroom, 4.5 Bath home in sought after Bainbridge offering awesome community amenities. Significant list of updates, approx $70K in the past 2.5 years! This impressive 2 Sty home is nestled on a court & showcases timeless curb appeal, with sharp updates, featuring 4300+ sq ft of beautifully maintained living space designed perfectly for entertaining & comfortable living with a beautiful fenced backyard backing to common ground. The minute you step into the Foyer you will be captivated with the architectural details from the 2 Sty Great Room to the custom Den/Library! At the Heart of the Home is the gorgeous gourmet Kitchen appointed with custom White Cabinetry, Quartz Counters, Stainless Appliances, a Butlers Pantry Bar w/Bev Cooler & the Center Isle is the perfect gathering place for family meals & holiday festivities, the Kitchen adjoins the Breakfast Rm which opens out to the wonderful newer Composite Deck, the tranquil spot to savor your morning coffee or enjoy summer dining! The stunning 2 Sty Great Room is the focal point of the home, filled with natural light & an inviting cozy fireplace, many memories will be made here! A stylish Library/Den is filled with custom built-ins & is the perfect Book Nook. The chic Dining Room will make entertaining a joy! Upstairs you will find a serene Primary Retreat recently updated with a recessed lighting, a stylish beam focal point & ceiling fan, expansive closet & luxurious Bath featuring Jetted Tub, Sep Shower & Dbl Vanity. Bedrooms 2 & 3 are spacious & share a Jack-n-Jill Bathroom. Bedroom 4 is a private Suite with full Ensuite Bath. The finished walk-out Lower Level has endless possibilities with Bedroom #5, a Full Bath, Rec Rm, Family Rm/Media Space & Office/Hobby area. Glide the newer sliding door open to your private outdoor oasis & expand your living space out to the patio perfect for relaxing and entertaining! The backyard with newer fence is perfect for play, pets and hobbies. Main floor laundry/mudroom, oversize 3 car garage & much more! Enjoy the Bainbridge community pool, lakes and walking trails!
Updates since purchase: Composite Deck & Fence from Chesterfield Fence & Deck, 2 sets of Sliding Doors, Roof, Primary - Decorative Beam, Ceiling Fan & Recessed Lighting, 1 Furnace, Hot Water Heater, Carpet in Great Rm & Library, 1 Half Round Window, Whole House Surge Protector, Nest smart tech & more. Special Financing Incentives available on this property from SIRVA Mortgage
- Houzeo last checked: 10 minutes ago
- Listing updated: October 21, 2026 at 3:27 pm
- Listing Provided by: Tami Weiner (314) 799-2727 | Coldwell Banker Realty - Gundaker West Regional (636) 532-0200
- Source: MARIS MLS-MO as distributed by MLS GRID | MLS#: MIS26052537

Property Details
Status
Pending
Type
Single Family Residence
No. of Stories
-
County
City
Neighborhood
--
Year Built
2001
HOA Fees
$56.25/mo
Finished Area
4,336 sqft
Lot Size
15,681.6 sqft lot
Basement Area
- sqft
MLS Name
MARIS MLS
MLS Number
MIS26052537
MLS Status
Pending
Days on Market
73
Cumulative Days on Market
55

Continue Your Journey in App
Find your dream home, receive real-time updates, and many more!
Continue Your Journey in App
Find your dream home, receive real-time updates, and many more!
Location
HOA Management
Vlgs at Bainbridge
HOA Fees
$675/ Annually
Amenities
 Amenities and services may be covered by one or multiple associations and service providers.
 Pool
 Club House
 Bike Trails
 Lake
Common Area Maintenance
Disclaimer: Amenities are based on third-party information and may vary; buyers must independently verify all amenities, as information is deemed reliable but not guaranteed.
Facts & Features
Rooms
Bedrooms & bathrooms
Bedrooms: 5
Bathrooms: 5
Den
Level: Main
Dining Room
Level: Main
Great Room
Level: Main
Breakfast Room
Level: Main
Kitchen
Level: Main
Laundry
Level: Main
Primary Bedroom
Level: Second
Bedroom 2
Level: Second
Bedroom 3
Level: Second
Bedroom 4
Level: Second
Bedroom 5
Level: Lower
Family Room
Level: Lower
Recreation Room
Level: Lower
Interior
Sewer
Public Sewer
Cooling
Ceiling Fan(s), Central Air, Zoned
Heating
Forced Air, Gas, Zoned
Interior Features
Beamed Ceilings, Bookcases, Breakfast Room, Built In Features, Butler Pantry, Ceiling Fan(s), Crown Molding, Custom Cabinetry, Entrance Foyer, Kitchen Island, Recessed Lighting, Solid Surface Countertop(s), Walk In Closet(s)
Appliances
Stainless Steel Appliance(s), Dishwasher, Disposal, Microwave, Refrigerator, Wine Refrigerator
Construction
Year Built
Year Built: 2001
Home type
Single Family Residence
Architectural Style
Traditional
Foundation Details
Concrete Perimeter
Construction Materials
Vinyl Siding
Utilities & Energy
Fireplace Features
Great Room, Wood Burning
Electric
Ameren
Parking Features
Driveway, Garage, Garage Door Opener, Garage Faces Front
Basement
Bathroom, Concrete, Egress Window, Partially Finished, Full, Sump Pump, Walk Out Access
Water Source
Public
Utilities
Electricity Connected, Natural Gas Connected
Laundry Features
Main Level
Association Amenities
Lake, Pool, Trail(s)
Other Features
Disclosures
Code Compliance Required, Flood Plain No, Occupancy Permit Required, Seller Property Disclosure
Lot Features
Adjoins Common Ground, Back Yard, Cul De Sac, Level
Patio And Porch Features
Composite, Deck, Front Porch, Patio
Subdivision Name
Vlgs At Bainbridge Cheshire
Price History
| Date | Event | Price |
|---|---|---|
10/21/2026 Source: | Pending | $619,900 $143/sqft |
10/02/2026 Source: | Contingent (Active Under Contract) | $619,900 -1.59% $143/sqft |
09/18/2026 Source: | Price Decreased | $629,900 -1.56% $145/sqft |
08/27/2026 Source: | Listed for Sale | $639,900 $148/sqft |
08/19/2026 Source: | Coming Soon | $639,900 +12.26% $148/sqft |

Show more
Nearby Homes
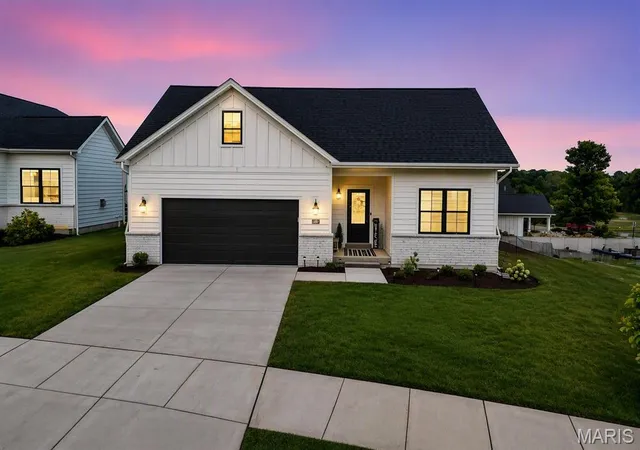
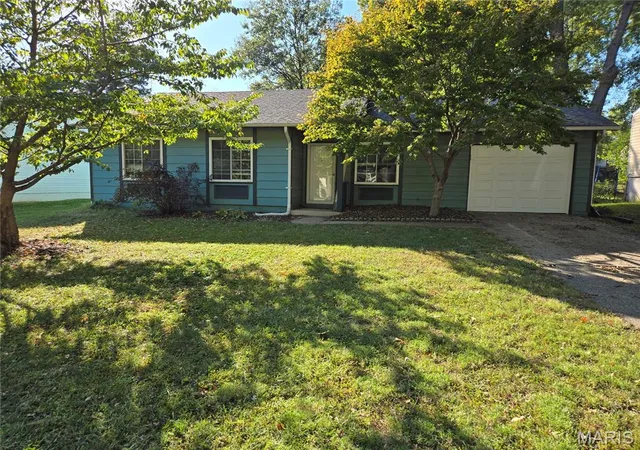
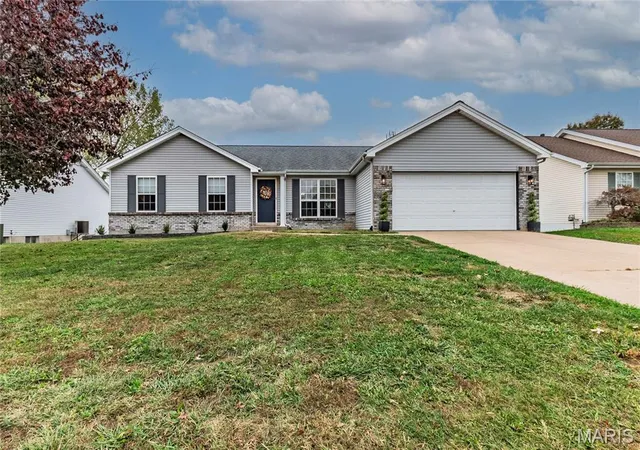
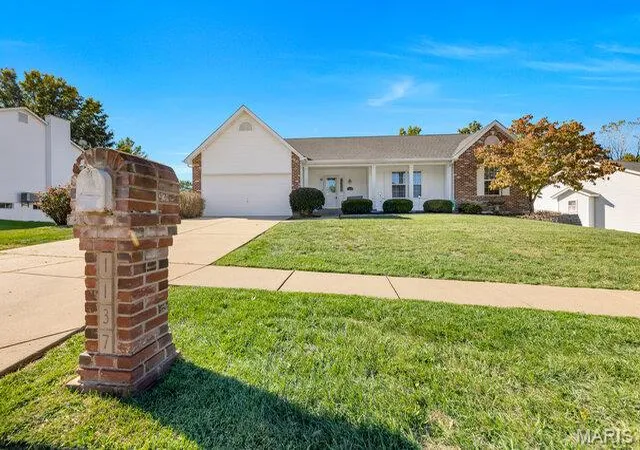
Find Homes by Property Features in Dardenne Prairie, MO
Nearby New Homes For Sale


Based on information from Mid America Regional Information Systems, Inc. through Nov 01, 2026, 06:01AM. All data is obtained from various sources and may not have been verified by broker or MLS GRID. Supplied Open House Information is
subject to change without notice. All information should be independently reviewed and verified for accuracy. Properties may or may not be listed by the office/agent presenting the information. Some IDX listings have been excluded from this website.
Properties displayed may be listed or sold by various participants in the MLS. Property data presented reflect information otherwise available from public records. The REALTOR® providing this information may not have represented the buyer or seller
in some or all of the transactions.
IDX information is provided exclusively for consumers’ personal noncommercial use, that it may not be used for any purpose other than to identify prospective properties consumers may be interested in purchasing, that the data is deemed reliable but is not guaranteed by MLS GRID, and that the use of the MLS GRID Data may be subject to an end user license agreement prescribed by the Member Participant’s applicable MLS if any and as amended from time to time. © 2026 Mid America Regional Information Systems, Inc. All Rights Reserved.
 Advertising Broker: Nicholas Huscroft | Chosen Realty
