- Overview
- Description
- Property Details
- Location
- Facts & Features
- Getting Around
- Nearby Homes

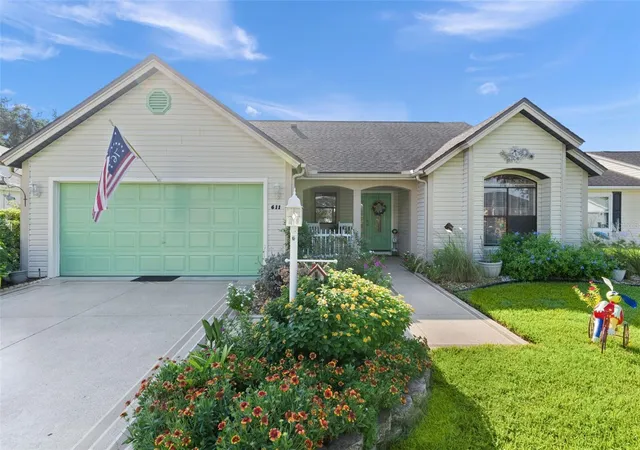
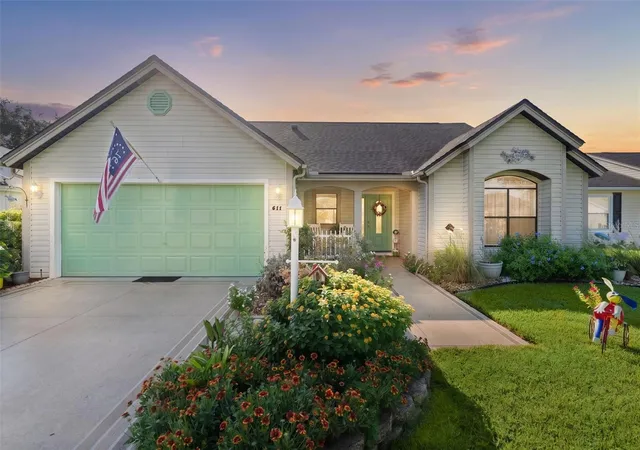
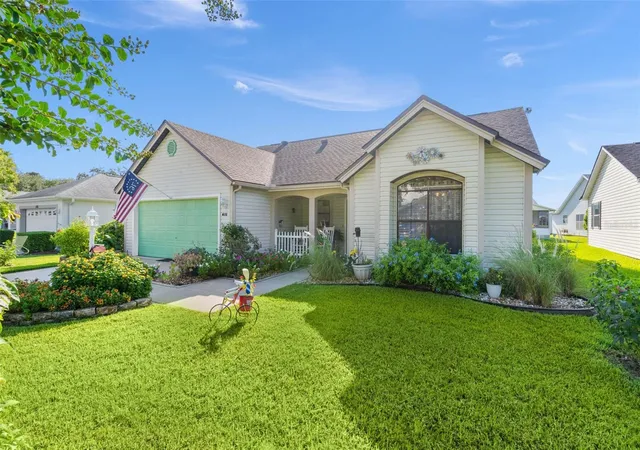
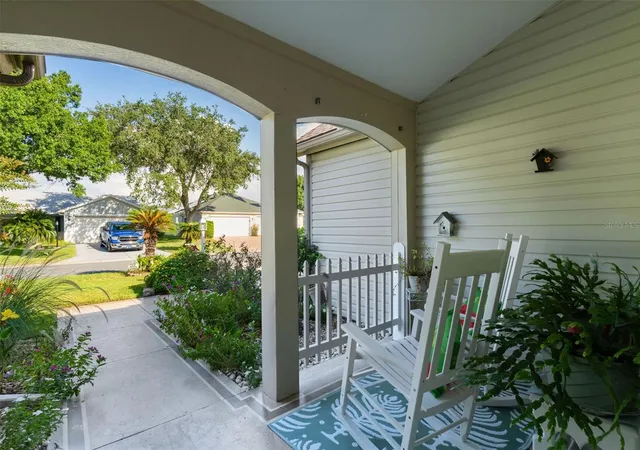


$350,000
Monthly Est:$1,742
 2 Beds
 2 Baths
2 full baths
 1,721sqft
611 Lisbon Ln, The Villages, FL 32159
$350,000
$1,742/moEst:
Get Pre-Approved
Single Family Residence
Built in 1994
$-- HOA
5,220 sqft lot
$203/sq.ft
Description
~NO BOND~ ~ 2025 HVAC~ ~2025 HOT WATER HEATER~ ~EXPANDED TO 1721SF~ ~NEAR SHOPPING AND AMENITIES~
~NEW DISHWASHER, MICROWAVE, WASHER, DRYER~
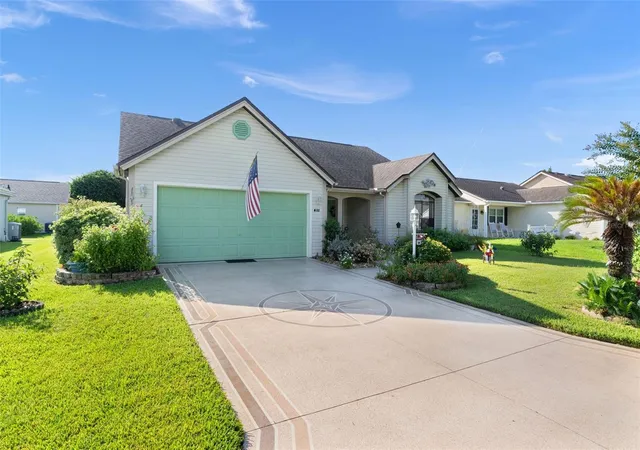
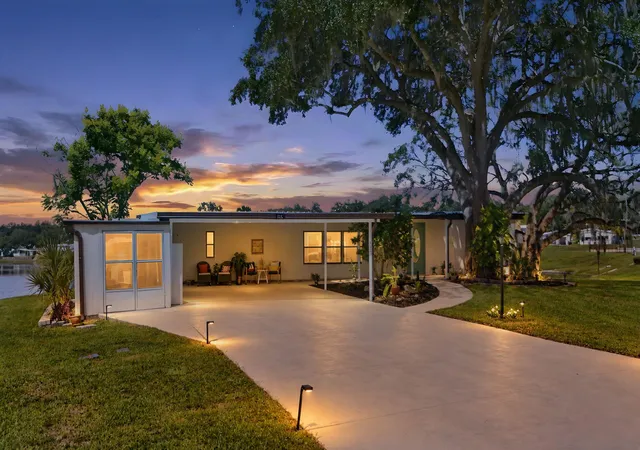
Welcome to this unique Monterey model in the desirable Village of Rio Grande, offering comfortable living, thoughtful updates. Step inside through the foyer with a convenient coat closet and discover an inviting open floor plan with soaring VAULTED ceilings. The home features LUXURY VINYL FLOORING everywhere except for both bedrooms and the primary bath. The generous living/dining area (20X27) is ideal for family/friend gatherings. The large kitchen offers GRANITE countertops, cabinet rollouts, VAULTED ceiling, and a solar tube that brings in wonderful natural light. There is an intriguing Florida room with new windows available for entertainment, craft or office use. The huge primary suite accommodates a king bed, features CERAMIC tile flooring and two closets, one of which is cleverly set as office or fun room. The freshly remodeled ensuite bath includes CERAMIC tile, a TILED walk-in shower with seat, DUAL sinks, and beautiful QUARTZ countertops. The guest bedroom also features CERAMIC tile flooring and a built-in closet, while the guest bath offers Luxury Vinyl flooring, a TILED tub/shower combination, and QUARTZ countertops. The 1.5-car garage has been thoughtfully converted from a two-car garage to create a dedicated indoor laundry room, while still providing excellent parking and storage space. A 2018 EZ-GO electric golf cart and furniture are available separately, providing an opportunity to make your move even easier. NO BOND, major 2025 updates, a versatile Florida room, and super short golf cart ride to Spanish Springs Town Square or La Plaza Grande Shopping Center make this Rio Grande location the perfect and convenient opportunity to enjoy the best of The Villages lifestyle! Near Tierra del Sol Country Club, multiple wildlife preserves, and several executive golf courses.
- Houzeo last checked: 11 minutes ago
- Listing updated: October 10, 2026 at 7:06 pm
- Listing Provided by: Linda Paulsen (352) 430-8755 , Debbie Schoonover | REALTY EXECUTIVES IN THE VILLAGES (352) 753-7500
- Source: Stellar MLS-FL | MLS#: G5116862

Property Details
Status
Active
Type
Single Family Residence
No. of Stories
-
County
City
Neighborhood
--
Year Built
1994
HOA Fees
-
Finished Area
1,721 sqft
Lot Size
5,220 sqft lot
Basement Area
- sqft
MLS Name
Stellar MLS
MLS Number
G5116862
MLS Status
Active
Days on Market
46
Cumulative Days on Market
159

Continue Your Journey in App
Find your dream home, receive real-time updates, and many more!
Download App
Continue Your Journey in App
Find your dream home, receive real-time updates, and many more!
Location
Facts & Features
Rooms
Bedrooms & bathrooms
Bedrooms: 2
Bathrooms: 2
Foyer
Level: First
Living Room
Level: First
Area: 540.00 Square Feet
Dimensions: 20x27
Dining Room
Level: First
Kitchen
Level: First
Area: 252.00 Square Feet
Dimensions: 12x21
Primary Bedroom
Level: First
Area: 208.00 Square Feet
Dimensions: 13x16
Primary Bathroom
Level: First
Bedroom 2
Level: First
Area: 132.00 Square Feet
Dimensions: 12x11
Bathroom 2
Level: First
Florida Room
Level: First
Area: 108.00 Square Feet
Dimensions: 12x9
Interior
Sewer
Public Sewer
Interior Features
Ceiling Fans(s), High Ceilings, Open Floorplan, Stone Counters, Thermostat, Vaulted Ceiling(s), Walk In Closet(s)
Cooling
Central Air
Flooring
Ceramic Tile, Luxury Vinyl
Heating
Electric
Appliances
Dryer, Electric Water Heater, Microwave, Range, Refrigerator, Washer
Construction
Year Built
Year Built: 1994
Home type
Single Family Residence
Roof
Shingle
Foundation Details
Slab
Construction Materials
Vinyl Siding
Utilities & Energy
Laundry Features
Inside
Water Source
Public
Utilities
Cable Available, Electricity Available, Public, Sewer Connected, Water Connected
Parking Features
Golf Cart Garage, Golf Cart Parking
Other Features
Subdivision Name
The Villages
Vegetation
Mature Landscaping
Lot Features
Near Golf Course
Community Features
Deed Restrictions, Dog Park, Golf Carts Ok, Golf, Irrigation Reclaimed Water, Pool, Restaurant, Tennis Court(s)
Price History
| Date | Event | Price |
|---|---|---|
08/25/2026 Source: | Listed for Sale | $350,000 +64.32% $203/sqft |
02/27/2007 Source: | Sold | $213,000 -14.77% $124/sqft |
10/13/2006 Source: | Listing Removed | $249,900 $145/sqft |

Nearby Homes







Find Homes by Property Features in The Villages, FL
Nearby New Homes For Sale

Based on information from Stellar MLS® through Oct 11, 2026, 05:45AM as submitted to and distributed by MLS GRID. All data is obtained from various sources and may not have been verified by the broker or MLS GRID. Supplied Open House Information is subject to change without notice. All information should be independently reviewed and verified for accuracy. Properties may or may not be listed by the office/agent presenting the information. IDX information is provided exclusively for consumers’ personal non-commercial use. It may not be used for any purpose other than to identify prospective properties consumers may be interested in purchasing. The data is deemed reliable but is not guaranteed by MLS GRID. The use of the MLS GRID Data may be subject to an end-user license agreement prescribed by the Member Participant’s applicable MLS, if any, and as amended from time to time. © 2026 Stellar MLS. All Rights Reserved.
 Advertising Broker: Fred McGill | Simple Showing, Inc