- Overview
- Description
- Property Details
- Location
- Facts & Features
- Getting Around
- Nearby Homes


$269,900
Monthly Est:$1,343
 4 Beds
 3 Baths
2 full baths + 1 half bath
 2,387sqft
611 Marlyn Dr, Prattville, AL 36067
$269,900
$1,343/moEst:
Get Pre-Approved
Single Family Residence
Built in 1974
$-- HOA
0.38 acre lot
$113/sq.ft
Description
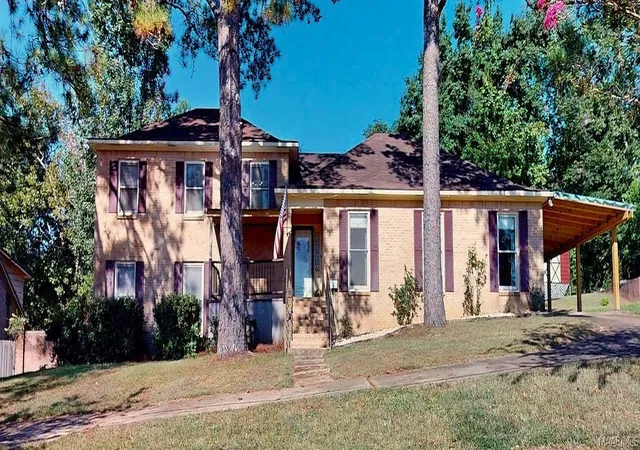
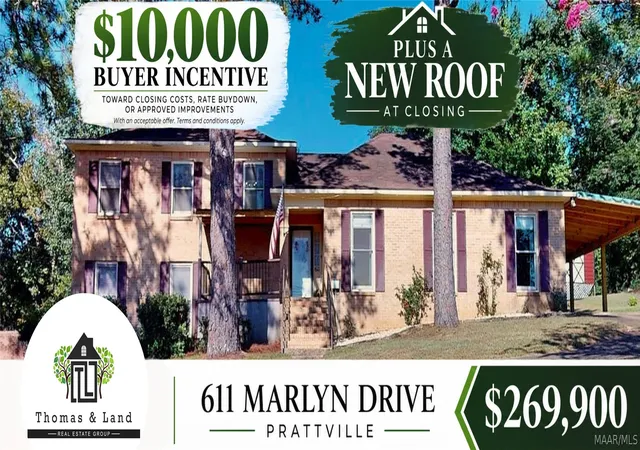
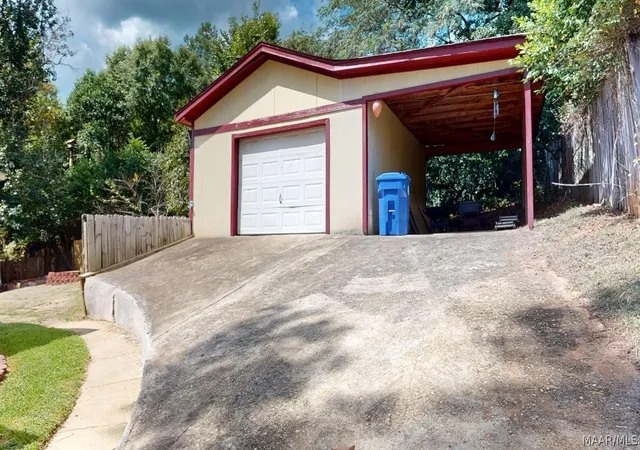
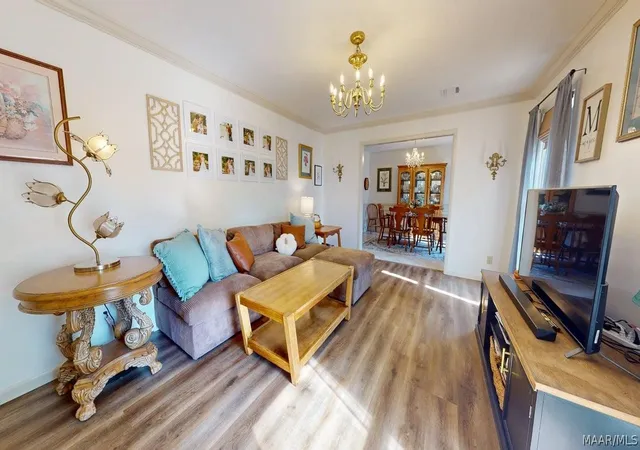
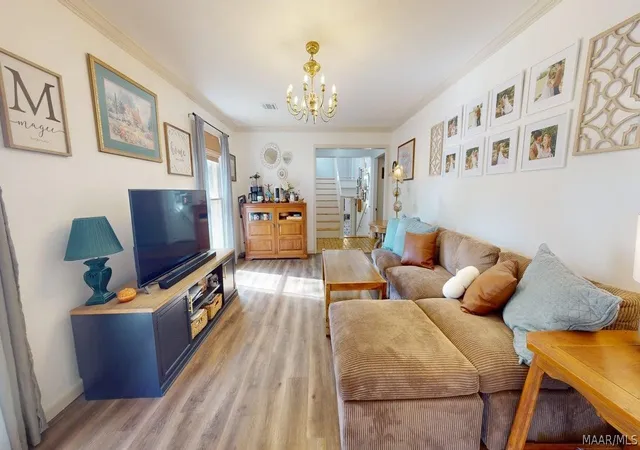
**NEW ROOF + $10,000 BUYER INCENTIVE WITH ACCEPTABLE OFFER!** Welcome to 611 Marlyn Drive, a spacious split-level home nestled among the rolling hills of Melmar Estates in Prattville. Offering multiple living areas, flexible spaces, and thoughtful updates throughout, this home has plenty of room to spread out. The main level features a formal living room, dining room, and updated kitchen with quartz countertops and ample cabinet space. A spacious den provides another gathering space, while the sunroom at the rear of the home offers even more room to relax or entertain. Downstairs, the oversized primary suite features an updated bathroom with a dual-sink vanity and walk-in shower, along with an exceptionally large walk-in closet. Just off the primary suite is a smaller bedroom that could serve as a home office, nursery, dressing room, or flex space. Upstairs are two additional guest bedrooms and a full guest bath featuring a vintage avocado-green tub and shower. Additional highlights include an updated half bath off the laundry room, a large backyard workshop, a newly installed carport, and an HVAC system replaced in July 2024. **With an acceptable offer, the seller will provide a new roof PLUS up to $10,000 toward eligible buyer expenses, including closing costs, a rate buydown, or approved improvements.** This home offers a generous amount of space, versatile living areas, and an opportunity to make it your own!
- Houzeo last checked: 13 minutes ago
- Listing updated: November 3, 2026 at 6:53 pm
- Listing Provided by: Wesley Andrews (334) 356-6310 DRE #0129559 | Thomas & Land Real Est Grp LLC (334) 356-6310
- Source: Montgomery Area Association of REALTORS MLS-AL | MLS#: 590144

Property Details
Status
Active
Type
Single Family Residence
No. of Stories
-
County
City
Neighborhood
--
Year Built
1974
HOA Fees
-
Finished Area
2,387 sqft
Lot Size
0.38 acre lot
Basement Area
- sqft
MLS Name
Montgomery Area Association of REALTORS MLS
MLS Number
590144
MLS Status
Active
Days on Market
68
Cumulative Days on Market
61

Continue Your Journey in App
Find your dream home, receive real-time updates, and many more!
Continue Your Journey in App
Find your dream home, receive real-time updates, and many more!
Location
Facts & Features
Rooms
Bedrooms & bathrooms
Bedrooms: 4
Bathrooms: 3
FloridaRoom
Level: Second
LivingRoom
Level: Second
DiningRoom
Level: Second
FamilyRoom
Level: Second
EatInKitchen
Level: Second
HalfBath
Level: Second
Bathroom
Level: Third
Bedroom
Level: Third
Bedroom
Level: Third
Bedroom
Level: First
PrimaryBedroom
Level: First
Interior
Exterior Features
Covered Patio, Fence
Heating
Central, Electric
Flooring
Carpet, Plank, Tile, Vinyl
Appliances
Dishwasher, Electric Cooktop, Electric Oven, Electric Water Heater, Plumbed For Ice Maker
Sewer
Public Sewer
Interior Features
Double Vanity, Walk In Closets
Cooling
Central Air, Electric
Construction
Year Built
Year Built: 1974
Home type
Single Family Residence
Roof
Vented
Architectural Style
Split Level
Foundation Details
Slab
Construction Materials
Brick
Utilities & Energy
Parking Features
Attached Carport, Driveway
Fireplace Features
None
Water Source
Public
Utilities
Cable Available, Electricity Available, High Speed Internet Available
Pool Features
None
Other Features
Lot Features
City Lot, Subdivision
Subdivision Name
Melmar Estates
Patio And Porch Features
Enclosed, Patio
Price History
| Date | Event | Price |
|---|---|---|
09/03/2026 Source: | Listed for Sale | $275,000 +1.89% $115/sqft |
09/03/2026 Source: | Price Increased | $269,900 +56.46% $113/sqft |
03/18/2024 Source: | Price Increased | $172,500 +4.55% $72/sqft |
07/31/2006 Source: | Price Increased | $165,000 +29.41% $69/sqft |
11/21/2001 Source: | Price Increased | $127,500 +10.87% $53/sqft |

Show more
Nearby Homes
Find Homes by Property Features in Prattville, AL
Nearby New Homes For Sale

Based on information from the Montgomery Area Association of REALTORS® through Nov 10, 2026, 07:30PM. Information is deemed reliable, but not guaranteed. The information being provided is for consumers' personal, non-commercial use and will not be used for any purpose other than to identify prospective properties consumers may be interested in purchasing. This website may not include listings or property addresses of sellers who have directed their listing brokers to withhold their listing or their property address from display on the Internet. Copyright 2026 Multiple Listing Service of the Montgomery Area Association of REALTORS®. All Rights Reserved.
 Advertising Broker: Daniel Demers | Sell Your Home Services
