- Overview
- Description
- Property Details
- Location
- Facts & Features
- Getting Around




$639,900
Monthly Est:$3,185
 5 Beds
 3 Baths
3 full baths
 2,398sqft
611 Rudy Ln, Louisville, KY 40207
$639,900
$3,185/moEst:
Get Pre-Approved
Single Family Residence
Built in 1956
$-- HOA
0.44 acre lot
$267/sq.ft
Description
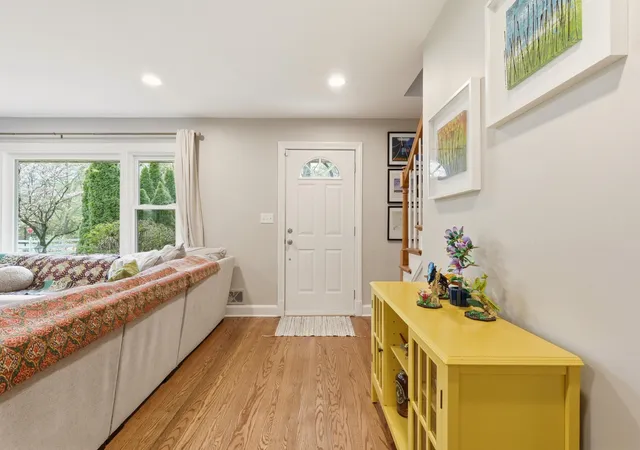
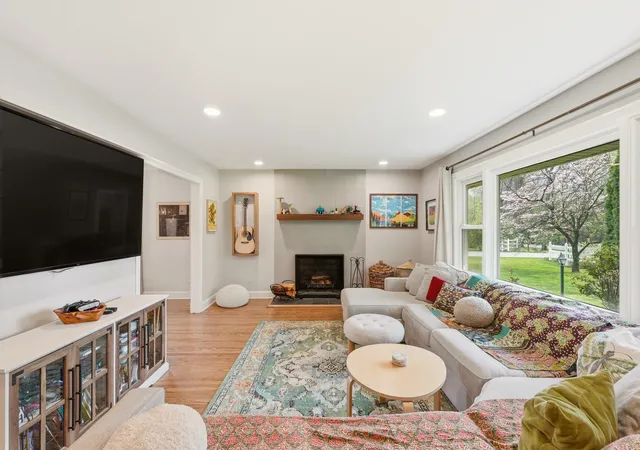
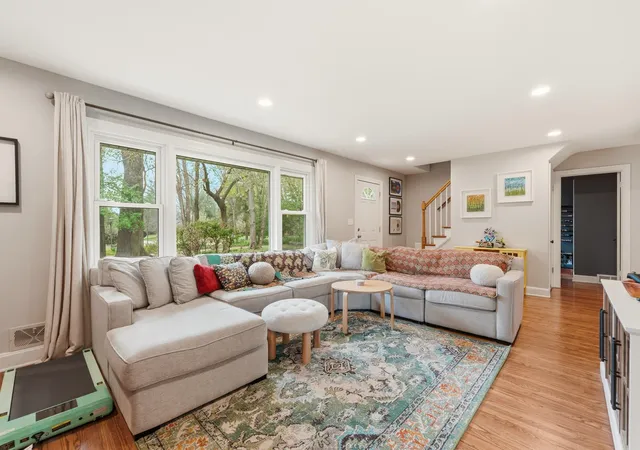
This stunning 5-bedroom, 3-bathroom home features a recently renovated main floor including modern finishes and designer touches, as well as all new appliances and refinished hardwood flooring. More than just cosmetic, this home boasts recent replacement to all major systems for carefree living: Roof, HVAC, Furnace, Plumbing, Water Heater, Windows, Driveway, and Garage Door. Outdoor living is a breeze with new Trex decking, a gorgeous and private 0.44 acre yard, covered gazebo, and greenhouse to accommodate your gardening needs year round! A 4-car garage provides a great hobby space, complete with its own electric panel and temperature control. The unfinished basement adds ample storage or a clean slate to finish out for additional living space. All of this located in sought-after Windy Hills, this is truly brand-new home luxury without the wait!
Show Less- Houzeo last checked: 1 hour ago
- Listing updated: May 24, 2026 at 1:11 pm
- Listing Provided by: Laura Craig (502) 930-2290 | eXp Realty, LLC (888) 624-6448
- Source: Lexington Bluegrass AOR (Imagine) MLS-KY | MLS#: 26011779

Property Details
Status
Active
Type
Single Family Residence
No. of Stories
-
County
City
Neighborhood
--
Year Built
1956
HOA Fees
-
Finished Area
2,398 sqft
Lot Size
0.44 acre lot
Basement Area
- sqft
MLS Name
Lexington Bluegrass AOR (Imagine) MLS
MLS Number
26011779
MLS Status
Active
Days on Market
131
Cumulative Days on Market
3

Continue Your Journey in App
Find your dream home, receive real-time updates, and many more!
Download App
Continue Your Journey in App
Find your dream home, receive real-time updates, and many more!
Location
Facts & Features
Rooms
Bedrooms & bathrooms
Bedrooms: 5
Bathrooms: 3
Interior
Cooling
Central Air
Interior Features
Ceiling Fan(s), Eat In Kitchen, Primary Downstairs
Appliances
Dishwasher, Double Oven, Dryer, Gas Range, Microwave, Refrigerator, Washer
Sewer
Public Sewer
Flooring
Carpet, Ceramic Tile, Hardwood
Exterior Features
Garden, Other
Heating
Natural Gas
Construction
Year Built
Year Built: 1956
Home type
Single Family Residence
Architectural Style
Cape Cod
Construction Materials
Brick Veneer
Roof
Shingle
Foundation Details
Concrete Perimeter
Utilities & Energy
Basement
Full, Unfinished
Water Source
Public
Parking Features
Detached Garage, Driveway, Garage Faces Side
Utilities
Electricity Connected, Natural Gas Connected, Sewer Connected, Water Connected
Fireplace Features
Family Room, Wood Burning
Other Features
Patio And Porch Features
Deck, Porch, Front Porch, Rear Porch
Subdivision Name
St Matthews
Price History
| Date | Event | Price |
|---|---|---|
05/22/2026 Source: | Price Decreased | $639,900 -1.20% $267/sqft |
05/09/2026 Source: | Price Decreased | $647,700 -1.52% $270/sqft |
05/06/2026 Source: | Price Decreased | $657,700 -0.02% $274/sqft |
04/20/2026 Source: | Listed for Sale | $657,800 +2.78% $274/sqft |
04/20/2026 Source: | Price Decreased | $640,000 -2.71% $267/sqft |

Show more
Find Homes by Property Features in Louisville, KY


Based on information from the IMAGINE MLS® through Sep 30, 2026, 11:15AM. Copyrighted by the Imagine MLS®. IDX information is provided exclusively for consumers' personal, non-commercial use. It may not be used for any purpose other than to identify prospective properties consumers may be interested in purchasing. Data on this website is deemed reliable but is not guaranteed accurate by the MLS. © 2026 IMAGINE MLS®. All Rights Reserved.
 Advertising Broker: Donna Mink | Mink Realty