- Overview
- Description
- Property Details
- Location
- Facts & Features
- Getting Around
- Nearby Homes
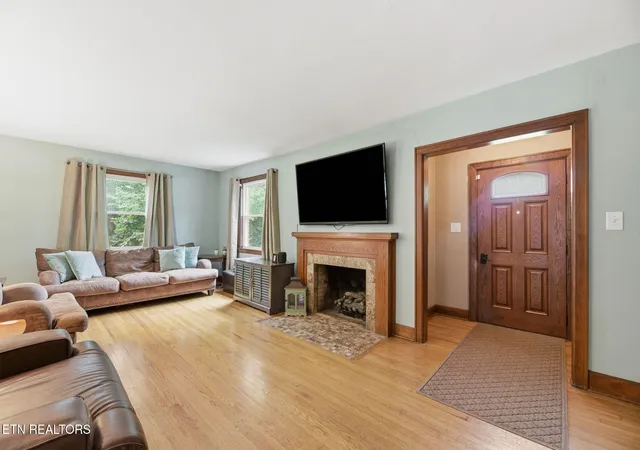

Street View
$499,000
Monthly Est:$2,484
 3 Beds
 3 Baths
2 full baths + 1 half bath
 2,062sqft
611 S Charles G Seivers Blvd, Clinton, TN 37716
$499,000
$2,484/moEst:
Get Pre-Approved
Single Family Residence
Built in 1949
$-- HOA
1.3 acres lot
$242/sq.ft
Description
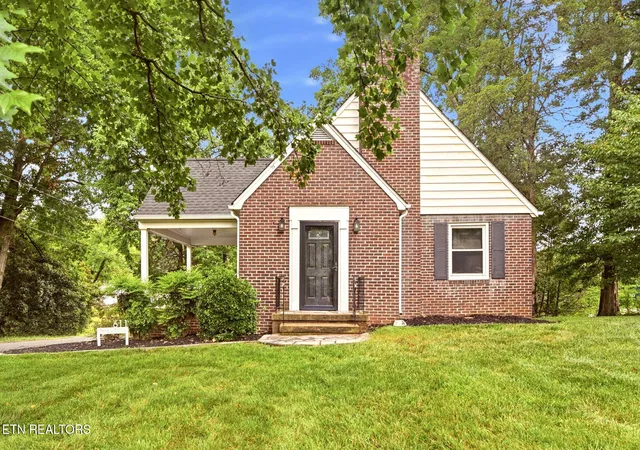
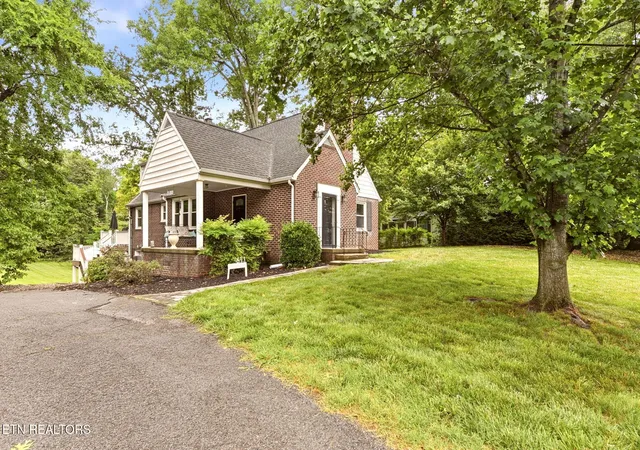
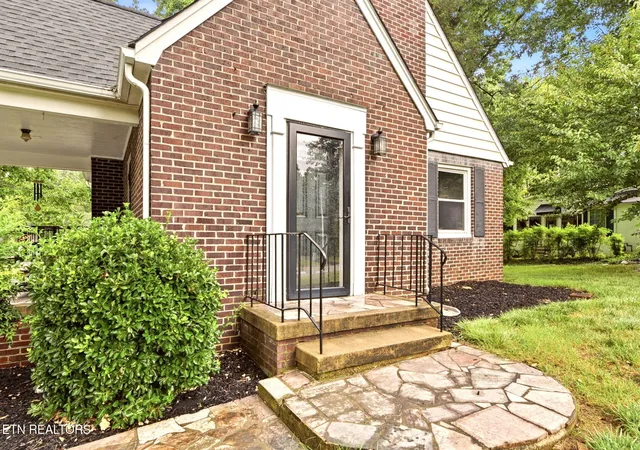
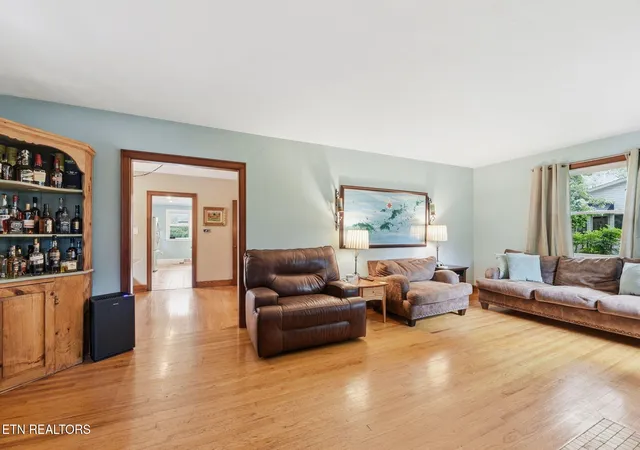
Welcome to 611 S. Charles G. Seivers Boulevard, where opportunity meets location in one of Clinton's most recognizable historic corridors. Nestled along the picturesque western entrance to town, this property is surrounded by stately historic homes once owned by many of Clinton's prominent civic and business leaders, offering a setting rich in character and timeless appeal. Built near the mid-century for Clinton's legendary sign painter, Bill Dyer, and his wife, Helen, the Dyer House is a classic, traditional brick cottage design with gorgeous intact original details: hardwood floors, class wood trim, and doors. While the home itself offers a comfortable, manageable footprint, the true standout feature is the exceptionally large lot--a rare find in such a desirable in-town location, convenient to downtown Clinton, shopping, dining, schools, and nearby amenities. Living room stretches across the entire front of the cottage, with a welcoming front entry hall and a separate side entrance w/lovely sitting porch. White and airy kitchen is updated just like you hoped for with white cabinetry, stone countertops, and stainless appliances. Incredible composite back deck overlooks the picture-perfect level back lawn of this expansive 1.3 acre lot. Two main level bedrooms (one currently used as a home office) and main level full bath. The entire second floor is a private master suite complete with laundry facility, jetted tub, separate shower, big walk-in closet, and additional half bath for a little added luxury and privacy. Unfinished space in basement includes parking for a one-car garage and some hobby space, currently used as a workout room. Buyers looking for a home with character, an oversized yard, and a location that places them at the heart of Clinton's history will appreciate the unique potential this property provides.
- Houzeo last checked: 0 minutes ago
- Listing updated: August 21, 2026 at 5:28 pm
- Listing Provided by: Joey Smith (865) 773-8259 | Sellers Realty Company, Inc. (865) 457-4110
- Source: East Tennessee REALTORS® MLS-TN | MLS#: 1345627

Property Details
Status
Active
Type
Single Family Residence
No. of Stories
-
County
City
Neighborhood
--
Year Built
1949
HOA Fees
-
Finished Area
2,062 sqft
Lot Size
1.3 acres lot
Basement Area
- sqft
MLS Name
East Tennessee REALTORS® MLS
MLS Number
1345627
MLS Status
Active
Days on Market
109

Continue Your Journey in App
Find your dream home, receive real-time updates, and many more!
Download App
Continue Your Journey in App
Find your dream home, receive real-time updates, and many more!
Location
Facts & Features
Rooms
Bedrooms & bathrooms
Bedrooms: 3
Bathrooms: 3
Interior
Sewer
Public Sewer
Interior Features
Walk In Closet(s)
Window Features
Windows Insulated
Cooling
Other, Central Cooling
Flooring
Hardwood, Tile
Heating
Central, Natural Gas, Other
Exterior Features
Windows Vinyl
Appliances
Dishwasher, Microwave, Range, Refrigerator, Washer
Construction
Year Built
Year Built: 1949
Home type
Single Family Residence
Architectural Style
Cottage, Historic, Traditional
Construction Materials
Vinyl Siding, Brick, Frame
Utilities & Energy
Water Source
Public
Basement
Unfinished
Utilities
Cable Available (tv Only)
Fireplace Features
Gas Log
Parking Features
Garage Faces Side, Off Street Parking, Attached, Basement
Other Features
Lot Features
Level
Patio And Porch Features
Porch Covered, Deck
Price History
| Date | Event | Price |
|---|---|---|
07/25/2026 Source: | Price Decreased | $539,900 -1.82% $262/sqft |
06/23/2026 Source: | Price Increased | $549,900 +10.20% $267/sqft |
06/23/2026 Source: | Price Decreased | $499,000 -7.58% $242/sqft |
06/23/2026 Source: | Listed for Sale | $539,900 $262/sqft |

Nearby Homes

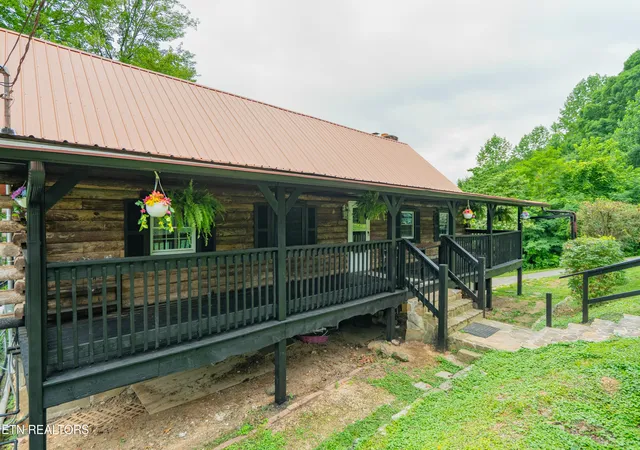
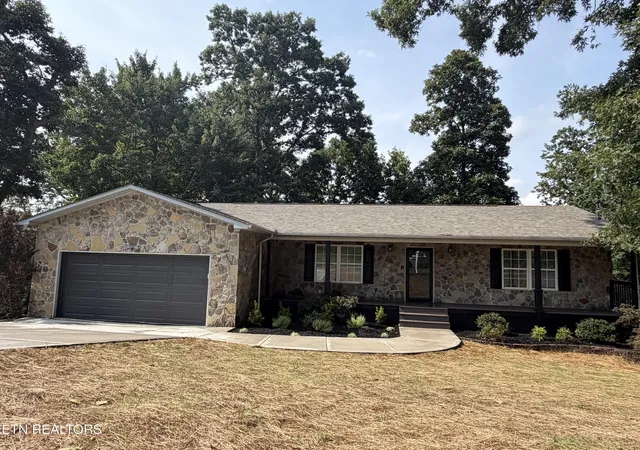


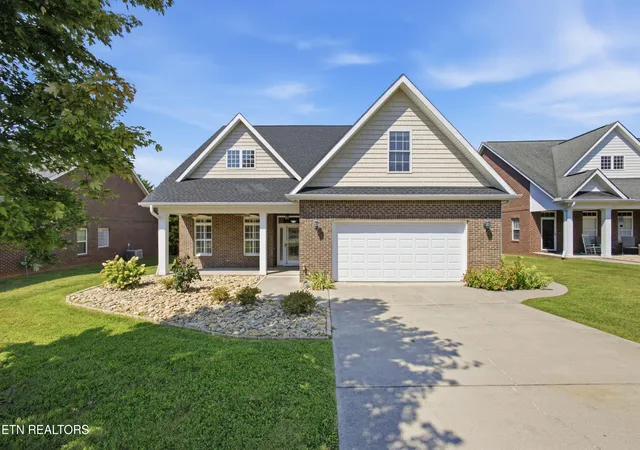


Find Homes by Property Features in Clinton, TN
Nearby New Homes For Sale

Based on information from the Knoxville Area Association of REALTORS MLS through Oct 10, 2026, 04:45PM. Information is provided exclusively for consumers’ personal, non-commercial use. It may not be used for any purpose other than to identify prospective properties that consumers may be interested in purchasing. The data is deemed reliable but is not guaranteed accurate by the MLS. This website may not include listings or property addresses of sellers who have directed their listing brokers to withhold their listing or their property address from display on the Internet. © 2026 Knoxville Area Association of REALTORS® MLS. All Rights Reserved. Angela Fowler Real Estate, LLC | 423.320.4620 | afowler@catt.com Mailing Address: 452 Kailors Cove Cir, Ringgold, GA 30736
 Advertising Broker: Angela Fowler | Angela Fowler Real Estate, LLC.