- Overview
- Description
- Property Details
- Location
- Facts & Features
- Getting Around
- Nearby Homes
 New Construction
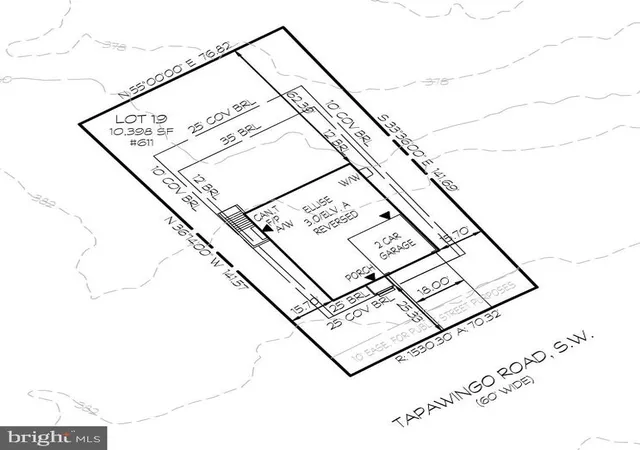

Street View
$1,884,300
Monthly Est:$9,379
 6 Beds
 6 Baths
6 full baths
 4,816sqft
611 Tapawingo Rd SW, Vienna, VA 22180
$1,884,300
$9,379/moEst:
Get Pre-Approved
Single Family Residence
Built in 2027
$-- HOA
10,398 sqft lot
$391/sq.ft
Description
OFF-SITE OPEN HOUSE — Construction has not yet started on this project. This open house is hosted at our regional model home, not at the homesite. The model features a different floorplan but offers an opportunity to experience the craftsmanship, finishes, and quality of an Evergreene home in person. Tour the model at 318 Center St N, Vienna, VA 22180 this Saturday 12pm - 3pm & Sunday 1pm - 3pm.
TO BE BUILT HOME – COMPLETION FORECAST: SUMMER 2027
Welcome to the Town of Vienna—where small-town charm meets everyday convenience! Just minutes from shopping and top-rated restaurants. This incredible location offers the perfect blend of walkability, community, and lifestyle. Enjoy year-round events like Oktoberfest, Viva Vienna, and the beloved Halloween Parade, all while being part of a close-knit, vibrant neighborhood.
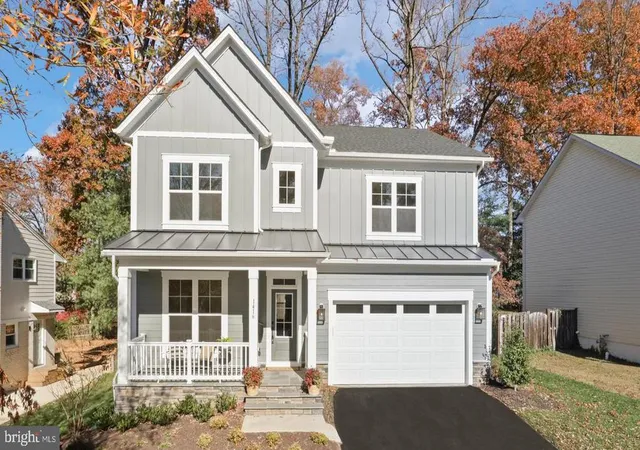
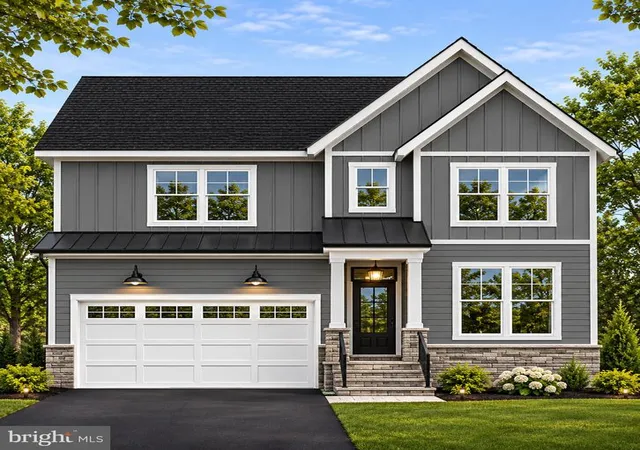
Introducing The Ellise by Evergreene Homes—an exceptional new construction opportunity in the sought-after Vienna Woods neighborhood. Conveniently situated with quick access to major routes like Route 123, I-66, and I-495.
INCLUDED FEATURES:
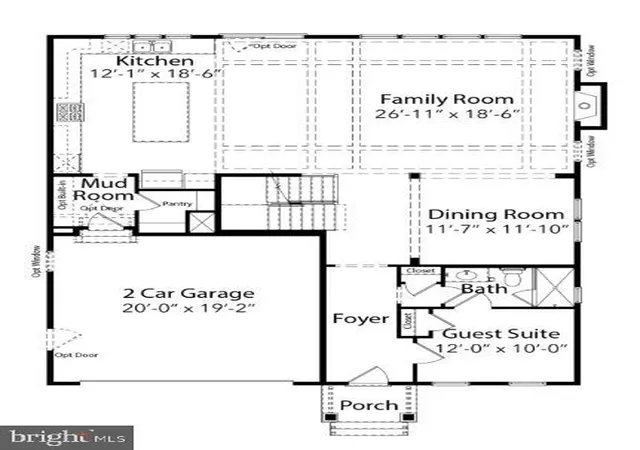
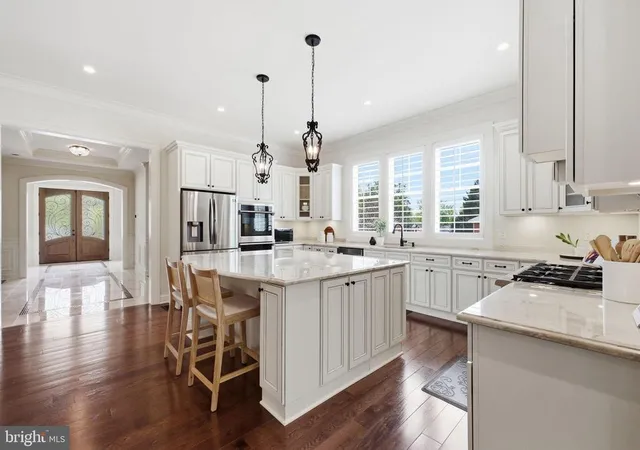
The Ellise features our Platinum Starting Package featuring a Deluxe Kitchen with 42 inch maple cabinetry, elegant quartz countertops, a stainless-steel appliance package with a 36 inch cooktop, and an oversized island with seating. The Kitchen flows seamlessly into the expansive Family Room, highlighted by a gas fireplace. A formal Dining Room offers additional space for hosting, while the Mudroom provides everyday convenience with the option to add built-in lockers and cubbies. A main-level Guest Suite with a private full bath offers versatile space, ideal for visiting friends or extended stays.
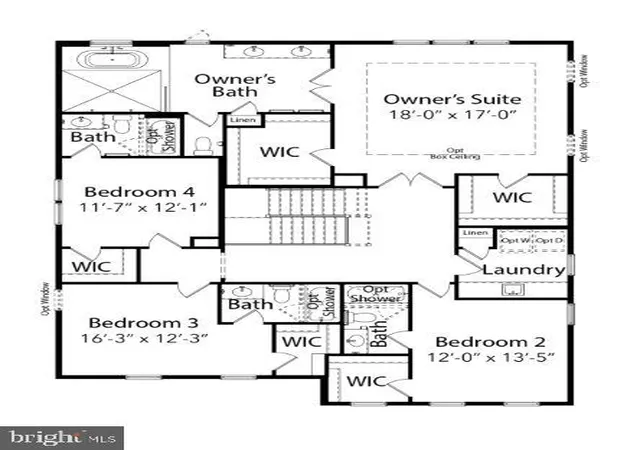
Upstairs, you’ll find hardwood flooring in the hallway, a luxurious Owner’s Suite, and three secondary Bedrooms—all with their own private en-suite baths. The upper-level Laundry Room includes cabinetry with a sink for added functionality and style.
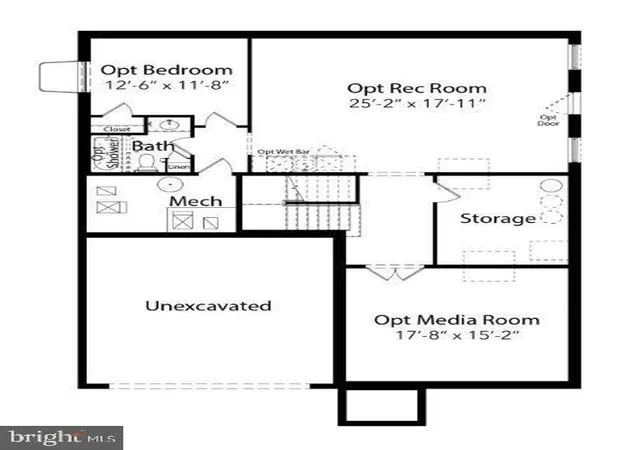
The finished lower level extends your living space with a spacious recreation room, media room, an additional bedroom, and a full bathroom—perfect for guests, a home office, or a private retreat.
CUSTOMIZATION OPPORTUNITIES:
This pre-construction opportunity can still be personalized by selecting structural options and finish-level upgrades. Available options include 10 foot ceilings on the main level, stacked kitchen cabinetry, Outdoor Living, and a wet bar in the lower level.
EVERGREENE QUALITY:
Every Evergreene home is thoughtfully crafted with features designed for long-term comfort and peace of mind. Standard inclusions in the Ellise are a whole-house ventilation, humidifier, electronic air cleaner, abundant recessed lighting, upgraded 2x6 framing, superior thermal insulation, a built in pest control system in exterior walls, and a best-in-class 10-year transferable builder’s warranty.
Floor plans and images are for illustrative purposes only; certain features may reflect upgrades or options not included in the base price.
Contact us today to learn more about this unique opportunity.
- Houzeo last checked: 4 minutes ago
- Listing updated: November 9, 2026 at 4:11 pm
- Listing Provided by: JENNIFER M RIDDLE (571) 442-1193 | Pearson Smith Realty, LLC (571) 386-1075
- Source: Bright MLS-NJ | MLS#: VAFX2325752

Property Details
Status
Active
Type
Single Family Residence
No. of Stories
-
County
City
Neighborhood
--
Year Built
2027
HOA Fees
-
Finished Area
4,816 sqft
Lot Size
10,398 sqft lot
Basement Area
- sqft
MLS Name
Bright MLS
MLS Number
VAFX2325752
MLS Status
ACTIVE-BRIGHT
Days on Market
127

Continue Your Journey in App
Find your dream home, receive real-time updates, and many more!
Continue Your Journey in App
Find your dream home, receive real-time updates, and many more!
Location
Facts & Features
Rooms
Bedrooms & bathrooms
Bedrooms: 6
Bathrooms: 6
Interior
Sewer
Public Sewer
Appliances
Built In Microwave, Cooktop, Dishwasher, Disposal, Energy Efficient Appliances, Oven Wall, Range Hood, Refrigerator, Stainless Steel Appliances, Washer/dryer Hookups Only, Water Heater
Window Features
Energy Efficient, Low E
Flooring
Carpet, Ceramic Tile, Concrete, Hardwood
Heating
90% Forced Air, Central, Forced Air, Programmable Thermostat, Zoned
Cooling
Air Purification System, Attic Fan, Central A/c, Heat Pump(s), Programmable Thermostat, Whole House Fan, Whole House Supply Ventilation
Exterior Features
Exterior Lighting, Gutter System, Sidewalks, Street Lights
Interior Features
Air Filter System, Attic/house Fan, Bathroom Soaking Tub, Bathroom Tub Shower, Bathroom Walk In Shower, Carpet, Combination Kitchen/living, Dining Area, Entry Level Bedroom, Family Room Off Kitchen, Floor Plan Open, Kitchen Eat In, Kitchen Gourmet, Kitchen Island, Pantry, Primary Bath(s), Walk In Closet(s)
Construction
Year Built
Year Built: 2027
Home type
Single Family Residence
Roof
Architectural Shingle
Foundation Details
Concrete Perimeter, Passive Radon Mitigation, Pillar/post/pier, Slab
Architectural Style
Craftsman
Construction Materials
Advanced Framing, Asphalt, Batts Insulation, Blown In Insulation, Cement Siding, Concrete, Cpvc/pvc, Frame, Glass, Hardi Plank Type, Masonry, Rough In Plumbing, Stone, Tile
Property Condition
Excellent
Utilities & Energy
Security Features
Carbon Monoxide Detectors, Smoke Detector
Utilities
Electric Available, Natural Gas Available, Sewer Available, Water Available
Parking Features
Asphalt Driveway
Fireplace Features
Gas/propane
Basement
Connecting Stairway, Daylight, Partial, Fully Finished, Interior Access, Outside Entrance, Poured Concrete, Sump Pump, Water Proofing System, Windows
Water Source
Public
Electric
200+ Amp Service
Other Features
Subdivision Name
Vienna Woods
Price History
| Date | Event | Price |
|---|---|---|
07/24/2026 Source: | Listed for Sale | $1,884,300 +103.71% $391/sqft |
07/16/2026 Source: | Sold | $925,000 -50.27% $192/sqft |
07/06/2026 Source: | Price Decreased | $1,859,900 -1.29% $386/sqft |
07/06/2026 Source: | Price Increased | $1,884,300 +98.35% $391/sqft |
06/03/2026 Source: | Pending | $950,000 $197/sqft |

Show more
Nearby Homes
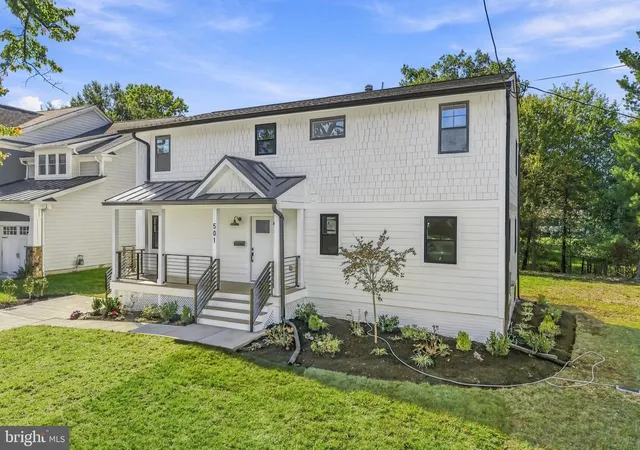
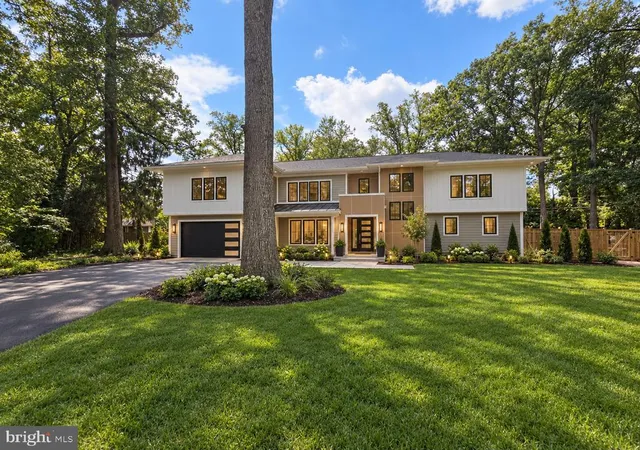
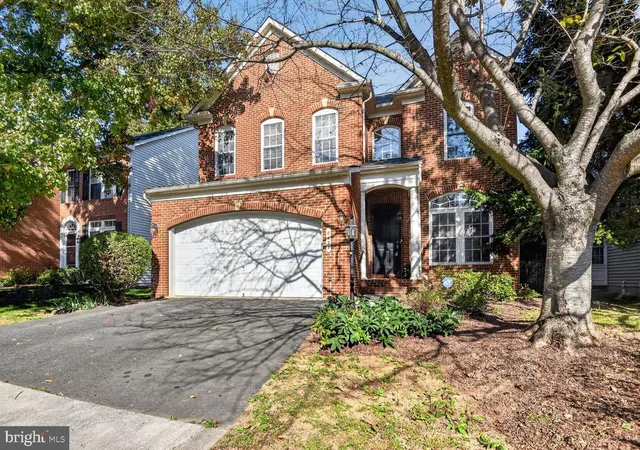
Find Homes by Property Features in Vienna, VA
Nearby New Homes For Sale


Based on information from Bright MLS through Nov 17, 2026, 01:30AM. Listing information is from various brokers who participate in the Bright MLS IDX program and not all listings may be visible on the site. The property information being provided on or through the website is for the personal, non-commercial use of consumers and such information may not be used for any purpose other than to identify prospective properties consumers may be interested in purchasing. Some properties which appear for sale on the website may no longer be available because they are for instance, under contract, sold or are no longer being offered for sale. Property information displayed is deemed reliable but is not guaranteed. IDX information is provided exclusively for personal, non-commercial use, and may not be used for any purpose other than to identify prospective properties consumers may be interested in purchasing. Information is deemed reliable but not guaranteed. © 2026 Bright MLS, Inc. All Rights Reserved. Click here for more information
 Advertising Broker: Joe Hawkins | Hawkins Real Estate Services
