- Overview
- Description
- Property Details
- Location
- HOA Management
- Facts & Features
- Getting Around

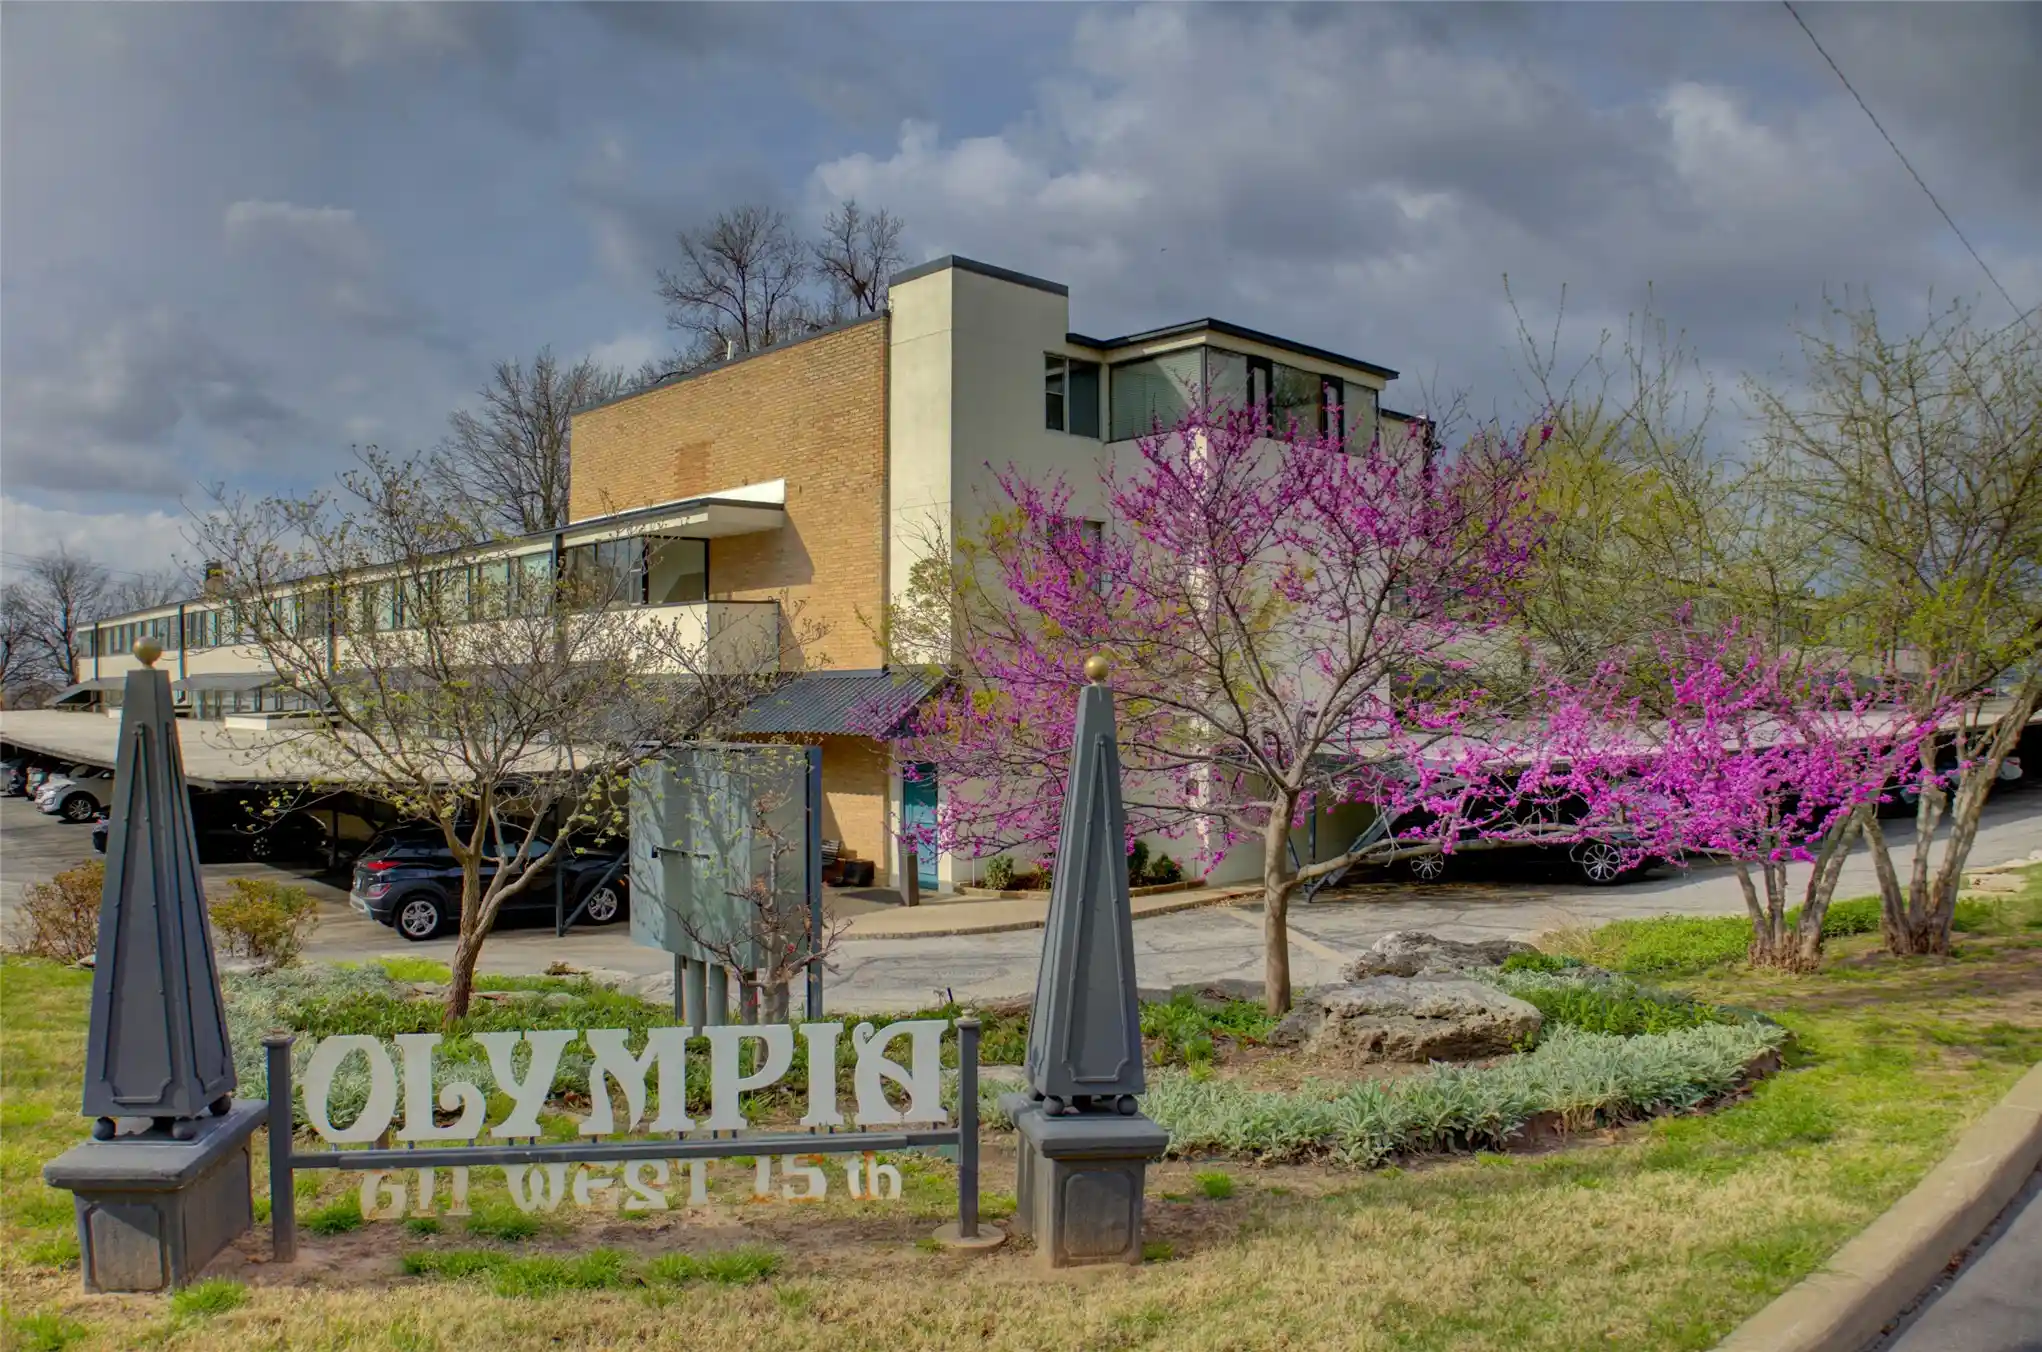


$217,750
Monthly Est:$1,084
 2 Beds
 2 Baths
2 full baths
 1,209sqft
611 W 15th Street #E1, Tulsa, OK 74127
$217,750
$1,084/moEst:
Get Pre-Approved
Condominium
Built in 1950
$545/mo HOA
-- sqft lot
$180/sq.ft
Description
Enjoy many Tulsa races, festivals and events throughout the year as well as gorgeous sunsets in this patio unit at the Olympia in Riverview. This is a 2/2/1 (carport space), washer/dryer connection in unit. Kitchen with granite pennisula, designed with beauty and functionality in mind. As far as storage, this condo has a utility closet and a walk-in closet in the middle of the condo that could be a small office. Exposed beams, 2nd bedroom could be an office. Pool, beautiful courtyard with view of the River.
- Houzeo last checked: 1 hour ago
- Listing updated: October 23, 2026 at 8:01 am
- Listing Provided by: Elizabeth Craddock (918) 277-3323 DRE #153368 | McGraw, REALTORS (918) 592-6000
- Source: MLS Technology-OK | MLS#: 2638267

This condo is in:
 Clubhouse
 Walking & Jogging Trails
 Laundry Facilities
 Park / Green Space
 Swimming Pool
 Gated Community
 Security
 Other
Property Details
Status
Active
Type
Condominium
No. of Stories
1
County
City
Neighborhood
Year Built
1950
HOA Fees
$545/mo
Finished Area
1,209 sqft
Lot Size
-- sqft lot
Basement Area
- sqft
MLS Name
MLS Technology
MLS Number
2638267
MLS Status
Active
Days on Market
7
Cumulative Days on Market
187

Continue Your Journey in App
Find your dream home, receive real-time updates, and many more!
Continue Your Journey in App
Find your dream home, receive real-time updates, and many more!
Location
HOA Management
N/A
HOA Fees
$544.68/ Monthly
Amenities
 Amenities and services may be covered by one or multiple associations and service providers.
 Trash Pickup
 Water
 Pool
 Parking
 Maintenance
 Laundry
 Gas
 Sewer
Disclaimer: Amenities are based on third-party information and may vary; buyers must independently verify all amenities, as information is deemed reliable but not guaranteed.
Facts & Features
Rooms
Bedrooms & bathrooms
Bedrooms: 2
Bathrooms: 2
Bedroom
Level: First
PrimaryBedroom
Level: First
UtilityRoom
Level: First
LivingRoom
Level: First
DiningRoom
Level: First
Kitchen
Level: First
Interior
Interior Features
Granite Counters, High Ceilings, High Speed Internet, Wired For Data
Window Features
Aluminum Frames
Cooling
Central Air
Appliances
Dryer, Dishwasher, Disposal, Other, Oven, Range, Refrigerator, Washer
Exterior Features
Irrigation Sprinklers, Lighting, Outdoor Grill
Heating
Central, Gas
Sewer
Public Sewer
Flooring
Carpet, Tile
Construction
Year Built
Year Built: 1950
Home type
Condominium
Architectural Style
Contemporary
Foundation Details
Slab
Roof
Other
Construction Materials
Brick, Concrete, Stucco
Utilities & Energy
Association Amenities
Laundry, Pool, Parking
Pool Features
None
Parking Features
Carport, Covered
Security Features
No Safety Shelter
Laundry Features
Washer Hookup, Electric Dryer Hookup
Water Source
Public
Utilities
Electricity Available, Natural Gas Available, Water Available
Other Features
Lot Features
Mature Trees, Sloped
Subdivision Name
Childers Heights Addn
Community Features
Sidewalks
Patio And Porch Features
Patio
Price History
| Date | Event | Price |
|---|---|---|
10/22/2026 Source: | Price Decreased | $217,750 -0.80% $180/sqft |
09/10/2026 Source: | Price Decreased | $219,500 -8.35% $182/sqft |
07/29/2026 Source: | Price Decreased | $239,500 -4.20% $198/sqft |
03/28/2026 Source: | Price Increased | $250,000 +2.04% $207/sqft |
03/28/2026 Source: | Price Increased | $245,000 +11.62% $203/sqft |

Show more
Find Homes by Property Features in Tulsa, OK

Based on information from MLS Technology, Inc. through Oct 29, 2026, 02:15PM. Information is provided exclusively for consumers’ personal, non-commercial use, that it may not be used for any purpose other than to identify prospective properties consumers may be interested in purchasing. Listing Information displayed on the IDX is deemed reliable but is not guaranteed accurate by the MLS. ©2026 MLS Technology, Inc. All Rights Reserved.
 Advertising Broker: Tomas Barrientos | Home Smart Stellar Realty
