
- Overview
- Description
- Property Details
- Location
- HOA Management
- Facts & Features
- Getting Around
 New Construction

Street View
$15,000,000
Monthly Est:$74,660
 5 Beds
 6 Baths
5 full baths + 2 half baths
 5,141sqft
611 W 56Th St #PH6/7, New York, NY 10019
$15,000,000
Get Pre-Approved
Duplex
Built in 2020
$9,162/mo HOA
-- sqft lot
$2,918/sq.ft
Description
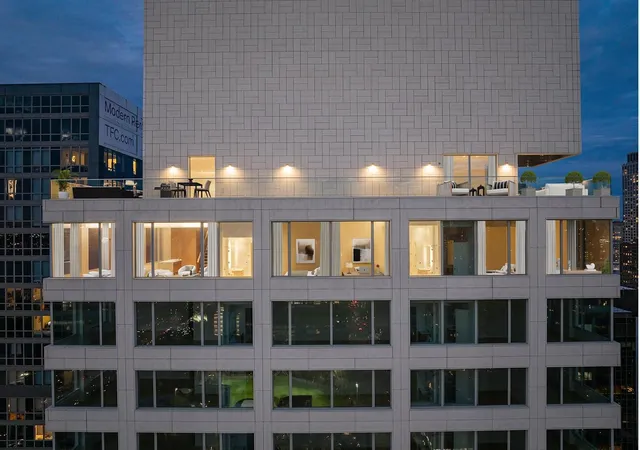
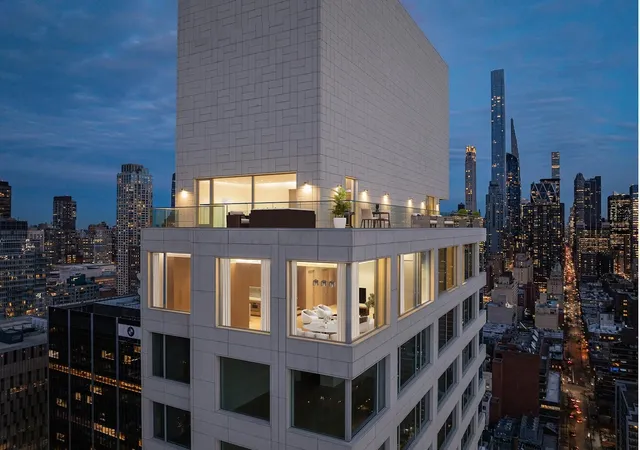
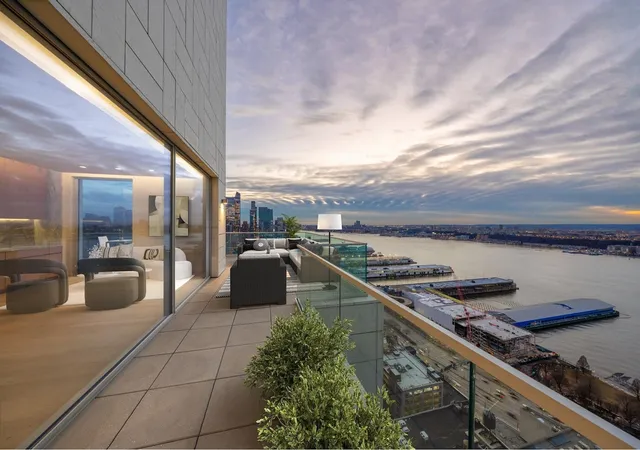
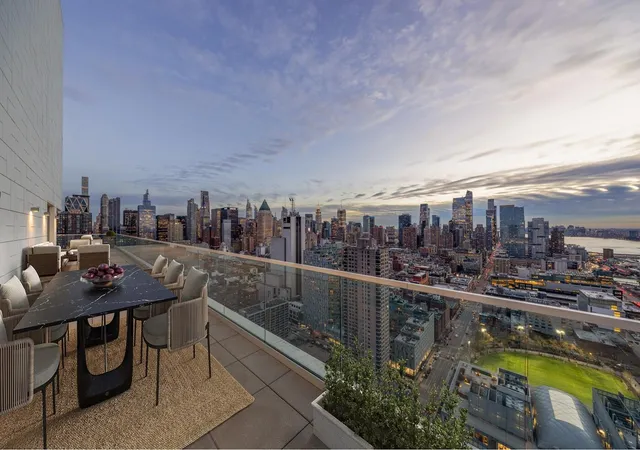
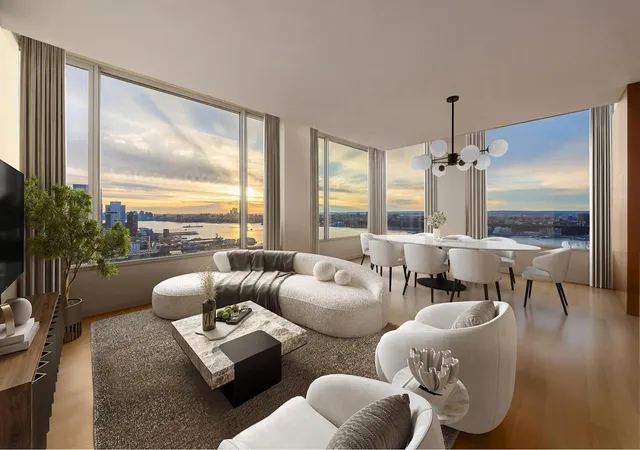
New York City's Amazing Penthouse This overwhelming 5,100 sq. ft. duplex boasts a stunning 1,572 sq. ft. wraparound terrace with a breathtaking 360 view of the entire city and the Hudson River. A one-of-a-kind, spectacular penthouse featuring soaring 12-foot ceilings and incredible views from every bedroom and bathroom. This sun-drenched residence includes five expansive bedrooms, five and a half luxurious bathrooms, and private elevator access directly into the home. With its exceptional modern design, wide-plank oak floors, and sophisticated neutral color palette, this residence exudes timeless elegance and contemporary style.
The primary suite is an oasis of tranquility, offering ample space and an impeccably designed, five-fixture bathroom. Heated radiant floors, a stunning honed Tundra Gray marble countertop, and bespoke lighting by Sheppard elevate the luxurious spa-like experience, creating a perfect retreat from the world.
611 West 56th Street is the first building in the United States designed by Pritzker Prize-winning master architect Aìlvaro Siza. The intricately constructed 77-residence monolithic tower is wrapped in four sides of Perla Bianca limestone and reflects the subtle and refined detailing that is Siza's trademark.
With interiors designed by Gabellini Sheppard, the residences at 611 West 56th Street include a range of elegant one- to four-bedroom spaces at an appropriate scale for living, including larger duplex "maisonettes," full-floor homes, and a grand penthouse. The interior architecture and design studio is singular in its ability to create spaces of elevated simplicity and craftsmanship. Distinguished by their sculptural finesse with the elements of space, light, materials and finishes, the firm excels at creating a heightened sense of place and sensory experience resulting in environments that yearn to be experienced and felt.
611 West 56th Street's exclusive amenities suite include an outdoor garden mezzanine; a state-of-the-art fitness center with designated yoga and training studio; men's and women's changing rooms with steam rooms; a media room with billiards table; a children's playroom; and a large entertaining lounge with separate dining room, kitchen, and discreet catering kitchen. Parking, as well as additional storage units, are also available.
Nestled at the junction of the Upper West Side and Midtown West, between Riverside Park South and Central Park, now known as Hudson West, Aìlvaro Siza's 611 West 56th Street is the most refined addition to what has become a certifiable "architect's row" along the West Side of Manhattan.
Together, the building's design and location present a new, rarified type of residential living, one that is built around best-in-class design, top-quality craftsmanship, and thoughtful layouts. By uniquely merging the scale of a world tower with breathtaking views and the privacy and sophistication of an exclusive boutique development, 611 West 56th Street is the first of its kind.
Pictures reflect apartment finishes and may not represent the actual apartment.
THE COMPLETE OFFERING TERMS ARE IN AN OFFERING PLAN AVAILABLE FROM SPONSOR. FILE NO. CD18-0061. SPONSOR: 611 W 56th Street Property LLC, 520 West 27th Street, Suite 302, New York, NY 10001.
- Houzeo last checked: 12 hours ago
- Listing updated: October 5, 2026 at 7:08 am
- Listing Provided by: GILAD AZARIA (917) 586-0720 | Douglas Elliman Real Estate (212) 891-7000
- Source: Rebny MLS-NY | MLS#: RLS20057872

Property Details
Status
Pending
Type
Multi Family
No. of Stories
35
County
City
Neighborhood
Year Built
2020
HOA Fees
$9162/mo
Finished Area
5,141 sqft
Lot Size
-- sqft lot
Basement Area
- sqft
MLS Name
Rebny MLS
MLS Number
RLS20057872
Days on Market
365

Continue Your Journey in App
Find your dream home, receive real-time updates, and many more!
Continue Your Journey in App
Find your dream home, receive real-time updates, and many more!
Location
HOA Management
N/A
HOA Fees
$9,162/ Monthly
Disclaimer: Amenities are based on third-party information and may vary; buyers must independently verify all amenities, as information is deemed reliable but not guaranteed.
Facts & Features
Rooms
Bedrooms & bathrooms
Bedrooms: 5
Bathrooms: 6
Interior
Exterior Features
Building Courtyard, Building Roof Deck, Private Outdoor Space Over60sqft
Appliances
Washer Dryer Allowed
Cooling
Central Air
Utilities & Energy
Pool Features
Building None
Laundry Features
Building Other, Washer Hookup, In Unit
Basement
Other
Parking Features
Assigned, Garage
Other Features
Patio And Porch Features
None
Subdivision Name
Hell's Kitchen
Price History
| Date | Event | Price |
|---|---|---|
04/12/2026 Source: | Pending | $15,000,000 $2,918/sqft |
11/03/2025 Source: | Listed for Sale | $15,000,000 $2,918/sqft |

Find Homes by Property Features in New York, NY


The real estate listing data marked with this icon comes from the IDX program of the RLS at REBNY Listing Service (RLS). Listing information for certain New York City properties provided courtesy of the Real Estate Board of New York's Residential Listing Service (the "RLS") through Nov 02, 2026, 02:15PM. Information deemed reliable but not guaranteed. Information is provided exclusively for consumers' personal, non-commercial use, and may not be used for any purpose other than the identification of potential properties for purchase. The information contained in this listing has not been verified by the RLS and should be verified by the consumer. The listing information provided here is for the consumer's personal, non-commercial use. Retransmission, redistribution or copying of this listing information is strictly prohibited except in connection with a consumer's consideration of the purchase and/or sale of an individual property. This listing information is not verified for authenticity or accuracy and is not guaranteed and may not reflect all real estate activity in the market. Buyer to verify all information. © 2026 The Real Estate Board of New York, Inc. All rights reserved.
 Advertising Broker: Derek Greene | The Greene Realty Group
