- Overview
- Description
- Property Details
- Location
- Facts & Features
- Getting Around
- Nearby Homes

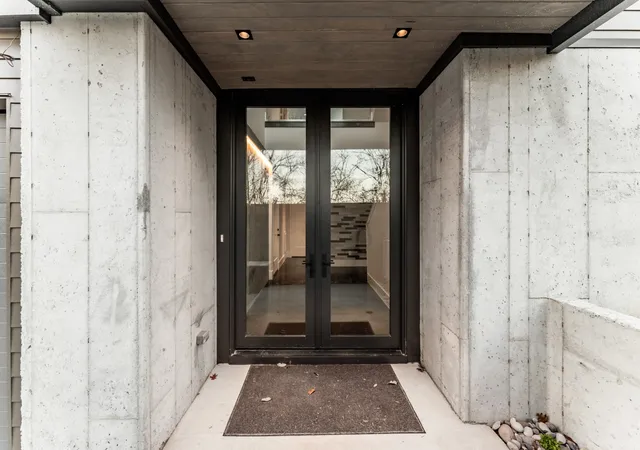

Street View
$850,000
Monthly Est:$4,231
 4 Beds
 5 Baths
4 full baths + 1 half bath
 4,022sqft
6114 Hill Cir, Nashville, TN 37209
$850,000
$4,231/moEst:
Get Pre-Approved
Single Family Residence
Built in 2022
$-- HOA
0.02 acre lot
$211/sq.ft
Description
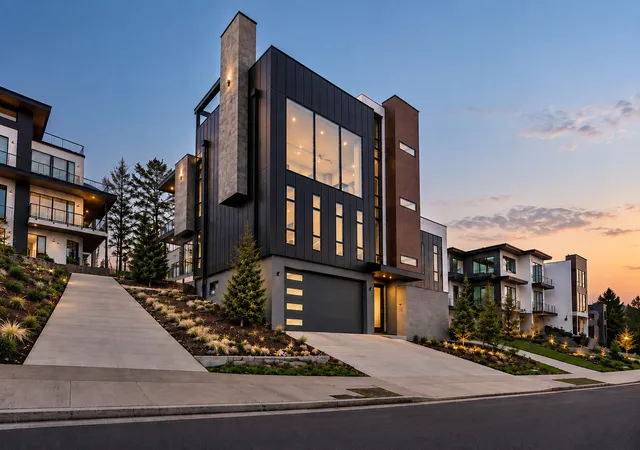
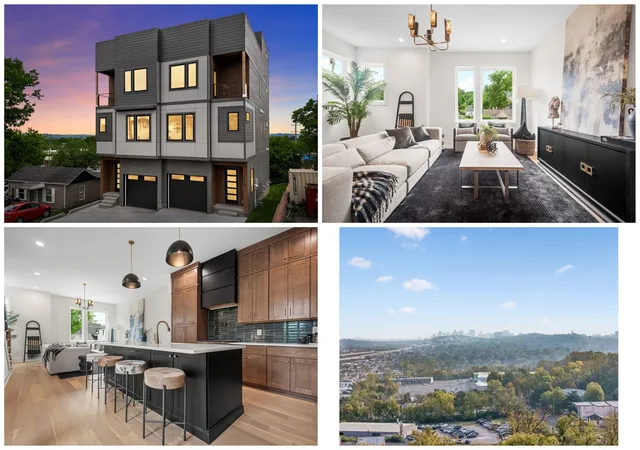
Now is your opportunity to acquire one of Nashville’s most distinctive modern residences. Previously offered at $1,705,000, this architecturally striking property near Hillwood is now available through a distinctive luxury bidding opportunity, beginning at $850,000.
Preview Dates: December 5–6 and December 12–13, 2–4 PM each day. Bidding Concludes: December 15. Contact the listing agent to schedule a private tour and receive complete details regarding the offering process.
A rare opportunity. Bold architecture. Elevated living. An entirely different way to experience Nashville.
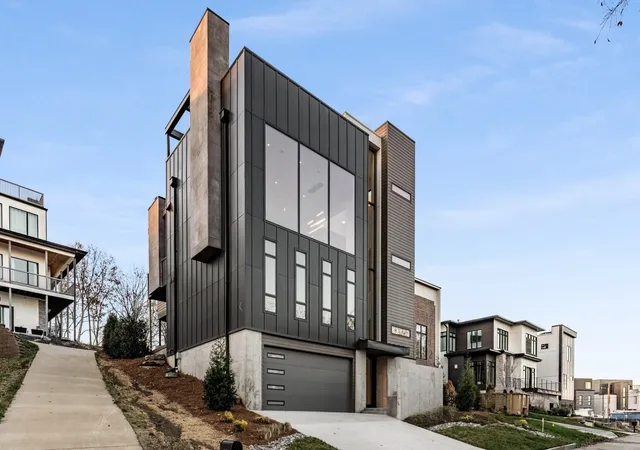
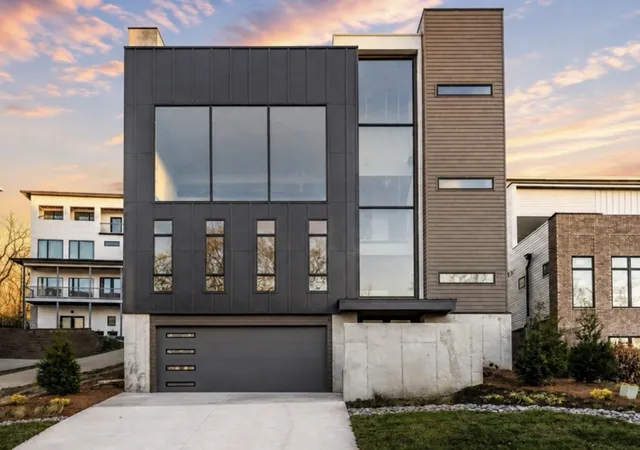
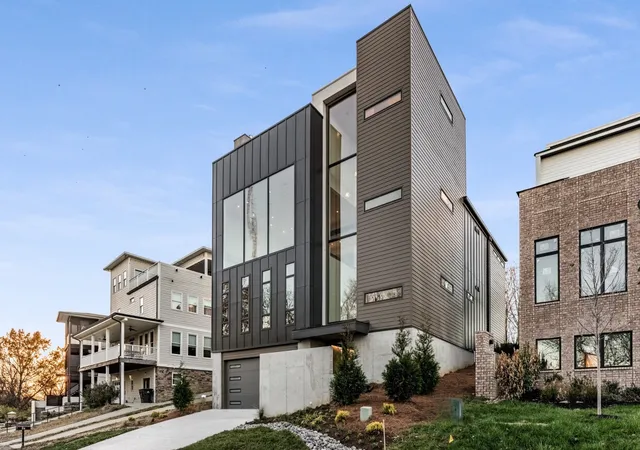
This exceptional Hilton Design & Build residence makes a statement from the moment you arrive, blending dramatic architecture, sophisticated interiors, and remarkable indoor-outdoor living across multiple levels.
A soaring four-story entry immediately establishes the scale of the home, while walls of floor-to-ceiling glass flood the interiors with natural light and frame impressive views from nearly every level. Expansive living spaces were thoughtfully designed to feel equally suited for intimate everyday living and large-scale entertaining.
At the heart of the residence, a commercial-grade chef’s kitchen pairs striking design with serious functionality, while multiple outdoor living areas create a seamless connection between the interior and exterior spaces. A private elevator provides effortless access to every floor.
The experience culminates approximately 750 square feet above it all on the private rooftop terrace. Complete with Trex decking, a fireplace, and sweeping skyline views, it is an extraordinary setting for evening cocktails, private gatherings, or simply taking in the city from your own rooftop retreat.
Bold without being excessive. Modern without sacrificing warmth. This is a home designed for the buyer who wants something genuinely distinctive.
- Houzeo last checked: 3 hours ago
- Listing updated: October 29, 2026 at 5:01 am
- Listing Provided by: Nathan Throneberry (615) 542-5822 DRE #320727 | LUXBid (615) 345-2728
- Source: Nashville (RealTracs Mid) MLS-TN | MLS#: 3602745

Property Details
Status
Active
Type
Single Family Residence
No. of Stories
3
County
City
Neighborhood
Year Built
2022
HOA Fees
-
Finished Area
4,022 sqft
Lot Size
0.02 acre lot
Basement Area
- sqft
MLS Name
Nashville (RealTracs Mid) MLS
MLS Number
3602745
MLS Status
Active
Days on Market
1

Continue Your Journey in App
Find your dream home, receive real-time updates, and many more!
Continue Your Journey in App
Find your dream home, receive real-time updates, and many more!
Location
Facts & Features
Rooms
Bedrooms & bathrooms
Bedrooms: 4
Bathrooms: 5
Interior
Interior Features
Elevator, High Speed Internet
Cooling
Central Air
Appliances
Double Oven, Built In Gas Range, Dishwasher, Disposal, Microwave, Refrigerator
Exterior Features
Gas Grill
Heating
Natural Gas
Sewer
Public Sewer
Flooring
Wood, Tile
Construction
Year Built
Year Built: 2022
Home type
Single Family Residence
Construction Materials
Fiber Cement, Stone
Utilities & Energy
Fireplace Features
Gas
Basement
Finished, Partial
Parking Features
Garage Faces Front
Laundry Features
Electric Dryer Hookup, Washer Hookup
Water Source
Public
Utilities
Natural Gas Available, Water Available
Other Features
Lot Features
Views
Subdivision Name
Homes On The Hill 1
Patio And Porch Features
Deck, Covered, Patio
Price History
| Date | Event | Price |
|---|---|---|
10/29/2026 Source: | Listed for Sale | $850,000 $211/sqft |
09/29/2026 Source: | Price Decreased | $850,000 -46.71% $211/sqft |
08/31/2026 Source: | Coming Soon | $1,595,000 -6.45% $397/sqft |
08/31/2026 Source: | Price Increased | $1,705,000 +17.59% $424/sqft |
08/31/2026 Source: | Price Decreased | $1,450,000 -9.09% $361/sqft |

Show more
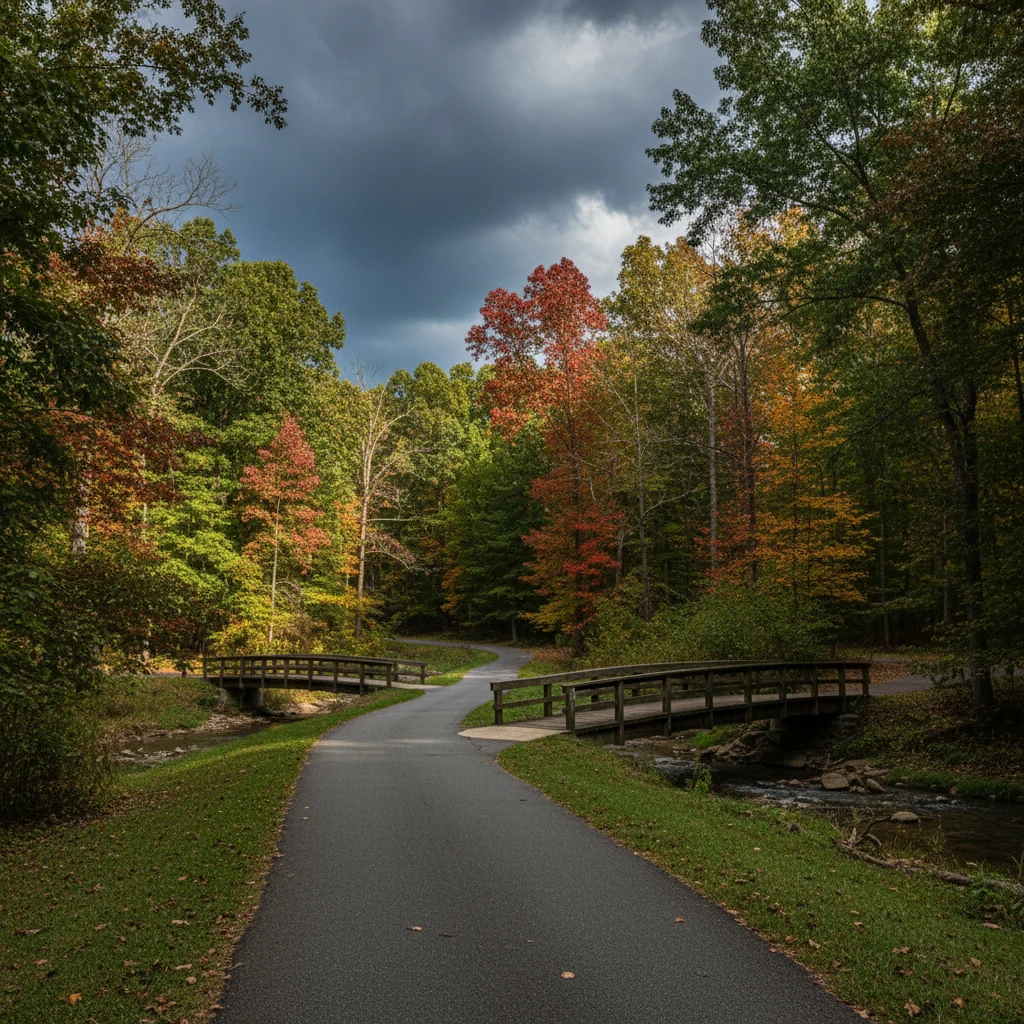
Charlotte Park Ranks #8 in Nashville, TN

Homes

Rental Prices

Median Home Price
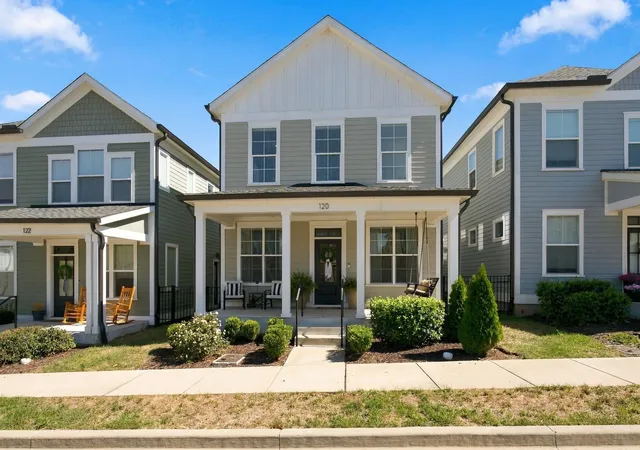
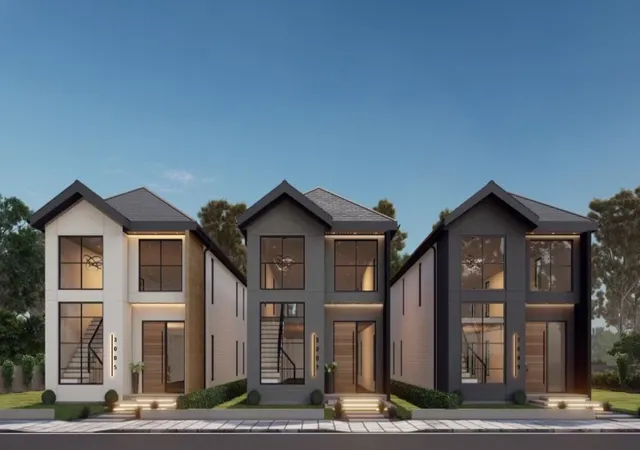
Nearby Homes
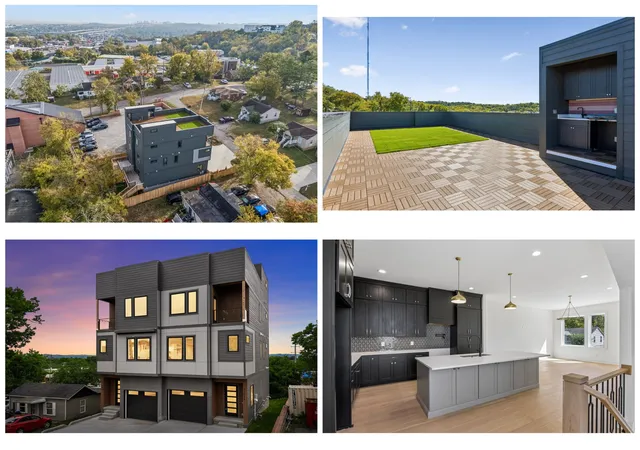
Find Homes by Property Features in Nashville, TN
Nearby New Homes For Sale

Based on information from Realtracs® through Oct 29, 2026, 02:16PM. Data courtesy of Realtracs® MLS as distributed by MLS GRID. Some IDX listings have been excluded from this website. All data is obtained from various sources and may not have been verified by the broker or MLS GRID. Supplied Open House Information is subject to change without notice. All information should be independently reviewed and verified for accuracy. Properties may or may not be listed by the office/agent presenting the information. IDX information is provided exclusively for consumers’ personal, noncommercial use. It may not be used for any purpose other than to identify prospective properties consumers may be interested in purchasing. The data is deemed reliable but is not guaranteed by MLS GRID. The use of the MLS GRID Data may be subject to an end-user license agreement prescribed by Realtracs® MLS. © 2026 RealTracs Solutions. All Rights Reserved. Angela Fowler Real Estate, LLC | 423.320.4620 | afowler@catt.com Mailing Address: 452 Kailors Cove Cir, Ringgold, GA 30736
 Advertising Broker: Angela Fowler | Angela Fowler Real Estate, LLC.
