- Overview
- Description
- Property Details
- Location
- HOA Management
- Facts & Features
- Getting Around
- Nearby Homes



$364,900
Monthly Est:$1,816
 3 Beds
 2 Baths
2 full baths
 1,729sqft
6114 NW 35th Street, Gainesville, FL 32653
$364,900
$1,816/moEst:
Get Pre-Approved
Single Family Residence
Built in 1995
$60/mo HOA
7,841 sqft lot
$211/sq.ft
Description
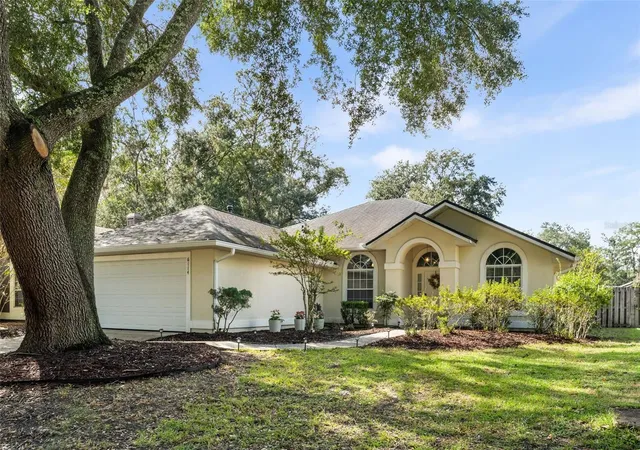
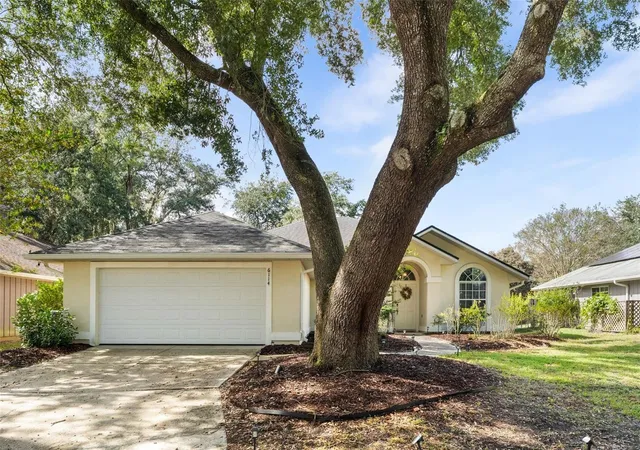
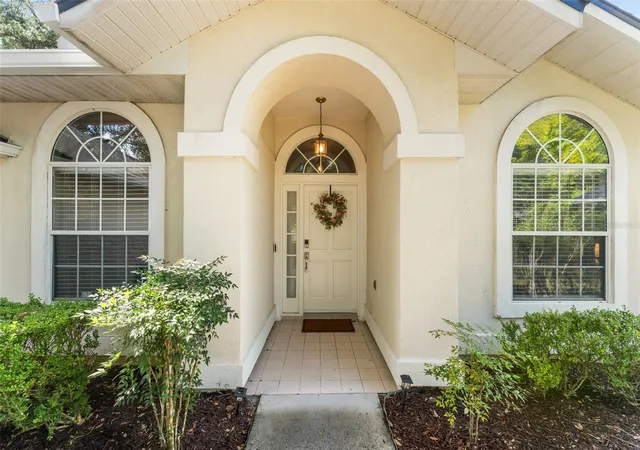
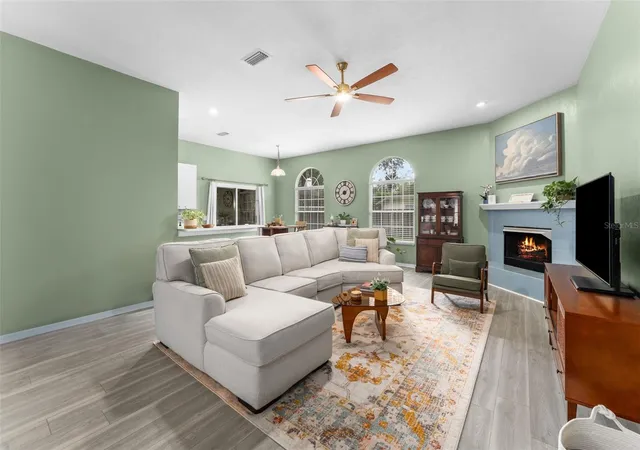
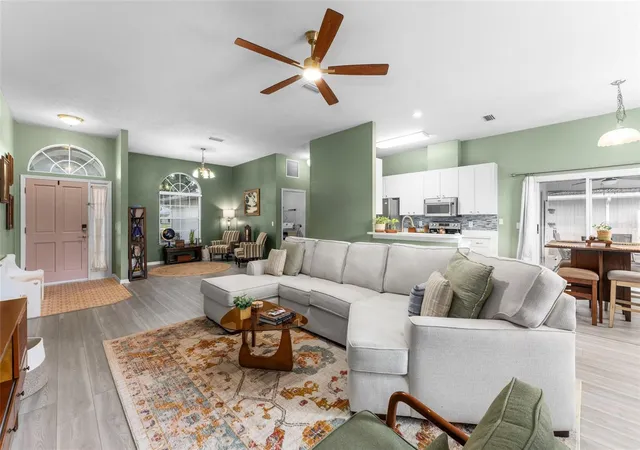
READY TO MOVE IN!! Welcome to Rosemont, one of Northwest Gainesville’s most desirable neighborhoods! A stately oak tree welcomes you into this charming, 3-bedroom, 2-bath home that blends a fresh, modern feel with the kind of updates that bring peace of mind. All major systems are already taken care of with a 2019 ROOF, 2025 WATER HEATER, and new 2023 HVAC system. The split-bedroom floor plan offers privacy and flexibility, while vaulted ceilings give the main living space an open, airy feel. When you’re ready to slow down, cozy up next to the fireplace and make yourself at home. Inside, you’ll find fresh interior paint, updated outlets, updated fans and fixtures, new blinds, and new toilets. The refreshed kitchen features Maytag microwave and oven, brand-new refrigerator and dishwasher, and an extra-deep quartz sink that’s as practical as it is pretty. The home also offers a convenient laundry room and a two-car garage, giving you plenty of storage and everyday functionality. Step outside to the screened-in porch overlooking a completely fenced backyard—perfect for pets, entertaining, or simply enjoying your morning coffee. Current owners installed new gutters with leaf guards, and recently trimmed trees. Fiber optic internet access adds even more value. Warm and inviting, this home is ready for its next owner to simply move in and make it their own. Conveniently located with easy access to shopping, dining, parks, UF, and everything Gainesville has to offer, this is a home that checks the boxes without feeling cookie-cutter.
- Houzeo last checked: 10 minutes ago
- Listing updated: November 5, 2026 at 2:38 pm
- Listing Provided by: Meredith Kelly (941) 302-0841 | SOUTHWESTERN REAL ESTATE (954) 304-5186
- Source: Stellar MLS-FL as distributed by MLS GRID | MLS#: GC544557

Property Details
Status
Active
Type
Single Family Residence
No. of Stories
-
County
City
Neighborhood
Year Built
1995
HOA Fees
$60/mo
Finished Area
1,729 sqft
Lot Size
7,841 sqft lot
Basement Area
- sqft
MLS Name
Stellar MLS
MLS Number
GC544557
MLS Status
Active
Days on Market
8
Cumulative Days on Market
1
Open House

Continue Your Journey in App
Find your dream home, receive real-time updates, and many more!
Continue Your Journey in App
Find your dream home, receive real-time updates, and many more!
Location
HOA Management
Watson Realty Corp
HOA Fees
$60/ Monthly
Disclaimer: Amenities are based on third-party information and may vary; buyers must independently verify all amenities, as information is deemed reliable but not guaranteed.
Facts & Features
Rooms
Bedrooms & bathrooms
Bedrooms: 3
Bathrooms: 2
Kitchen
Level: First
Primary Bedroom
Level: First
Living Room
Level: First
Interior
Exterior Features
Private Yard
Sewer
Public Sewer
Appliances
Convection Oven, Dishwasher, Disposal, Dryer, Microwave, Refrigerator, Washer
Flooring
Luxury Vinyl, Tile
Interior Features
Vaulted Ceiling(s), Walk In Closet(s)
Cooling
Central Air
Heating
Central
Construction
Year Built
Year Built: 1995
Home type
Single Family Residence
Roof
Shingle
Construction Materials
Stucco, Frame
Foundation Details
Slab
Utilities & Energy
Utilities
Public
Laundry Features
Laundry Room
Fireplace Features
Wood Burning
Water Source
Public
Other Features
Subdivision Name
Mile Run East Ph Ii
Patio And Porch Features
Rear Porch, Screened
Price History
| Date | Event | Price |
|---|---|---|
11/04/2026 Source: | Listed for Sale | $364,900 $211/sqft |
10/30/2026 Source: | Coming Soon | $364,900 +1.39% $211/sqft |
07/18/2025 Source: | Sold | $359,900 $208/sqft |
06/16/2025 Source: | Pending | $359,900 $208/sqft |
06/03/2025 Source: | Price Decreased | $359,900 -2.70% $208/sqft |

Show more
Nearby Homes
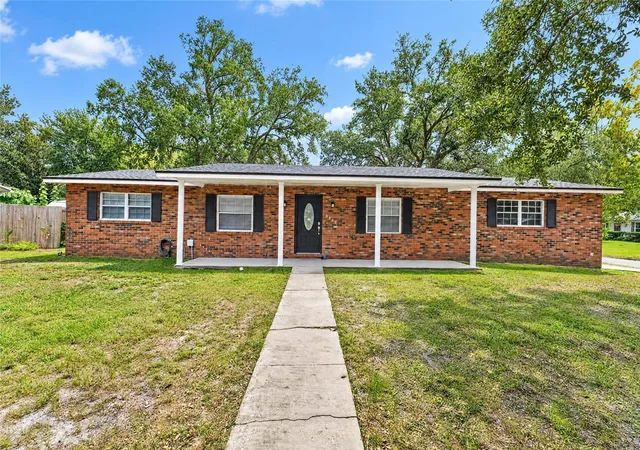
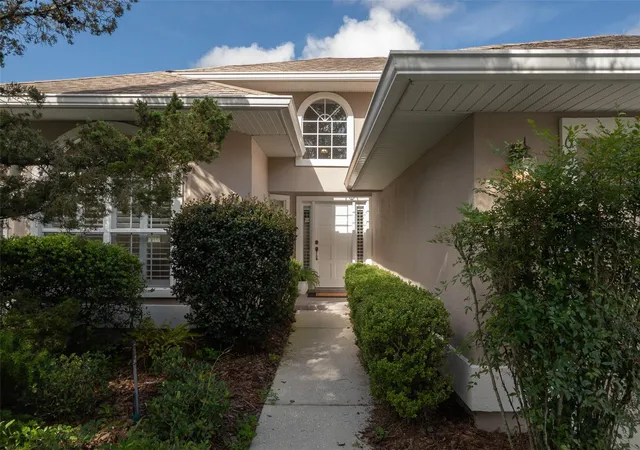
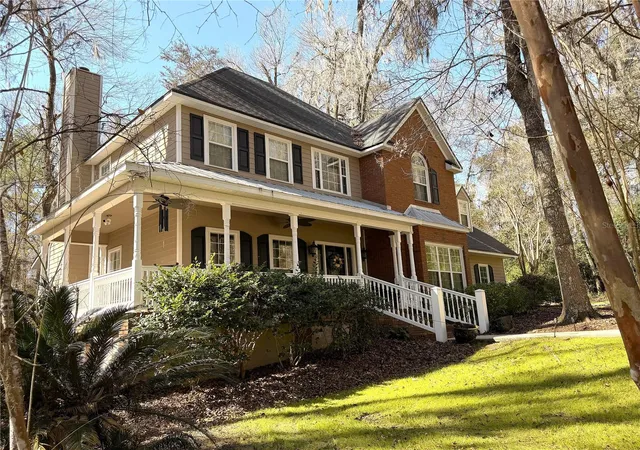
Find Homes by Property Features in Gainesville, FL
Nearby New Homes For Sale

Based on information from Stellar MLS® through Nov 08, 2026, 07:00AM as submitted to and distributed by MLS GRID. All data is obtained from various sources and may not have been verified by the broker or MLS GRID. Supplied Open House Information is subject to change without notice. All information should be independently reviewed and verified for accuracy. Properties may or may not be listed by the office/agent presenting the information. IDX information is provided exclusively for consumers’ personal non-commercial use. It may not be used for any purpose other than to identify prospective properties consumers may be interested in purchasing. The data is deemed reliable but is not guaranteed by MLS GRID. The use of the MLS GRID Data may be subject to an end-user license agreement prescribed by the Member Participant’s applicable MLS, if any, and as amended from time to time. © 2026 Stellar MLS. All Rights Reserved.
 Advertising Broker: Fred McGill | Simple Showing, Inc
