- Overview
- Description
- Property Details
- Location
- Facts & Features
- Getting Around
- Nearby Homes
 New Construction

Street View
$718,000
Monthly Est:$3,574
 3 Beds
 4 Baths
3 full baths + 1 half bath
 2,944sqft
6115 Century Blvd, Canfield, OH 44406
$718,000
$3,574/moEst:
Get Pre-Approved
Single Family Residence
Built in 2026
$-- HOA
0.29 acre lot
$244/sq.ft
Description
YOUR WATERFRONT SANCTUARY AWAITS.
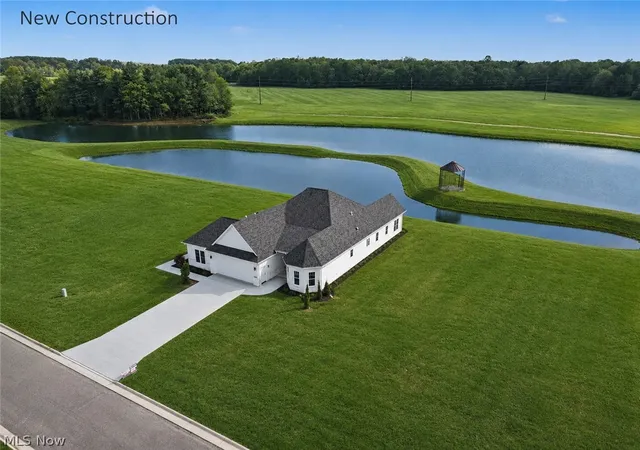
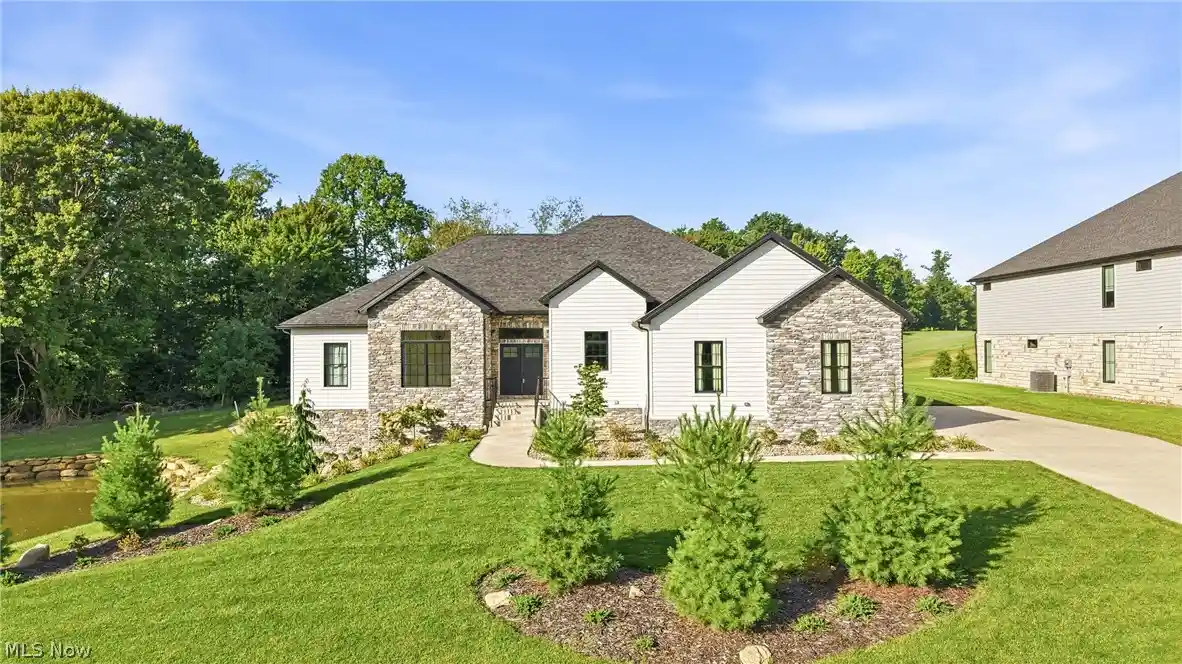
Enter refined LUXURY & ELEGANCE in this meticulously crafted single-story water front residence with planned amenities for 2 PICKLEBALL COURTS, POOL & CLUBHOUSE & WALKING TRAIL around the back lake . The exterior features a blend of natural stone, curated cladding, and dimensional tile for added depth and architectural interest. Premium Pella windows and exterior doors frame unobstructed water views, capturing both sunrises and sunsets. A serene white palette complements the natural setting with a beautiful step free ranch home featuring a single level living, wide open spaces, and a mobility friendly layout designed for comfort, safety, and convenience!
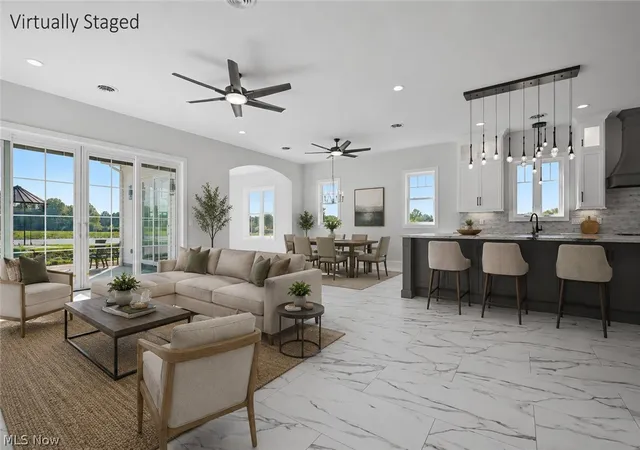
Inside, 10-foot ceilings and 8-foot solid wood custom doors create a grand feel. Walls of sliding glass doors open to a concrete patio overlooking the water, seamlessly blending indoor and outdoor living. Specialty lighting enhances architectural detail throughout.
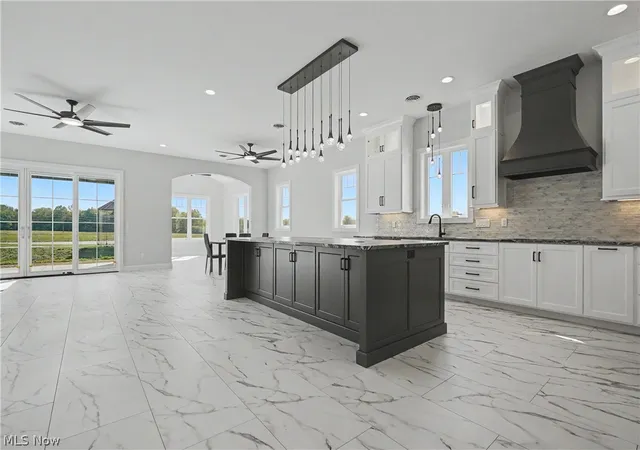
The chef’s kitchen offers 20 feet of specialty Arabian Leather Granite Countertops, Amish-Crafted Cabinetry, and a large center island with seating for 5–6. A full scullery-style pantry with prep sink adds function and style. The living area is anchored by a stunning fireplace with custom stone and handcrafted Amish wood cladding.
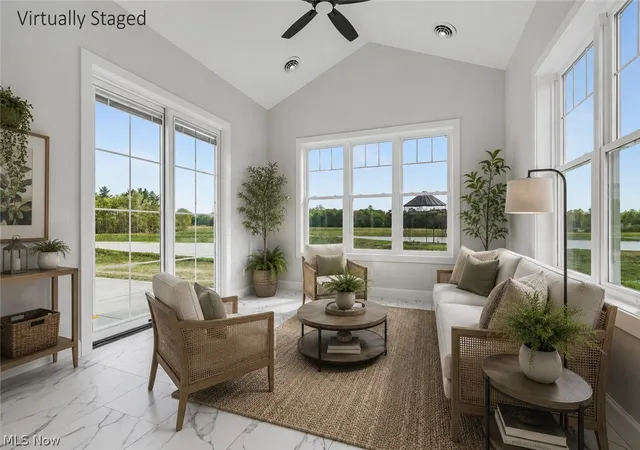
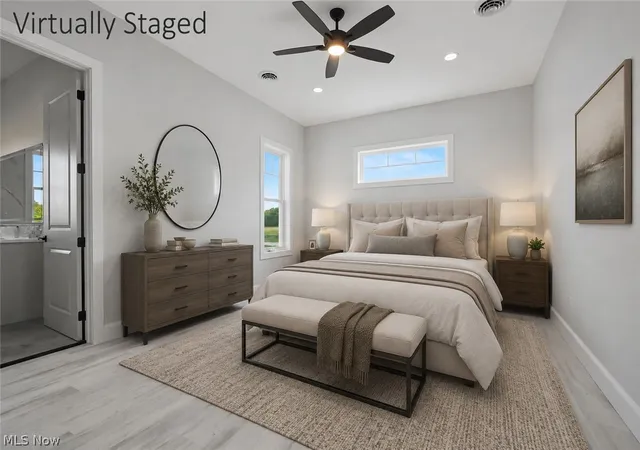
Flexible spaces include a front bonus room with private exterior entrance—ideal for office, gym, or studio—and a vaulted steeple-style bonus room suited for a retreat, guest suite, or media room. The owner’s suite features a custom tiled bath, quartz counters, and an oversized walk-in closet.
Guest bedrooms, powder room, and pantry include Amish cabinetry with granite tops. The laundry room is spacious with cabinetry and approx. 6 ft of counter space.
Thoughtful design, high-end finishes, and custom craftsmanship define this waterfront home, offering luxury, versatility, and exceptional living for both relaxation and entertaining.
Home builder is FJA Developers/Frank Amedia.
- Houzeo last checked: 8 minutes ago
- Listing updated: July 30, 2026 at 5:23 pm
- Listing Provided by: Holly Ritchie (330) 360-5323 DRE #2001021919 | Keller Williams Chervenic Rlty (330) 967-4300
- Source: MLS Now-OH | MLS#: 5196701

Property Details
Status
Pending
Type
Single Family Residence
No. of Stories
1
County
City
Neighborhood
--
Year Built
2026
HOA Fees
-
Finished Area
2,944 sqft
Lot Size
0.29 acre lot
Basement Area
- sqft
MLS Name
MLS Now
MLS Number
5196701
MLS Status
Pending
Days on Market
211
Cumulative Days on Market
117

Continue Your Journey in App
Find your dream home, receive real-time updates, and many more!
Continue Your Journey in App
Find your dream home, receive real-time updates, and many more!
Location
Facts & Features
Rooms
Bedrooms & bathrooms
Bedrooms: 3
Bathrooms: 4
Office
Level: First
Area: Square Feet
Dimensions: 276.00
DiningRoom
Level: First
Area: Square Feet
Dimensions: 156.00
LivingRoom
Level: First
Area: Square Feet
Dimensions: 204.00
Kitchen
Level: First
Area: Square Feet
Dimensions: 896.00
PrimaryBedroom
Level: First
Area: Square Feet
Dimensions: 221.00
Bedroom
Level: First
Area: Square Feet
Dimensions: 144.00
Bedroom
Level: First
Area: Square Feet
Dimensions: 144.00
Interior
Sewer
Public Sewer
Heating
Gas
Cooling
Central Air
Construction
Year Built
Year Built: 2026
Home type
Single Family Residence
Construction Materials
Stone
Roof
Shingle
Architectural Style
Conventional
Property Condition
New Construction
Utilities & Energy
Water Source
Public
Parking Features
Attached, Driveway, Garage
Other Features
Subdivision Name
Millennial Moments 6
Price History
| Date | Event | Price |
|---|---|---|
07/30/2026 Source: | Pending | $718,000 $244/sqft |
04/04/2026 Source: | Listed for Sale | $718,000 $244/sqft |

Nearby Homes
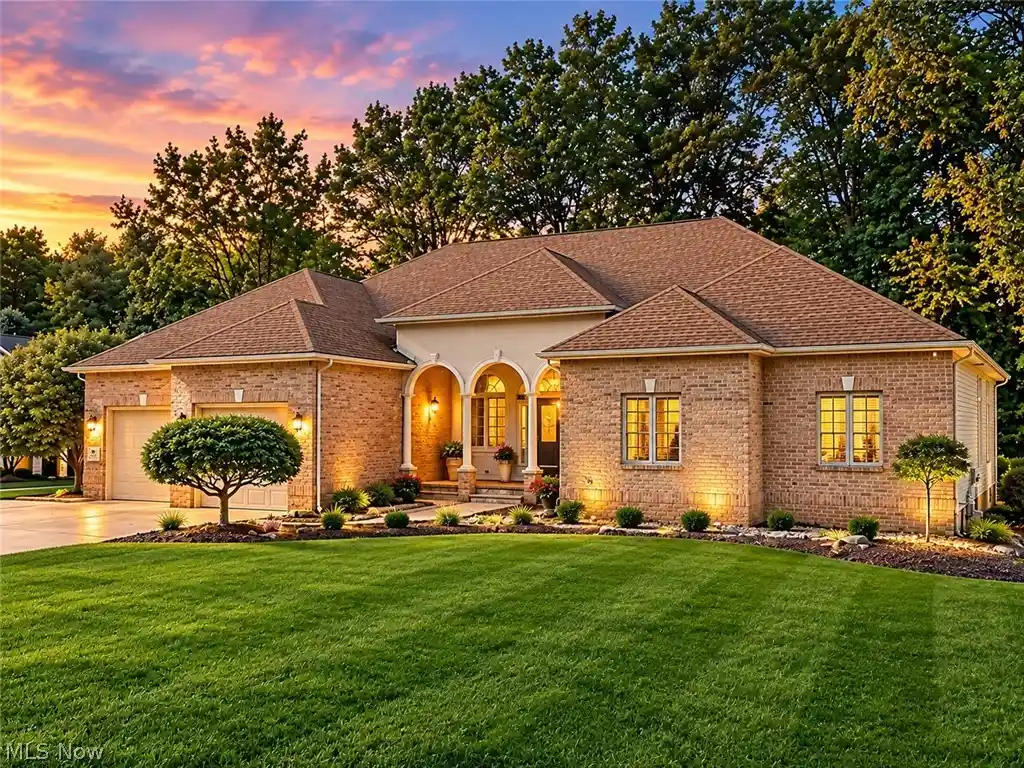
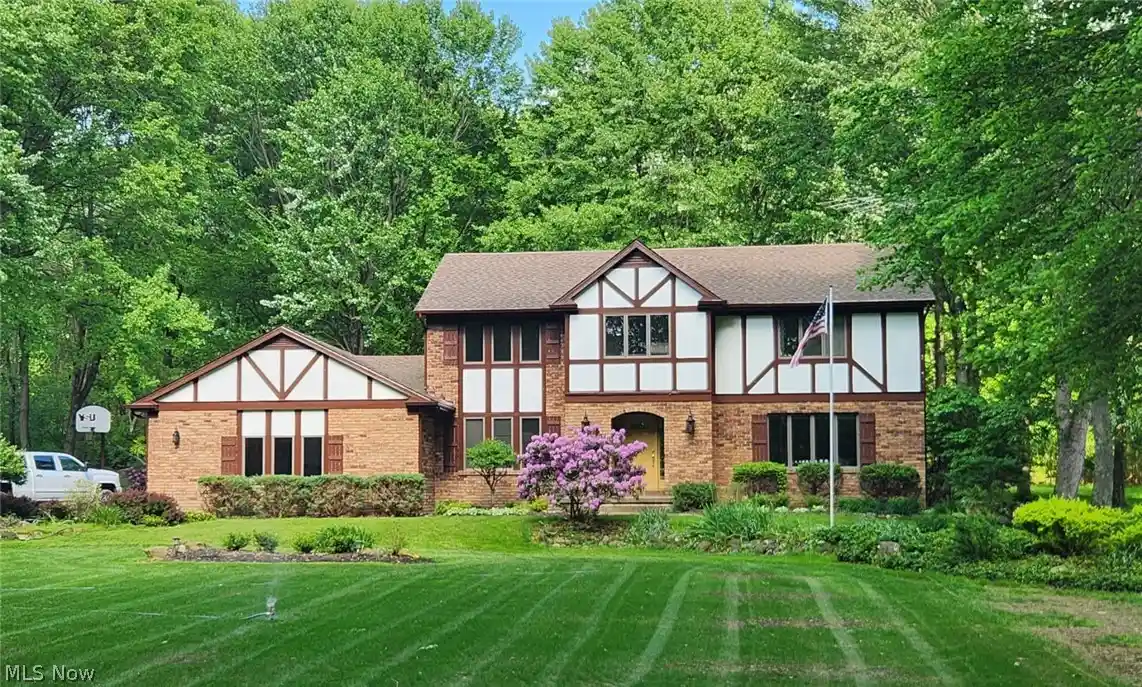
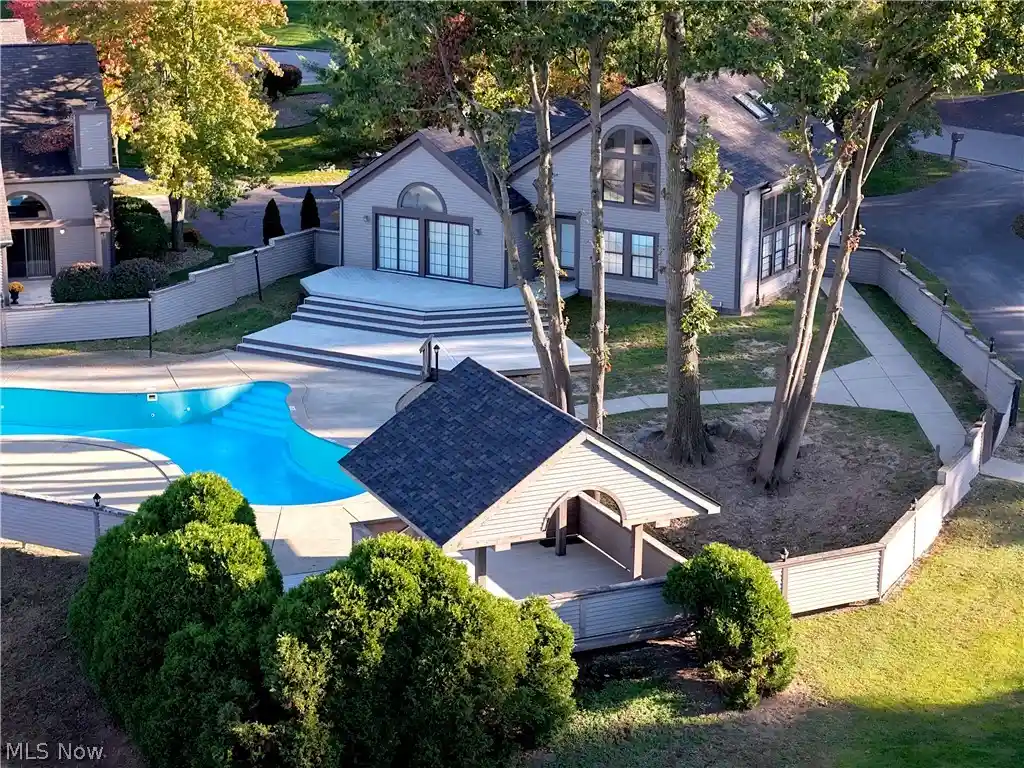
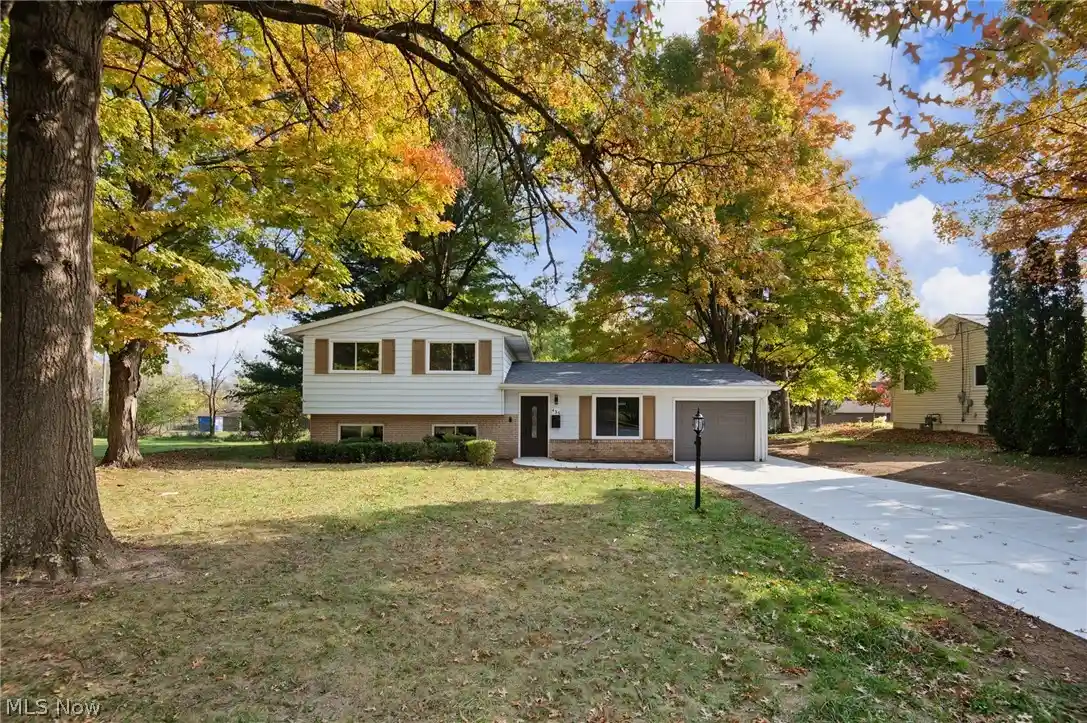

Find Homes by Property Features in Canfield, OH
Nearby New Homes For Sale

Based on information from the Board/Association of REALTORS® (alternatively, from the Service) through Nov 01, 2026, 09:00PM. The data relating to real estate for sale on this website comes in part from the Internet Data Exchange program of MLS Now. Real estate listings held by brokerage firms other than Houzeo are marked with the Internet Data Exchange logo and detailed information about them includes the name of the listing broker(s). This website may not include listings or property addresses of sellers who have directed their listing brokers to withhold their listing or their property address from display on the Internet. Information is provided exclusively for personal, non-commercial use, and may not be used for any purpose other than to identify prospective properties consumers may be interested in purchasing. All information deemed reliable but not guaranteed. Houzeo participates in MLS Now IDX program, allowing us to display other IDXP’s’ listings on our website. However, Houzeo does not display the entire MLS Now IDX database on this website. The listings of some real estate brokerage firms have been excluded. The photos may be altered, edited, enhanced or virtually staged. © 2026 Multiple Listing Service, Inc. All Rights Reserved
 Advertising Broker: Nicholas Huscroft | Chosen Realty
