- Overview
- Description
- Property Details
- Location
- Facts & Features
- Getting Around
- Nearby Homes


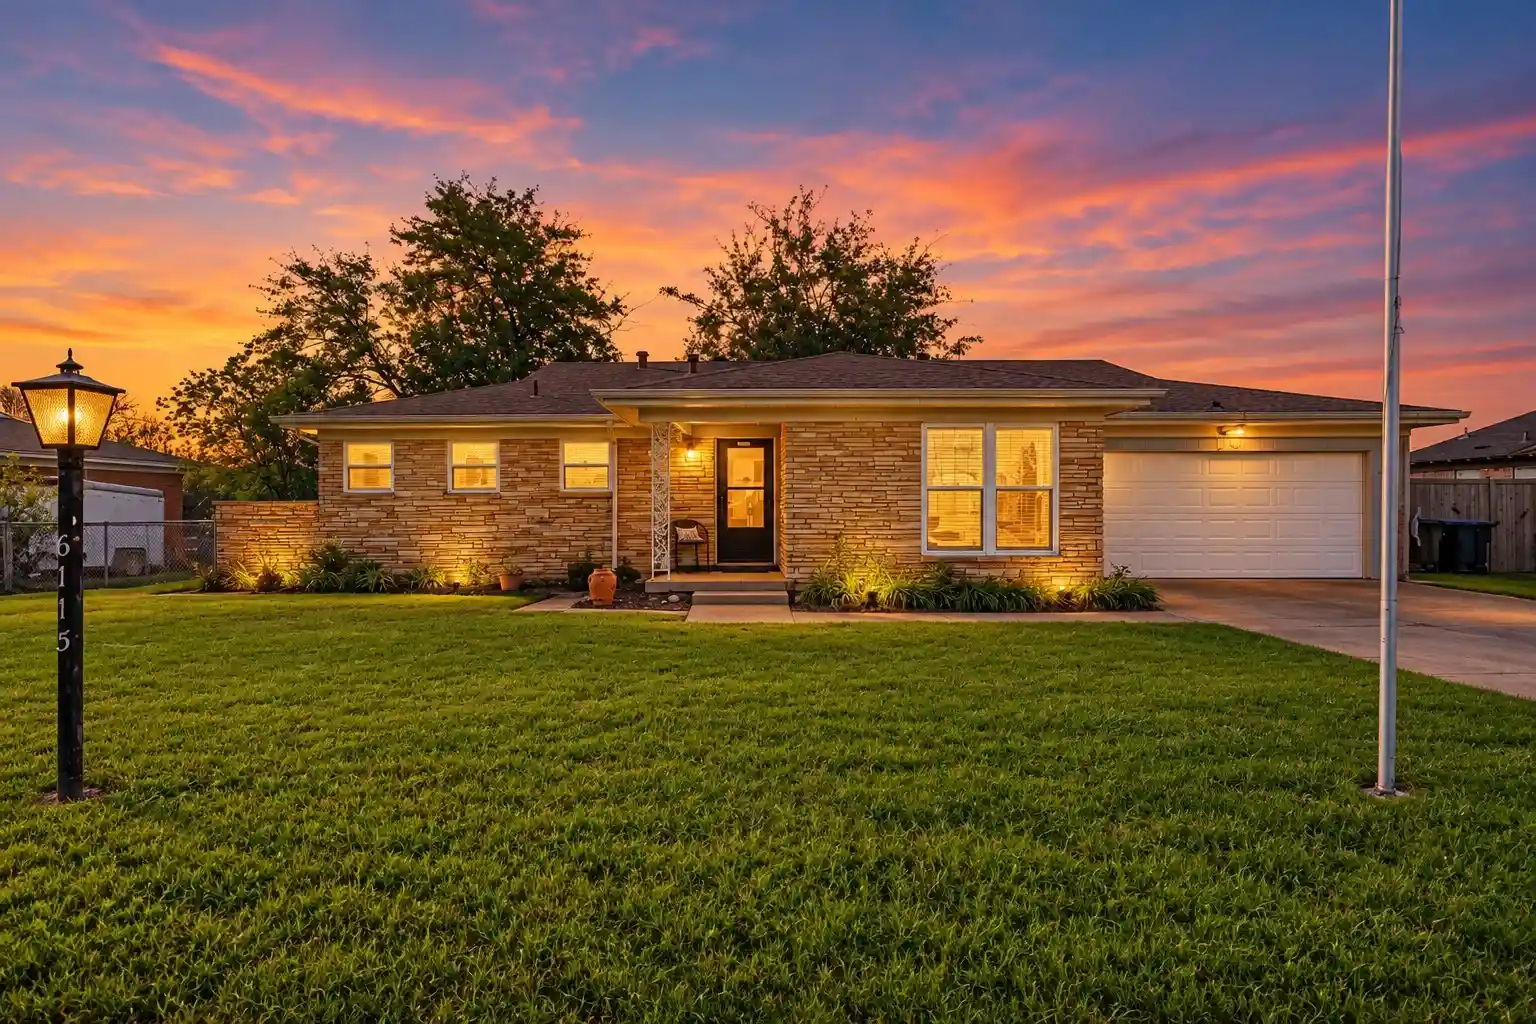


$300,000
Monthly Est:$1,493
 3 Beds
 2 Baths
2 full baths
 1,672sqft
6115 Overlake Dr, Fort Worth, TX 76135
$300,000
$1,493/moEst:
Get Pre-Approved
Single Family Residence
Built in 1958
$-- HOA
0.33 acre lot
$179/sq.ft
Description
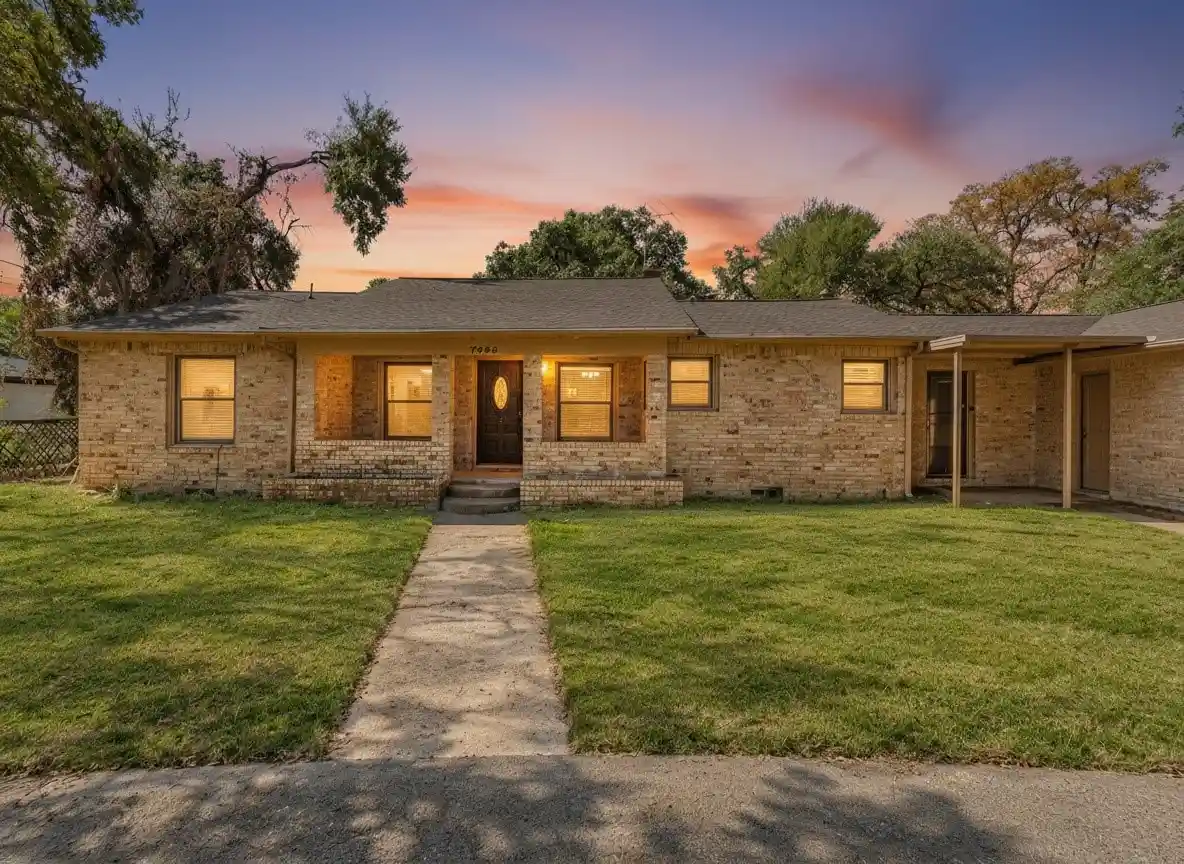
RARE FIND! MID-CENTURY CHARM, 760-SQ-FT WORKSHOP & MAJOR 2025 UPDATES - (ASK FOR THE LIST)! A truly unique opportunity at $300,000! Built in 1958 and situated on nearly ONE-THIRD ACRE in established Triangle Estates, this 3-bedroom, 2-bath home combines vintage character, valuable infrastructure improvements and endless possibilities to make it your own. MAJOR IMPROVEMENTS COMPLETED IN SUMMER 2025 include updated plumbing from the front shutoff through to the septic system, including both bathrooms; an upgraded main electrical panel and new kitchen subpanel with grounding poles; all-new HVAC ductwork; and new insulation throughout the attic! Additional updates from prior owner include 2022 HVAC system and replacement vinyl windows. With these important improvements already completed, you can focus on bringing your own design vision to the kitchen, bathrooms and interior finishes. The spacious living and dining areas provide a comfortable layout, all three bedrooms feature walk-in closets, and a versatile mudroom offers additional storage or workspace. Step outside to discover what truly makes this property a UNICORN! The approximately 0.326-acre lot features mature shade trees, a screened porch and peaceful views with no homes immediately behind the property. The impressive 20' x 38' DETACHED WORKSHOP offers electricity, 110V and 220V power, plus a 10-foot overhead door, ideal for woodworking, automotive projects, hobbies or additional workspace. Attached two-car garage and NO HOA! Conveniently located near Lake Worth shopping and dining, Loop 820, Highway 199, Downtown Fort Worth, NAS JRB and Lockheed Martin. MID-CENTURY CHARACTER, BIG-TICKET UPDATES, ROOM TO CREATE AND A POND-SIDE SETTING! An extraordinary opportunity to personalize a property with features that are increasingly difficult to find!
- Houzeo last checked: 0 minutes ago
- Listing updated: October 29, 2026 at 9:04 pm
- Listing Provided by: Tiffany Milan | Keller Williams Fort Worth (817) 920-7700
- Source: NTREIS MLS-TX | MLS#: 21416310

Property Details
Status
Active
Type
Single Family Residence
No. of Stories
1
County
City
Neighborhood
--
Year Built
1958
HOA Fees
-
Finished Area
1,672 sqft
Lot Size
0.33 acre lot
Basement Area
- sqft
MLS Name
NTREIS MLS
MLS Number
21416310
MLS Status
Active
Cumulative Days on Market
7
Open House

Continue Your Journey in App
Find your dream home, receive real-time updates, and many more!
Continue Your Journey in App
Find your dream home, receive real-time updates, and many more!
Location
Facts & Features
Rooms
Bedrooms & bathrooms
Bedrooms: 3
Bathrooms: 2
Workshop
Level: First
Area: 760.00 Square Feet
Dimensions: 20 x 38
MudRoom
Level: First
Area: 77.00 Square Feet
Dimensions: 11 x 7
Bedroom
Level: First
Area: 140.00 Square Feet
Dimensions: 10 x 14
Bedroom
Level: First
Area: 143.00 Square Feet
Dimensions: 11 x 13
PrimaryBedroom
Level: First
Area: 150.00 Square Feet
Dimensions: 10 x 15
Kitchen
Level: First
Area: 143.00 Square Feet
Dimensions: 11 x 13
LivingRoom
Level: First
Area: 351.00 Square Feet
Dimensions: 27 x 13
Interior
Sewer
Septic Tank
Cooling
Central Air, Ceiling Fans
Appliances
Some Gas Appliances, Dishwasher, Gas Range, Gas Water Heater, Plumbed For Gas, Refrigerator
Flooring
Carpet, Laminate
Interior Features
Granite Counters, High Speed Internet
Exterior Features
Rain Gutters, Storage
Heating
Central, Natural Gas
Construction
Year Built
Year Built: 1958
Home type
Single Family Residence
Property Condition
Resale
Construction Materials
Rock, Stone
Architectural Style
Mid Century Modern, Traditional, Detached
Roof
Composition
Foundation Details
Pillar Post Pier
Utilities & Energy
Utilities
Septic Available, Water Available
Laundry Features
In Garage
Pool Features
None
Water Source
Public
Parking Features
Asphalt, Garage Faces Front, Garage, Garage Door Opener
Other Features
Subdivision Name
Triangle Estates Add
Lot Features
Interior Lot
Price History
| Date | Event | Price |
|---|---|---|
10/22/2026 Source: | Listed for Sale | $300,000 +9.09% $179/sqft |
06/06/2025 Source: | Sold | $275,000 $164/sqft |
05/29/2025 Source: | Pending | $275,000 $164/sqft |
05/14/2025 Source: | Listed for Sale | $275,000 $164/sqft |

Getting Around 6115 Overlake Dr
Bike Score®

Somewhat Bikeable
33/100
Walk Score®

Car-Dependent
42/100
Transit Score®

No Nearby Transit
0/100
Data provided by Redfin
Nearby Homes

Find Homes by Property Features in Fort Worth, TX
Nearby New Homes For Sale

Based on information from the North Texas Real Estate Information Systems, Inc., through Oct 31, 2026, 02:45AM. Information is provided exclusively for consumers’ personal, non-commercial use. It may not be used for any purpose other than to identify prospective properties consumers may be interested in purchasing. Data is deemed reliable but is not guaranteed accurate. This website may not include listings or property addresses of sellers who have directed their listing brokers to withhold their listing or their property address from display on the Internet. ©2026 North Texas Real Estate Information Systems, Inc. All Rights Reserved.
 Advertising Broker: Michelle Brecker | Pathway To Home Realty
